List Date
List Price
Last Status
Sold Date
Sold Price
Days On Market
0000-00-00
$00000
Lsd
Oct 20, 2018
$2,700
0000-00-00
$00000
Sld
Oct 14, 2016
$779,000
0000-00-00
$00000
Sld
Jan 05, 2014
$554,500
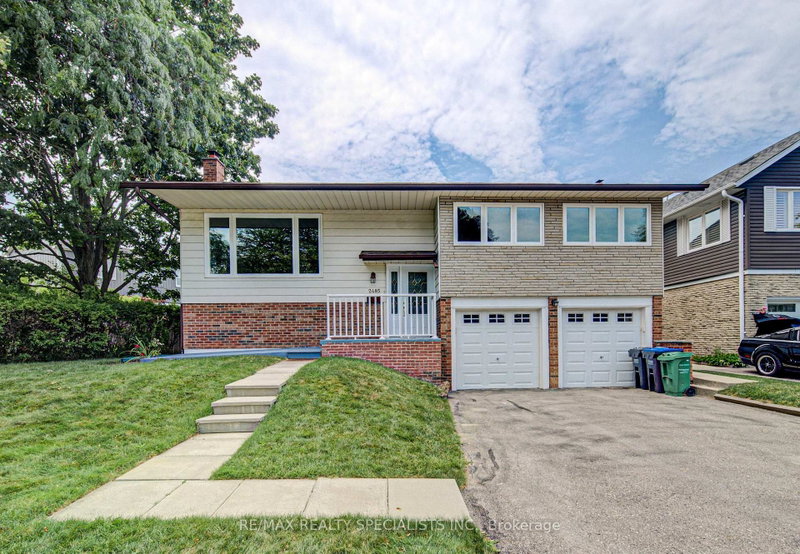
Beautifully renovated detached 2-storey home on a quiet crescent in the heart of Erin Mills offering 3+2 bedrooms & extensive professional upgrades throughout. Prime location close to Hwy 403, 407 & QEW, transit, minutes walking to Costco, T&T Supermarket, Starsky, Longo's, Homedepot, Bestbuy, parks, good schools & all amenities. Stunning curb appeal w/ mature trees & gardens, updated garage drs w/ openers, newly poured concrete garage floor, natural stone porch & steps w/ glass railings, stone walkway & automatic irrigation system w/ smartphone control Private backyard oasis w/ large stone patio, mature landscaping, new privacy fencing, rose arbours, garden lighting & upgraded outdoor electrical & lighting smartphone-controlled color-changing system compliant w/ CEC standards. Full interior renovation completed in 2021 including new wood flooring throughout main & upper levels, flat ceilings, fresh paint & décor, pot lights, upgraded light fixtures, new windows & blinds, new interior & exterior doors, hardware, custom glass stair railings, solid hardwood staircase & under-cabinet lighting for all custom cabinetry. Stunning custom kitchen w/ soft close cabinetry, pantry, high quality quartz counters & backsplash, large centre island w/ breakfast bar & storage, new 2026 GE Power Boil 5 burner gas range, stainless steel hood fan, KitchenAid fridge w/ ice maker & Bosch Silence Plus dishwasher. Updated powder room w/ custom cabinetry & Toto Washlet toilet Spacious primary bedroom w/ custom walk-in closet organizers & upgraded ensuite featuring double sinks, custom cabinetry, glass walk-in shower & Toto Washlet toilet Updated main bath w/ custom cabinetry, bathtub & Toto toilet. Professionally finished basement w/ a large rec room w/ custom built-ins, 2 spacious bedrooms w/ enlarged window & custom closets, upgraded 3pc bath w/ glass shower, large laundry room w/ cabinetry, laundry sink, LG washer/dryer. Keeprite furnace, updated CAC, Ecobee thermostat, security system.
Date Listed: Saturday, May 16, 2026 Listing Brokerage: Royal Lepage Real Estate Services Ltd. - Disclaimer: The information contained in this listing has not been verified by Royal Lepage Real Estate Services Ltd. and should be verified by the buyer. Virtual Tour: View Virtual Tour for 3592 Cherrington Crescent City: Mississauga
More 3 bedrooms homes for sale in Mississauga
Neighbourhood: Erin Mills Major Intersection: Ridgeway Dr and The Collegeway Full Address: 3592 Cherrington Crescent, Mississauga, L5L 5C4, Canada, ON, Canada Living Room: Hardwood Floor Kitchen: Open Concept, Centre Island, hardwood floor Family Room: Hardwood Floor Amenities: Taxes: $6,586.00 (2025)
Living 11 x 16 ft 176 sq ft
Dining 10 x 13 ft 130 sq ft
Kitchen 16 x 13 ft 208 sq ft
Family 15 x 11 ft 165 sq ft
Primary 15 x 16 ft 240 sq ft
2nd Br 11 x 12 ft 132 sq ft
3rd Br 11 x 13 ft 143 sq ft
Rec 15 x 10 ft 150 sq ft
Br 9 x 13 ft 117 sq ft
Den 14 x 9 ft 126 sq ft
Utility 7 x 5 ft 35 sq ft
Laundry 6 x 7 ft 42 sq ft
Listed 21 days ago.
3189 Coldstream Road
Erin Mills, Mississauga #W13766170
Estimate (Sep 10) $921,700
Listed 14 days ago.
3154 Coldstream Road
Erin Mills, Mississauga #W13796374
3+1 BED3 BATH
$1,095,000
Estimate (Sep 17) $1,059,836
Listed 79 days ago.
3453 Bertrand Road
Erin Mills, Mississauga #W13561016
Estimate (Jul 14) $1,080,521
Listed 43 days ago.
2485 Council Ring Road
Erin Mills, Mississauga #W13696800
3+1 BED2 BATH
$1,168,000
Estimate (Aug 20) $1,125,510
Listed 72 days ago.
3364 Ingram Road
Erin Mills, Mississauga #W13587400
3+1 BED3 BATH
$1,198,800
Estimate (Jul 21) $1,090,485
Listed 4 days ago.
3409 Bertrand Road
Erin Mills, Mississauga #W13833246
3+2 BED4 BATH
$1,199,000
Estimate (Sep 27) $1,154,204
Listed 2 days ago.
2969 Dancer Court
Erin Mills, Mississauga #W13843204
3+1 BED4 BATH
$1,199,000
Estimate (Sep 30) $1,177,698
Listed 2 days ago.
2668 Homelands Drive
Sheridan, Mississauga #W13838000
3+1 BED4 BATH
$1,329,000
Estimate (Sep 29) $1,274,610





 Share
Share


 3+2
3+2 3+2
3+2 2
2 31.99 x 118.11 ft lot