Local real estate rules require that you sign in to view sold property information.
| List Date | List Price | Last Status | Sold Date | Sold Price | Days On Market |
|---|---|---|---|---|---|
| 0000-00-00 | $00000 | Sld | Apr 12, 2016 | $801,000 | |
| 0000-00-00 | $00000 | Sld | Aug 30, 2009 | $415,000 | |
| 0000-00-00 | $00000 | Sld | Aug 30, 2009 | $415,000 | |
| 0000-00-00 | $00000 | Ter | N/A | N/A | N/A |
| 0000-00-00 | $00000 | Ter | N/A | N/A | N/A |
| 0000-00-00 | $00000 | Ter | N/A | N/A | N/A |
| 0000-00-00 | $00000 | Ter | N/A | N/A | N/A |
| 0000-00-00 | $00000 | Sus | N/A | N/A | N/A |
| 0000-00-00 | $00000 | Exp | N/A | N/A | N/A |
| 0000-00-00 | $00000 | Sld | May 31, 2007 | $407,000 | |
| 0000-00-00 | $00000 | Sld | Jun 04, 2003 | $286,500 |
Listed by Royal Lepage Real Estate Services Ltd., Brokerage.
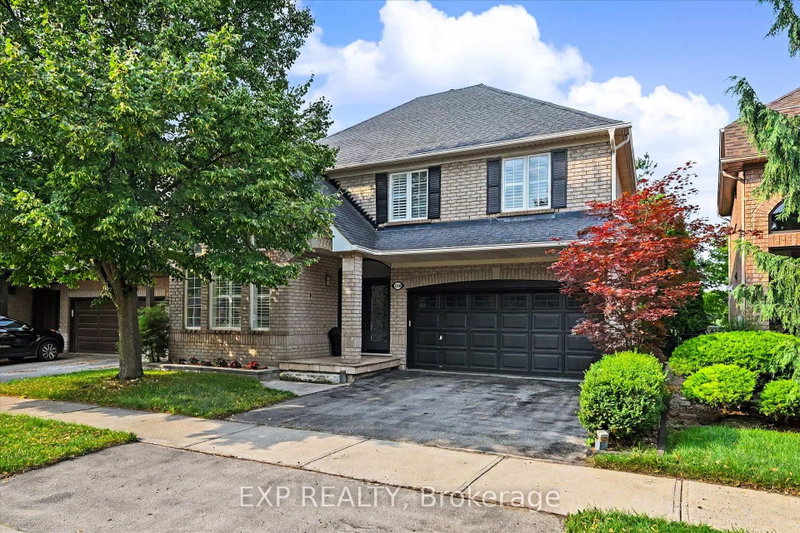
2300 Owlridge Drive is a Detached, 2-Storey and is currently for Sale @ $1,269,000. Taxes in 2026 were $5,292.00.
More homes for sale under 1.3M in Oakville
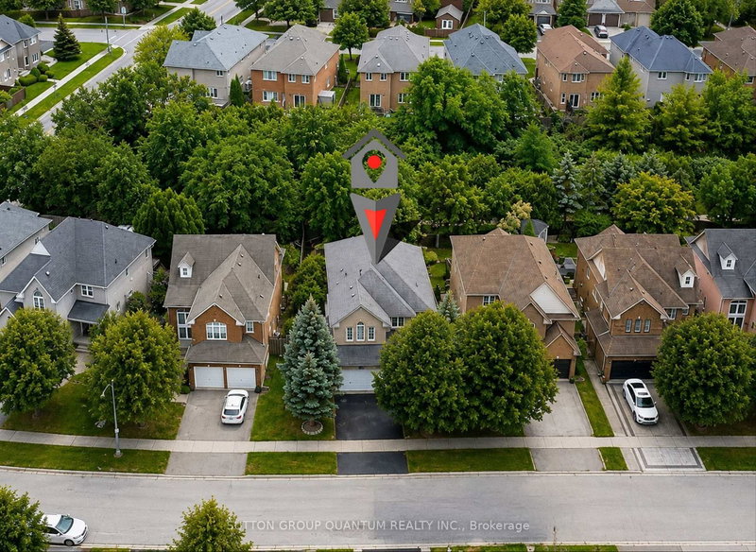
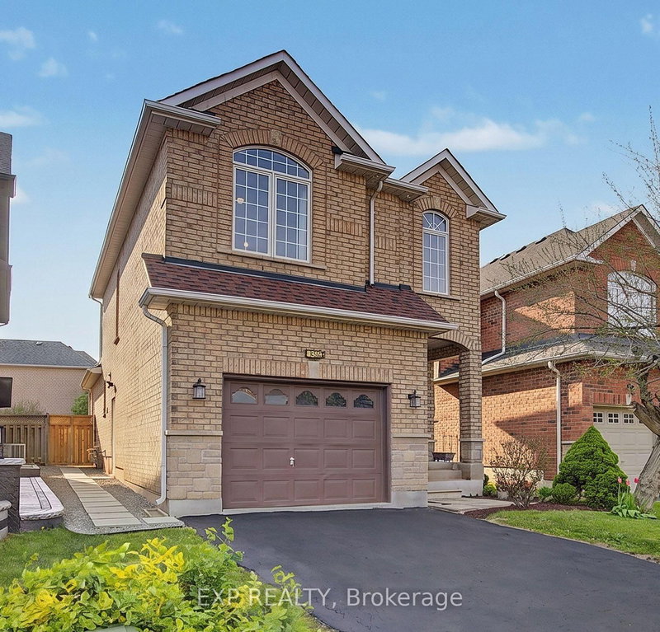
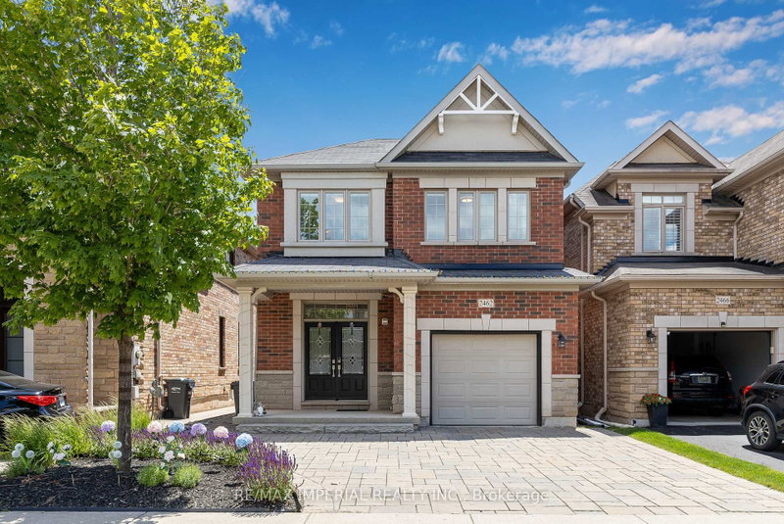
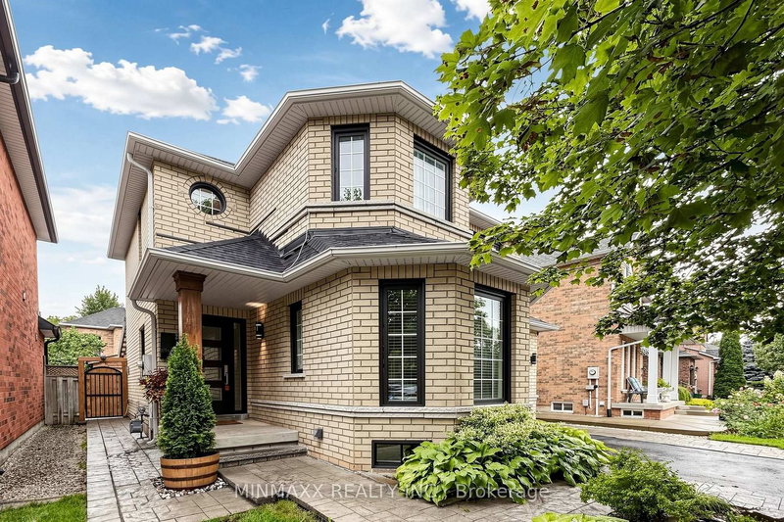
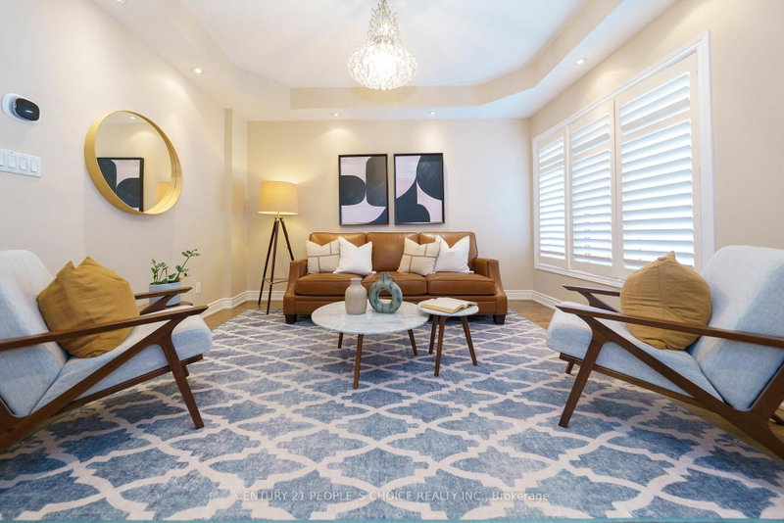
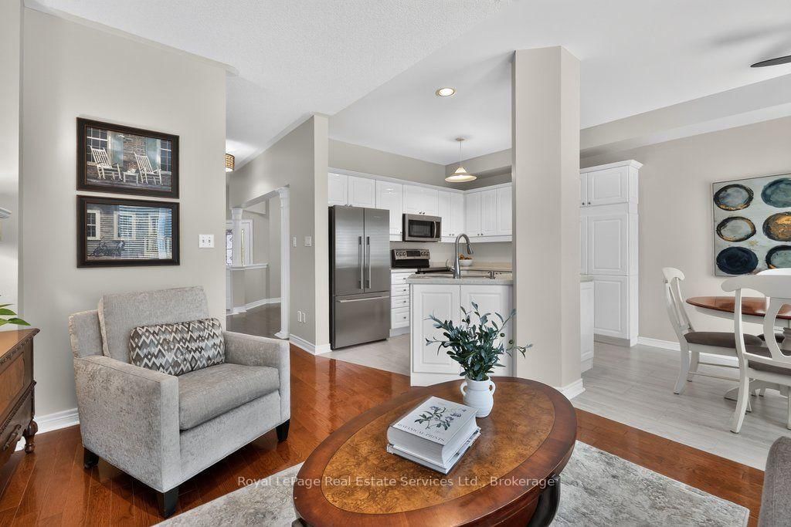
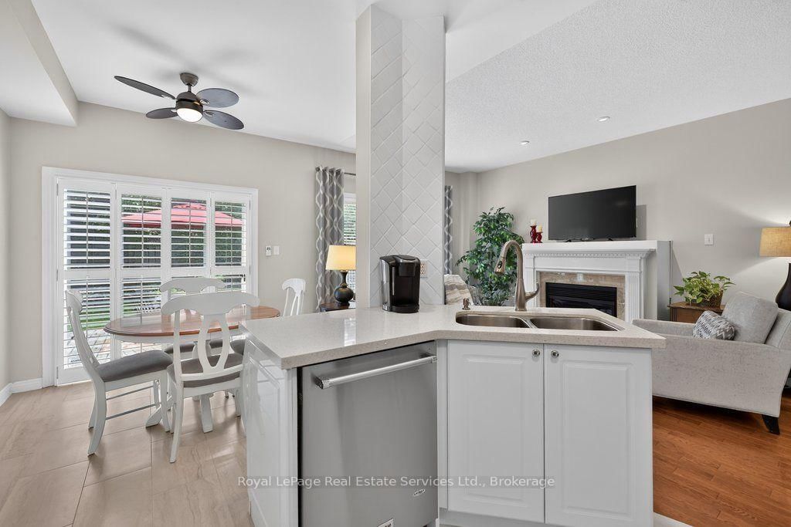
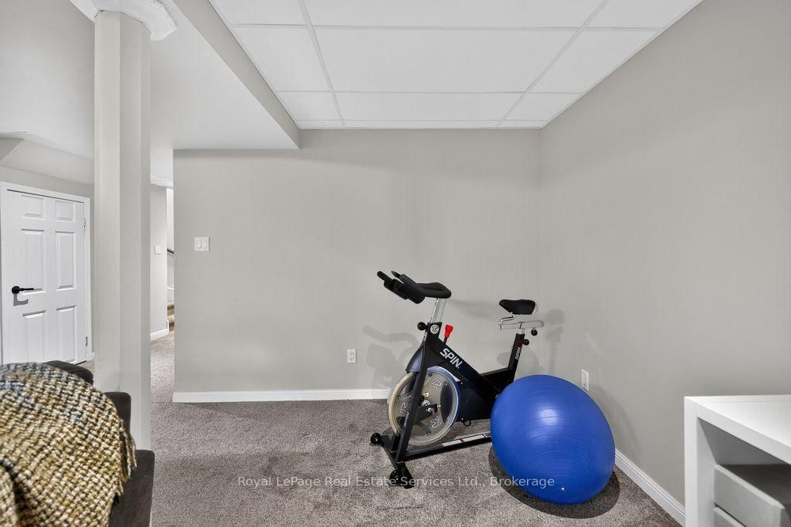
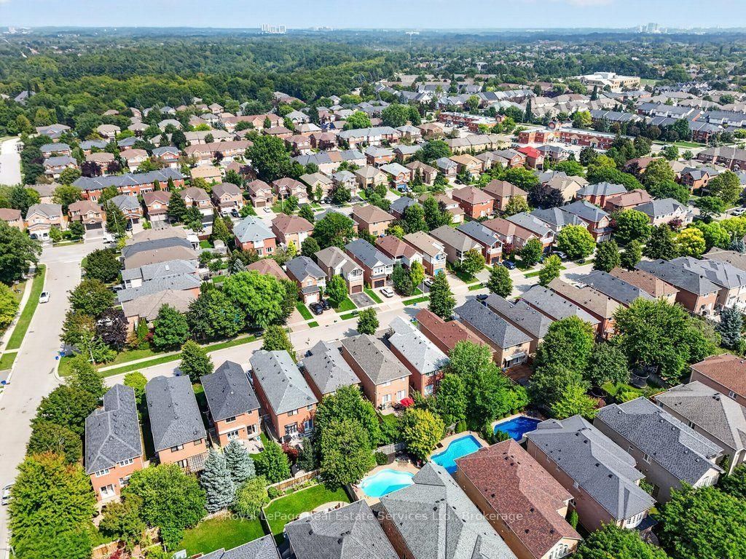
Meticulously maintained 3 bedroom family home in popular Westoak Trails neighbourhood. The 2-Storey on 2300 Owlridge Drive has 3 bedrooms, 3 bathrooms, and is located on a 114.01 x 29.53 ft lot in the community of West Oak Trails . This home is situated on a quiet, child-friendly street just steps to local parks and the scenic 16 Mile Creek trail system. Bright and airy main floor offers 9-foot ceilings, hardwood flooring, new porcelain tile, kitchen with quartz countertops, breakfast area and a walkout to a west-facing backyard-perfect for enjoying the afternoon sun. The finished basement provides additional living space with a generous recreation room, 2-piece bathroom and office/den. The upper level features a spacious primary bedroom with walk-in closet and 4-piece ensuite. Two additional large bedrooms offer great versatility, including one with a private balcony. Ideally located within walking distance to top-rated schools. Close to shopping, recreation centres and major highways. Notable upgrades include main floor tile (2025), eaves and downspouts (2025), furnace (2025), washer & dryer (2025), front walkway & porch interlock (2023), driveway (2023).
Refrigerator, stove, dishwasher, microwave, window coverings, electric light fixtures, garage door opener & remote.
The address 2300 Owlridge Drive was listed for sale (MLS# W13798560) on Thursday, September 17, 2026.




 Share
Share










 3
3 3
3 1
1 29.53 x 114.01 ft lot