By

CALL
TOUR PROPERTY
×

407 Lake Prom in Toronto for sale

MLS #:
W13866124
Type:
Detached, 2-Storey
Approx. SQFT:
2000-2500
Basement:
Unfinished
4 4
2 42.75 x 158 ft lot
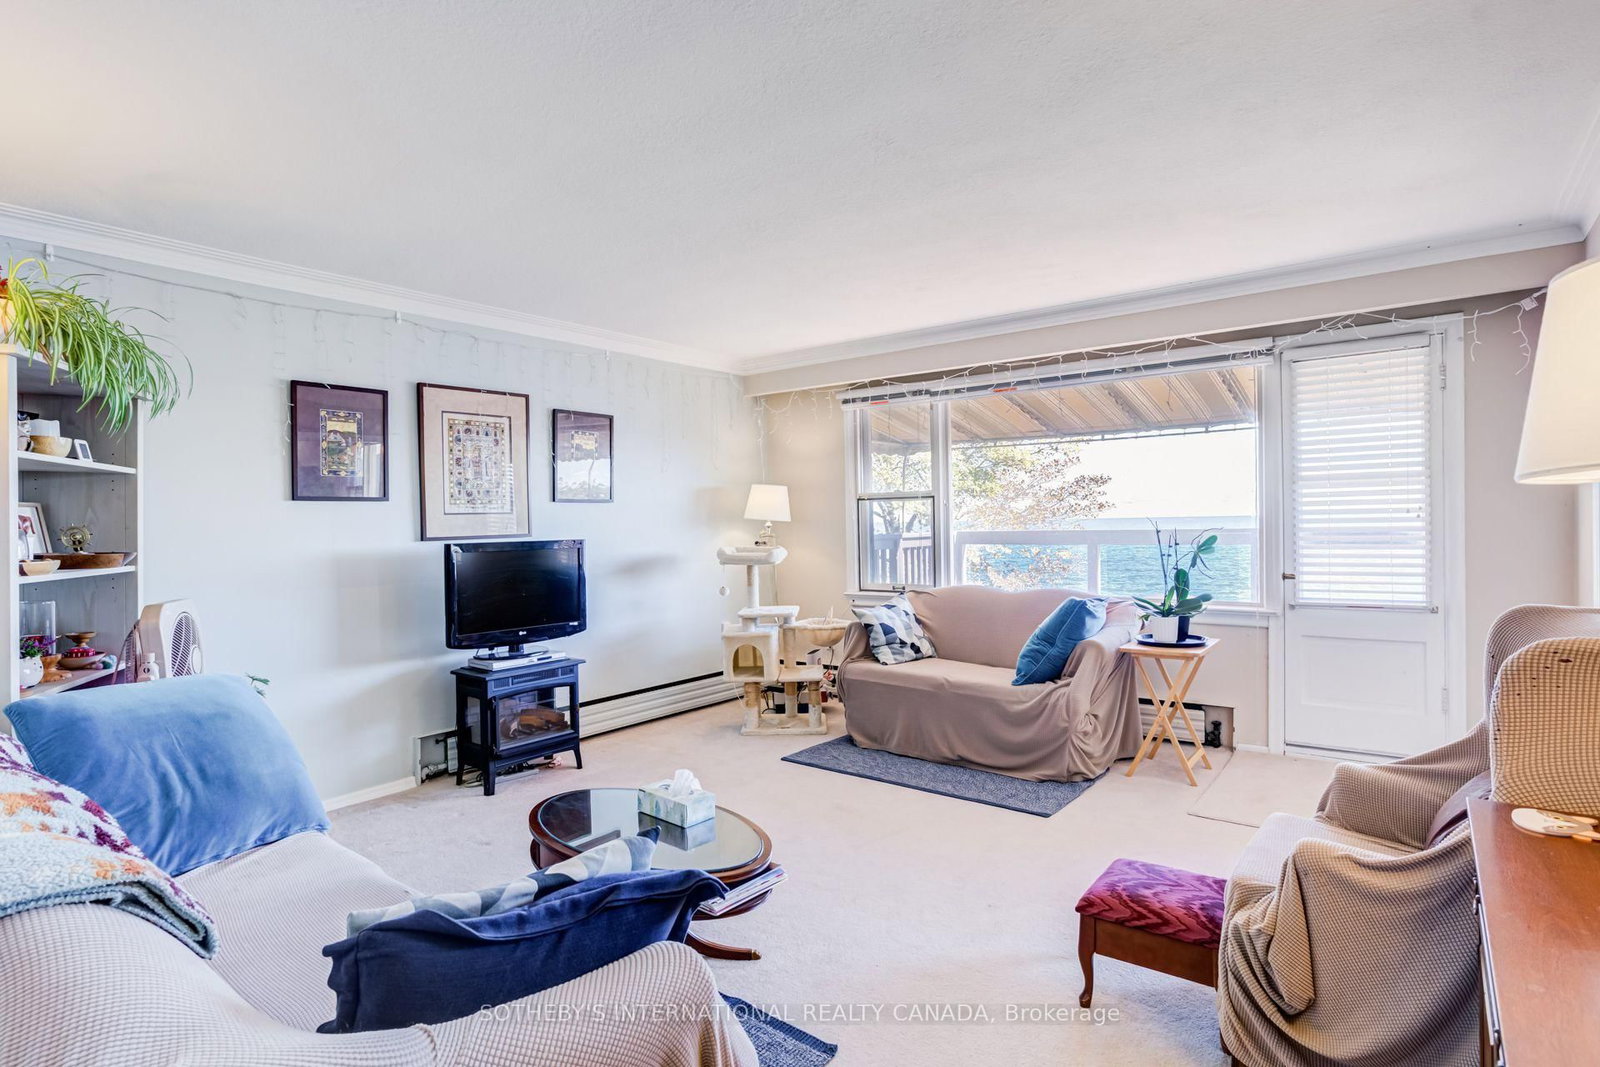
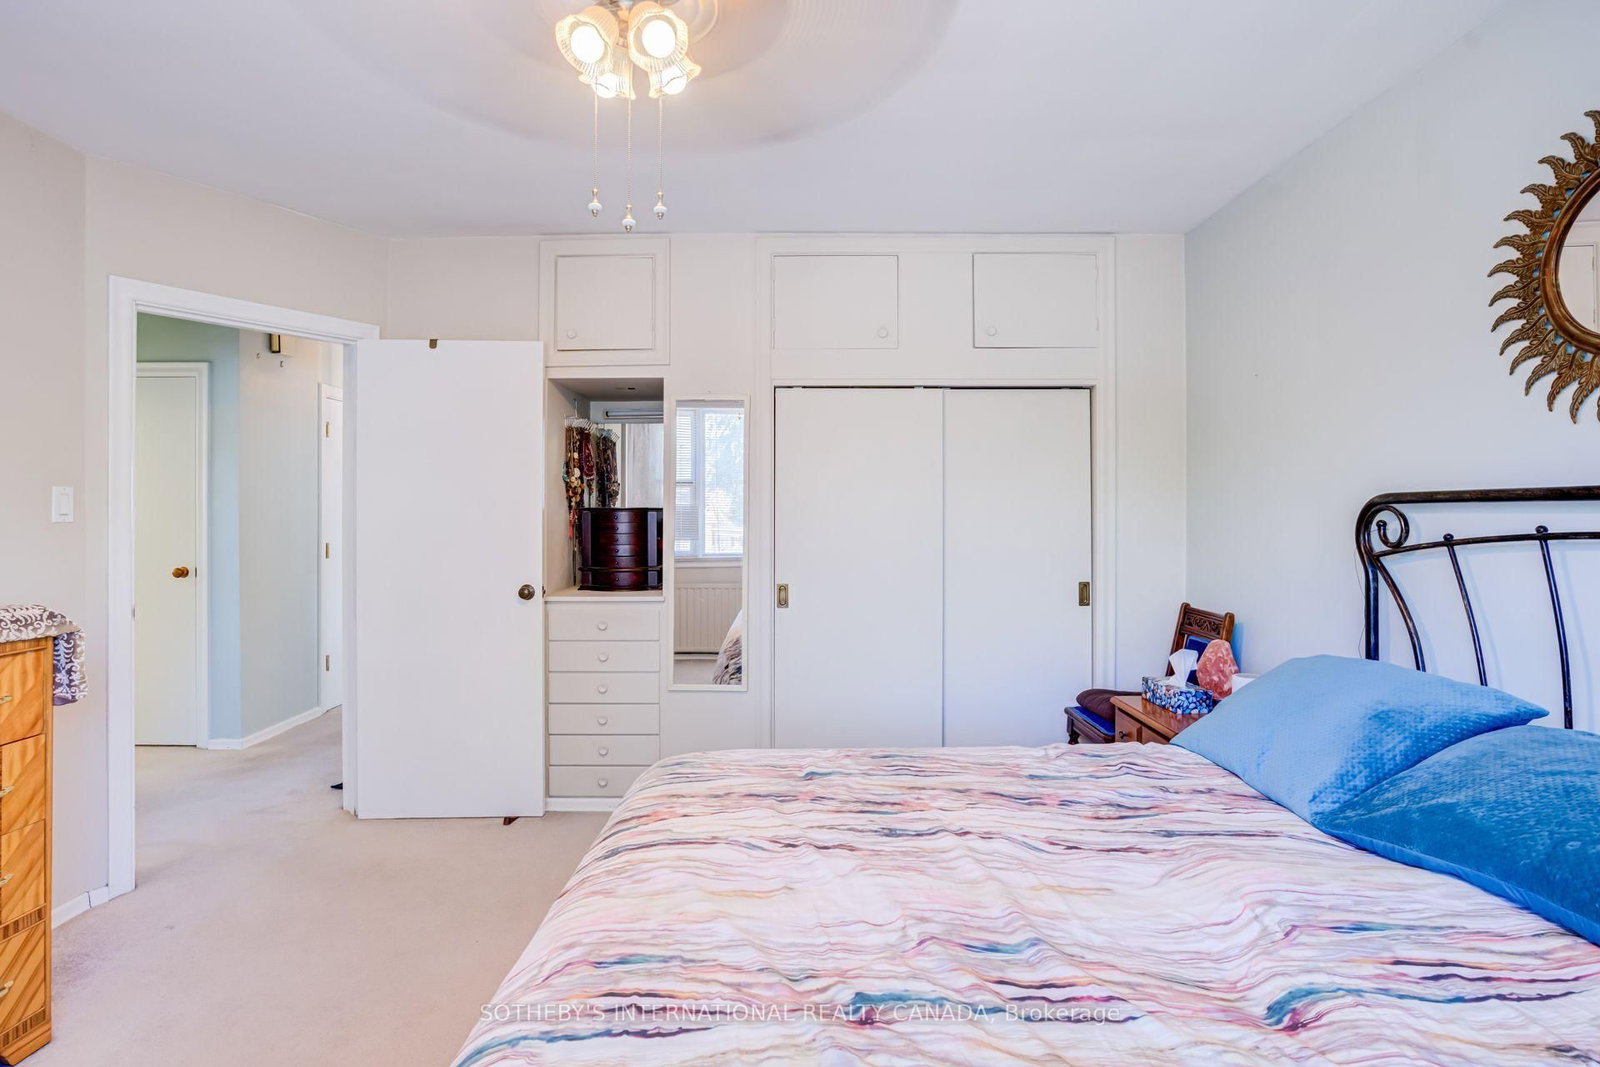
Lakefront living with a lifestyle you'll love, on Lake Promenade. This classic brick detached duplex provides a serene escape from the hustle & bustle of the city whilst offering seamless connectivity. Located in Long Branch, one of Etobicoke's most loved lakeside communities. Steps from Marie Curtis Park beach, trails & the Etobicoke creek and just minutes from the Long Branch GO, the 501 Streetcar and the shops and cafes along Lake Shore Blvd W. 407 Lake Promenade presents a unique opportunity to own a home with direct access to Lake Ontario. Complete with two south facing balconies that overlook the water as well as a deep, private lawn that extends down to a waterfront deck, where you can take in the stunning views of the horizon. Built in the 1950's, and meticulously maintained over the years, giving the next owners a blank canvas to make it their own. With two separate units, plus a double built-in garage and private drive, this property provides utility and waterfront whimsy.

WHAT'S YOUR HOME WORTH?

Click here to get an instant estimate and track its value over time.

  • Date Listed: Tuesday, October 06, 2026
  • Listing Brokerage: Sotheby'S International Realty Canada - Disclaimer: The information contained in this listing has not been verified by Sotheby'S International Realty Canada and should be verified by the buyer.
  • Virtual Tour: View Virtual Tour for 407 Lake Prom
  • City: Toronto

    More 4 bedrooms homes for sale in Toronto

  • Neighbourhood: Long Branch
  • Major Intersection: Lake Shore Blvd W & Forty Second Street
  • Full Address: 407 Lake Prom, Toronto, M8W 1C3, ON, Canada
  • Living Room: Large Window, W/O To Porch, Overlook Water
  • Kitchen: B/I Dishwasher, Double Sink, Separate Rm
  • Living Room: Large Window, W/O To Balcony, Overlook Water
  • Kitchen: B/I Dishwasher, Double Sink, Ceiling Fan
  • Amenities:
  • Taxes: $11,563.38 (2026)
Living15 x 16 ft240 sq ft
Dining11 x 10 ft110 sq ft
Kitchen11 x 11 ft121 sq ft
Bathroom7 x 7 ft49 sq ft
Br14 x 12 ft168 sq ft
2nd Br13 x 9 ft117 sq ft
Living16 x 17 ft272 sq ft
Dining12 x 11 ft132 sq ft
Kitchen12 x 12 ft144 sq ft
Bathroom8 x 7 ft56 sq ft
3rd Br14 x 13 ft182 sq ft
4th Br14 x 10 ft140 sq ft
Laundry8 x 16 ft128 sq ft
Other16 x 16 ft256 sq ft
Other11 x 10 ft110 sq ft
Utility11 x 9 ft99 sq ft


Recently sold comparables in Long Branch

Similar homes for sale

WHAT'S YOUR HOME WORTH?

Click here to get an instant estimate and track its value over time.