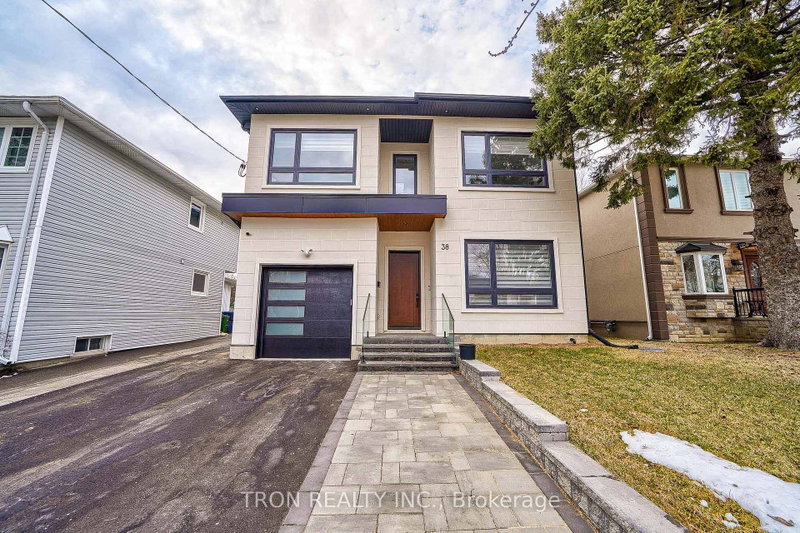
MLS #: W13865954Type: Detached, 2-StoreyApprox. SQFT: 2000-2500Basement: Finished, Full
44
156 x 100 ft lot
PROPERTY HISTORY
List Date
List Price
Last Status
Sold Date
Sold Price
Days On Market
0000-00-00
$00000
Sld
Jul 31, 2007
$718,000
0000-00-00
$00000
Sld
Oct 30, 2003
$490,000
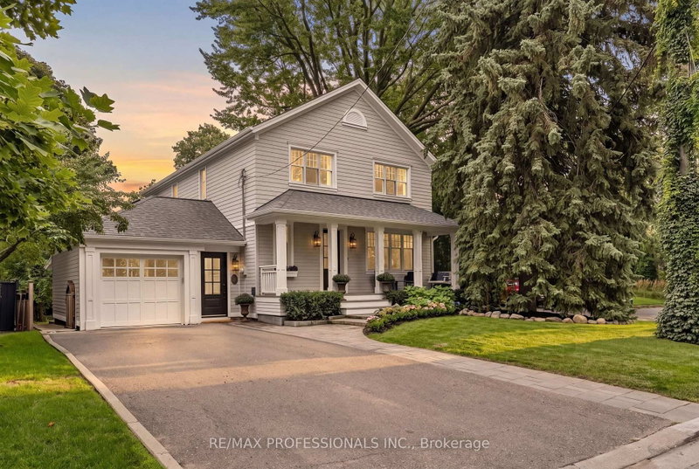
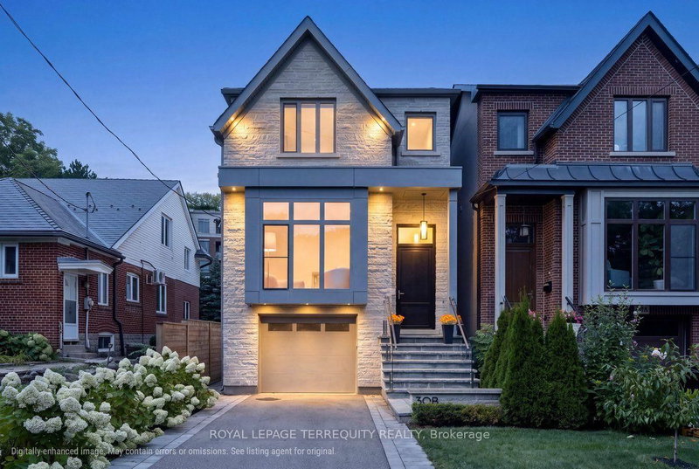
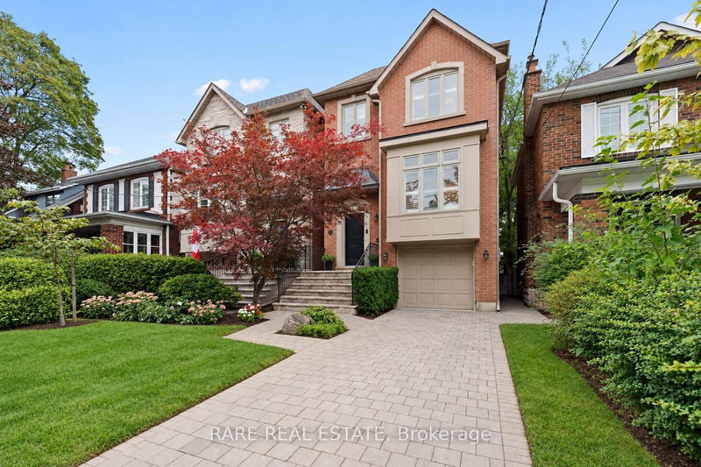
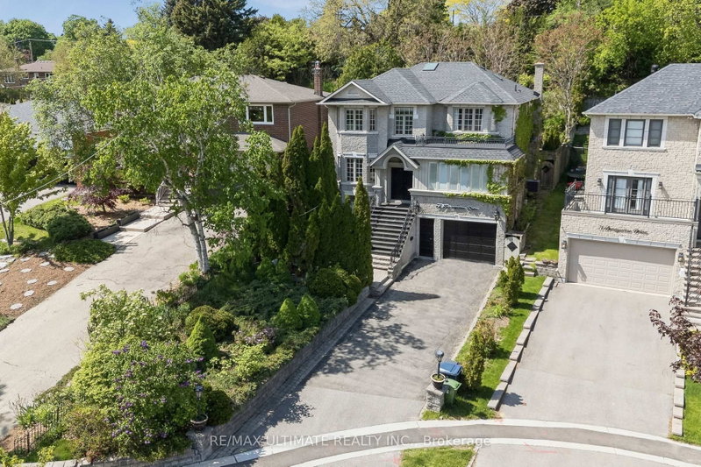
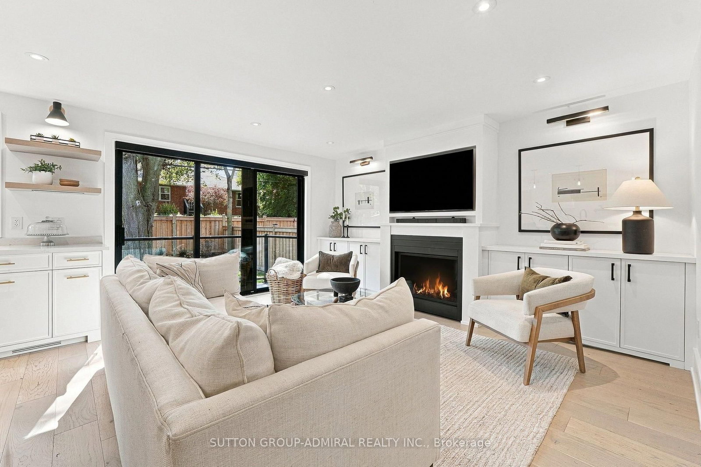
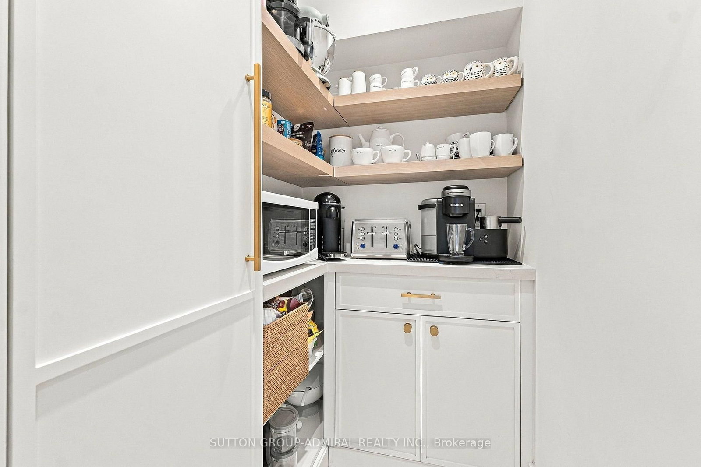
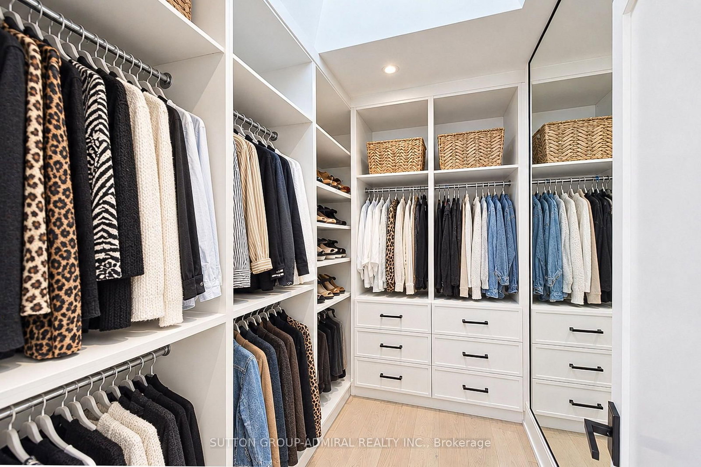
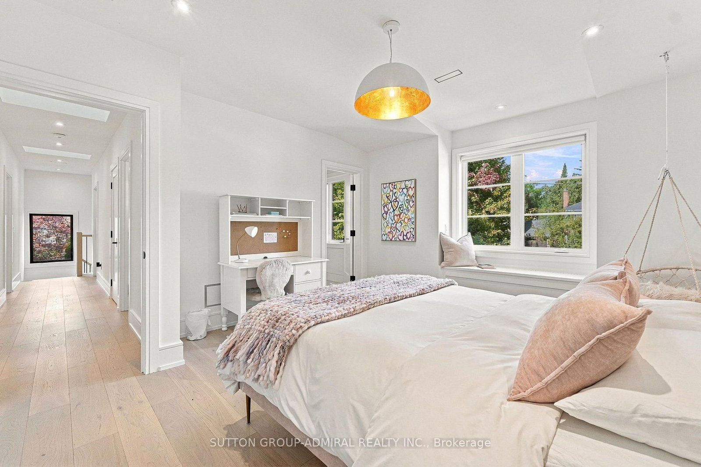
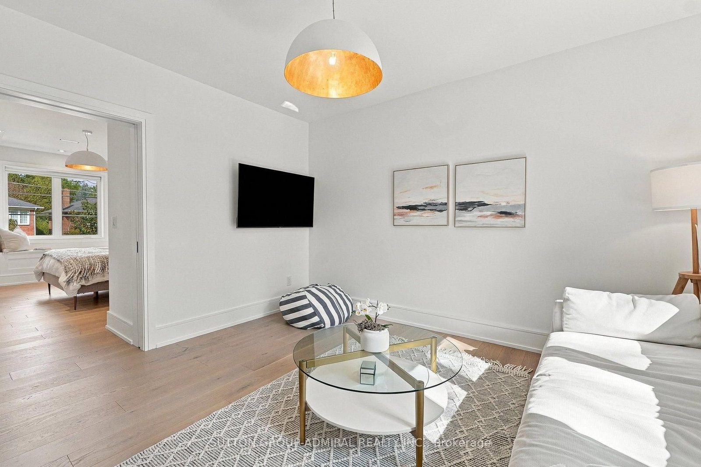
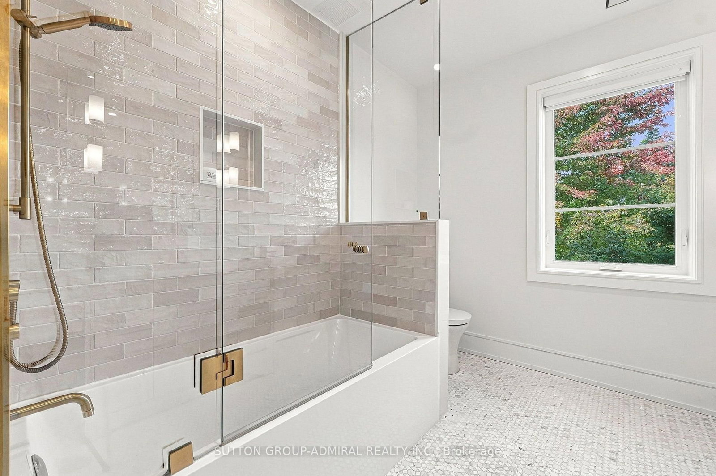
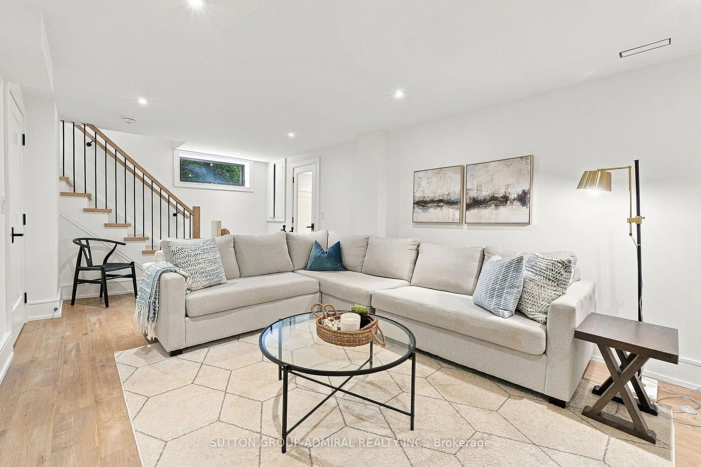
Natural light fills this beautifully renovated home with a full addition, ideally situated in the heart of Sunnylea. The home seamlessly blends clean, modern design with a warm, contemporary feel. The main level features an exceptional chef's kitchen with custom cabinetry, premium appliances, sleek finishes and a 10 foot island designed for effortless entertaining. Separate pantry for coffee bar, small appliances and extra storage. Designed with family living in mind, the garage provides convenient direct access to a beautifully appointed mudroom, making everyday living effortless. The upper level offers four spacious bedrooms, and two beautifully appointed bathrooms with heated floors for added comfort. The finished basement provides additional living space and a dedicated home gym. Conveniently located Close to parks, schools, and shops along Bloor. Enjoy turnkey living in one of Toronto's most sought after west end neighbourhoods.
Listing Brokerage: Sutton Group-Admiral Realty Inc. - Disclaimer: The information contained in this listing has not been verified by Sutton Group-Admiral Realty Inc. and should be verified by the buyer.
Schedule a private showing of this property with an experienced member of our team.
Stonegate-Queensway GUIDE
Want to know more about Stonegate-Queensway?
Check out our Neighbourhood Guide and learn more about the schools, parks and people in this neighbourhood.





 Share
Share














 4
4 4
4 1
1 56 x 100 ft lot