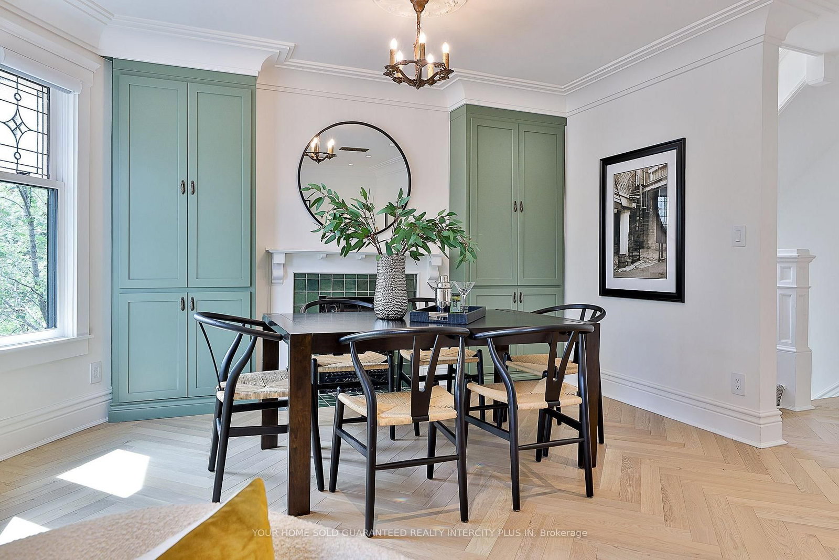
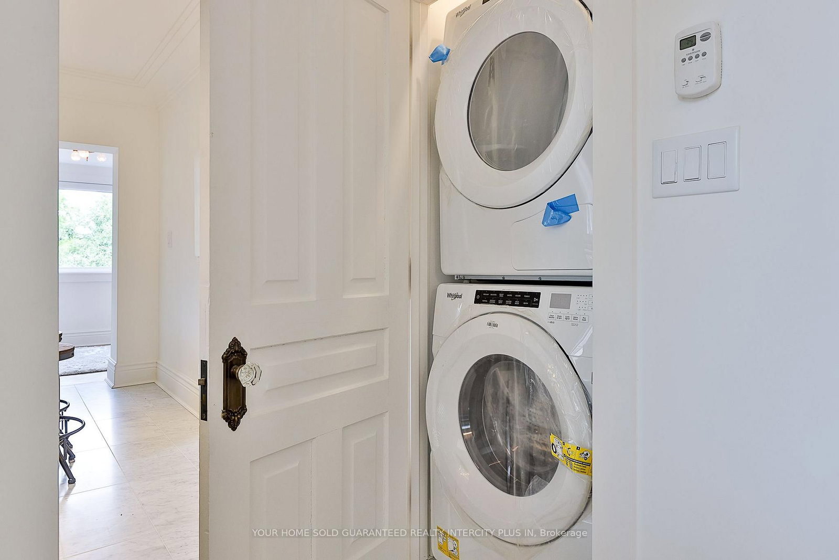
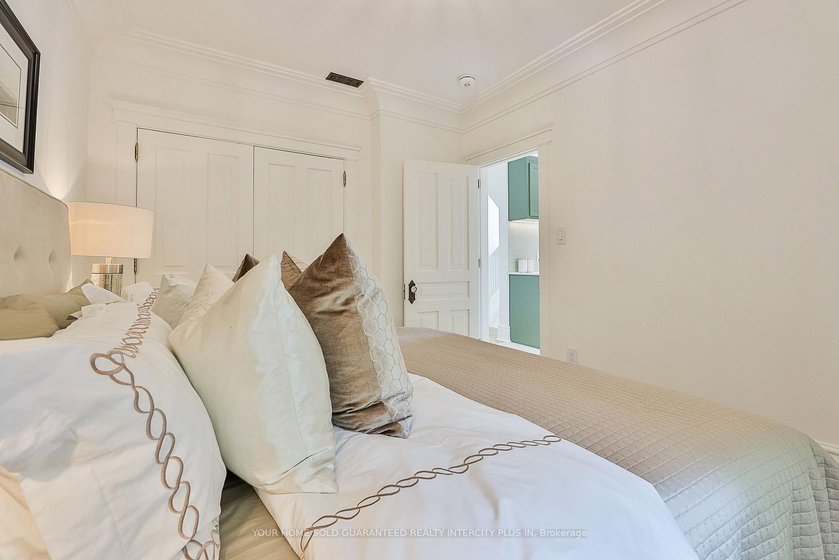
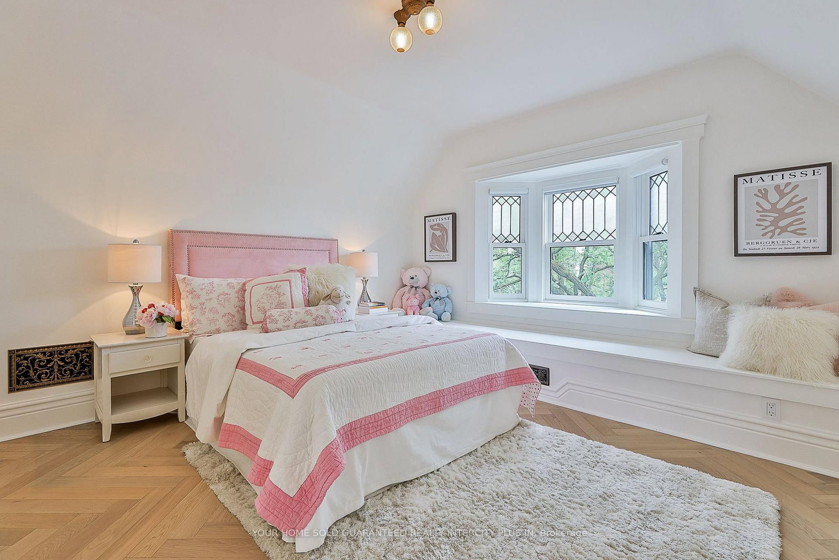
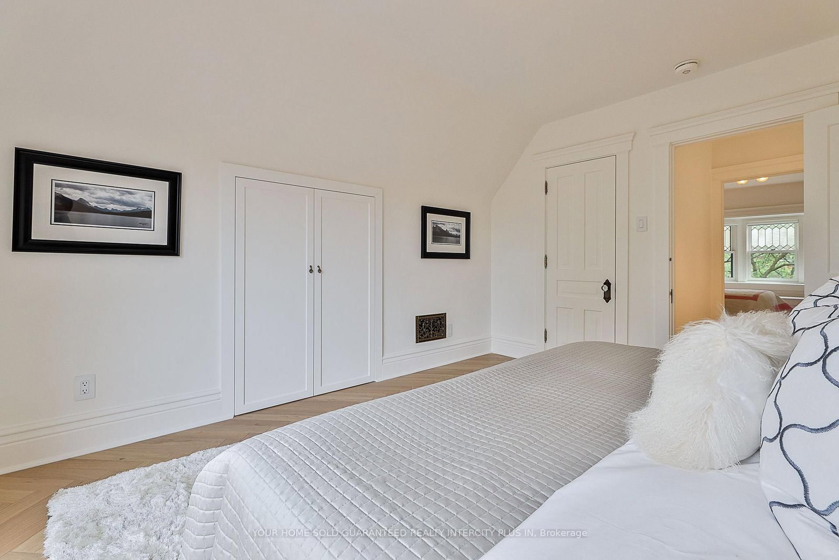
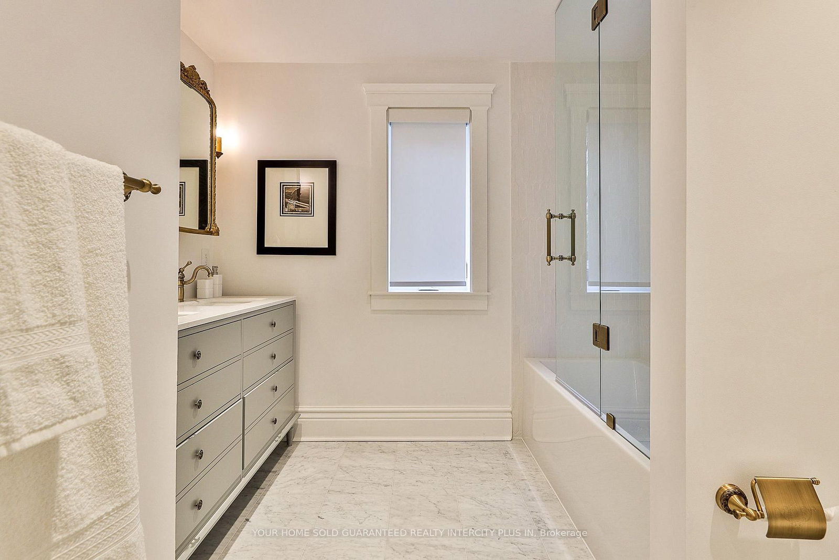
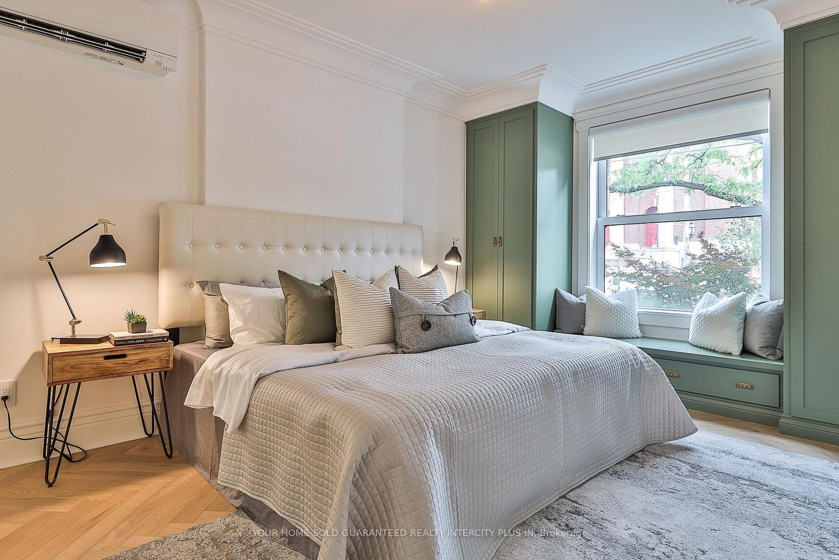
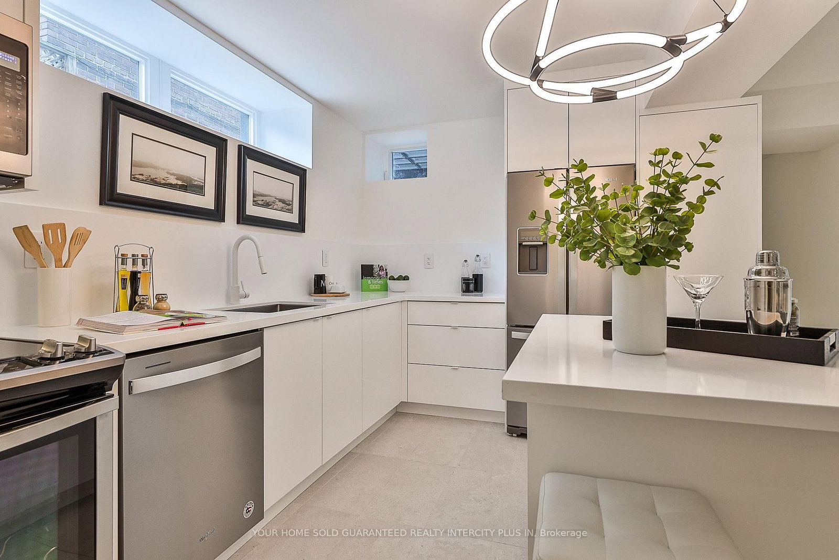
Exquisitely restored heritage residence in coveted Roncesvalles-High Park, extensively transformed through an approx. $1. 2M 2021 renovation blending historic character with modern luxury. A rare opportunity for both owner-occupants and investors, offering three self-contained residences with exceptional flexibility and income potential. The impressive 2nd/3rd-floor residence lives like a private home, while the professionally separated main-floor and lower-level suites provide additional rental income. Alternatively, maintain the property as a fully leased, turnkey investment. Thoughtfully restored throughout with oak herringbone flooring, custom millwork, designer kitchens, premium appliances, luxurious bathrooms, quality stone and tile, hand-plastered crown mouldings, period lighting and beautifully restored original stained glass incorporated into energy-efficient sealed units. Each residence features a private entrance, full-size in-suite laundry, dedicated hot water tank, individual HVAC system and separate hydro meter, plus Bell Fibe and Rogers connectivity. The 2nd/3rd-floor residence enjoys exclusive use of the driveway and garage, a private front entrance and foyer, beautiful sunroom overlooking the backyard and private third-floor sun deck. Outdoor amenities include a landscaped communal BBQ area, fenced dog run and mature landscaping. Ideally located moments from the shops, cafés, restaurants and transit of Roncesvalles Village and the trails, gardens and recreation of High Park. A truly unique offering combining heritage elegance, modern luxury and outstanding income potential in one of Toronto's most sought-after neighbourhoods.
Listing Brokerage: Your Home Sold Guaranteed Realty Intercity Plus In - Disclaimer: The information contained in this listing has not been verified by Your Home Sold Guaranteed Realty Intercity Plus In and should be verified by the buyer.





 Share
Share
















 5+1
5+1 5+1
5+1 1
1 33 x 124 ft lot