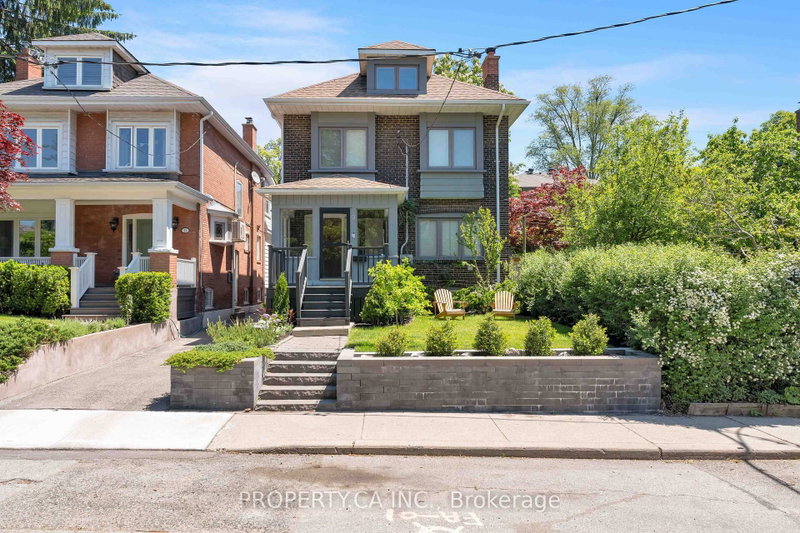
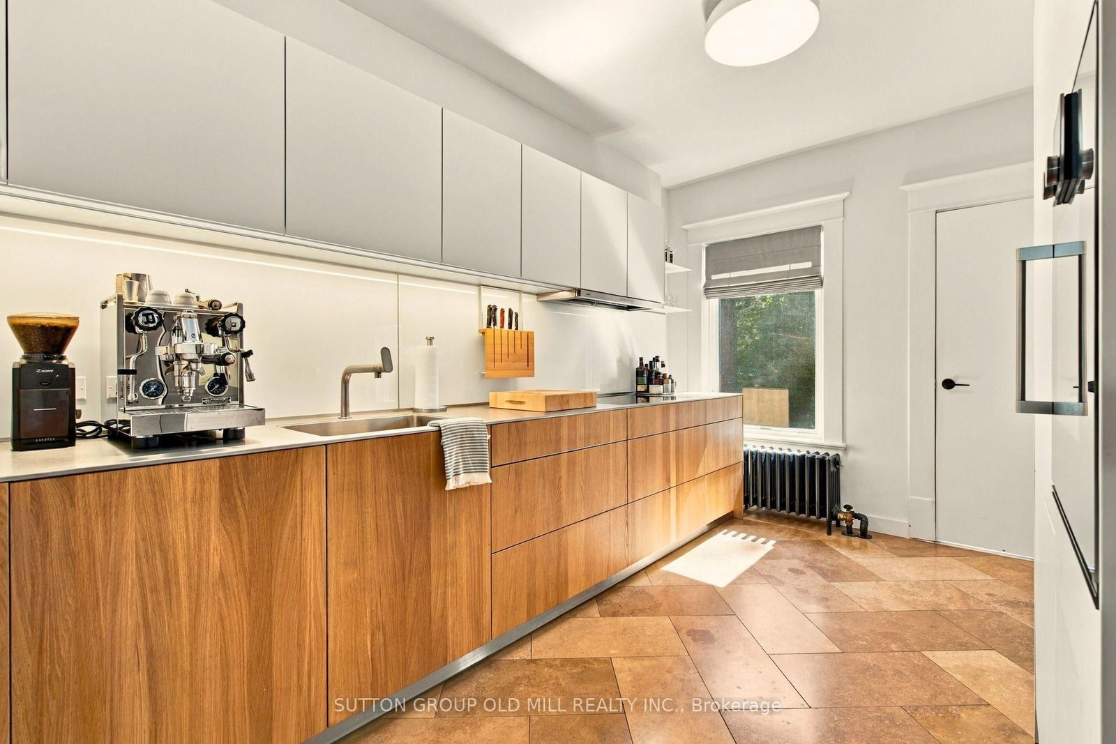
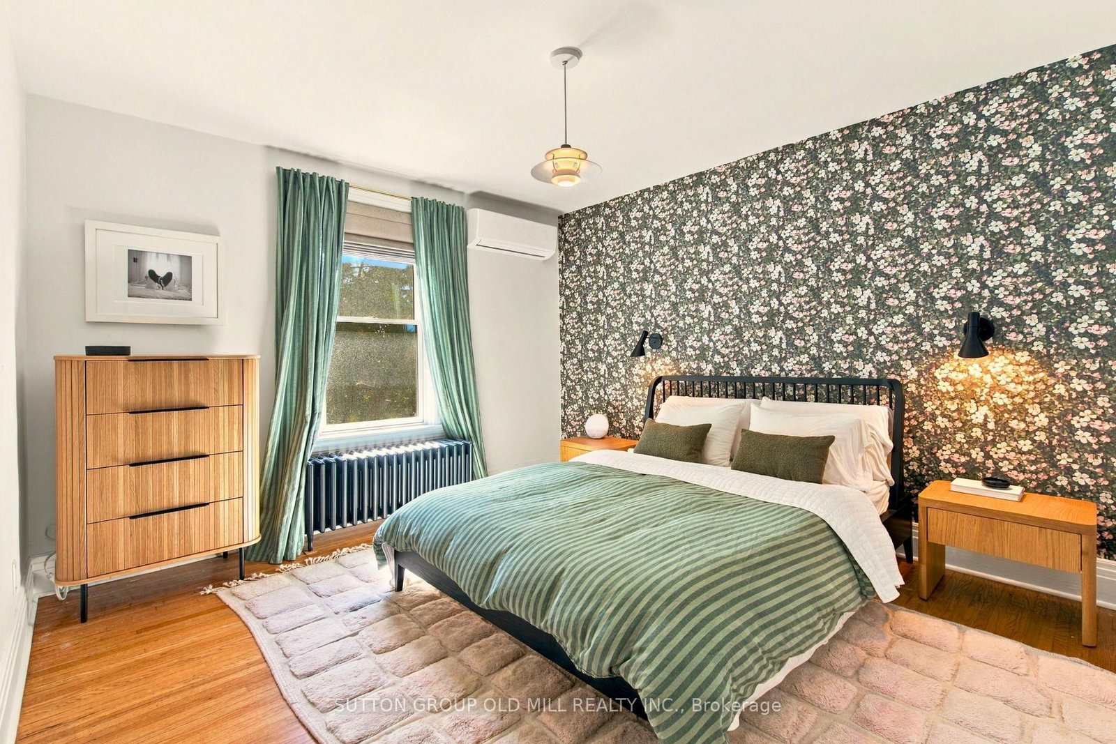
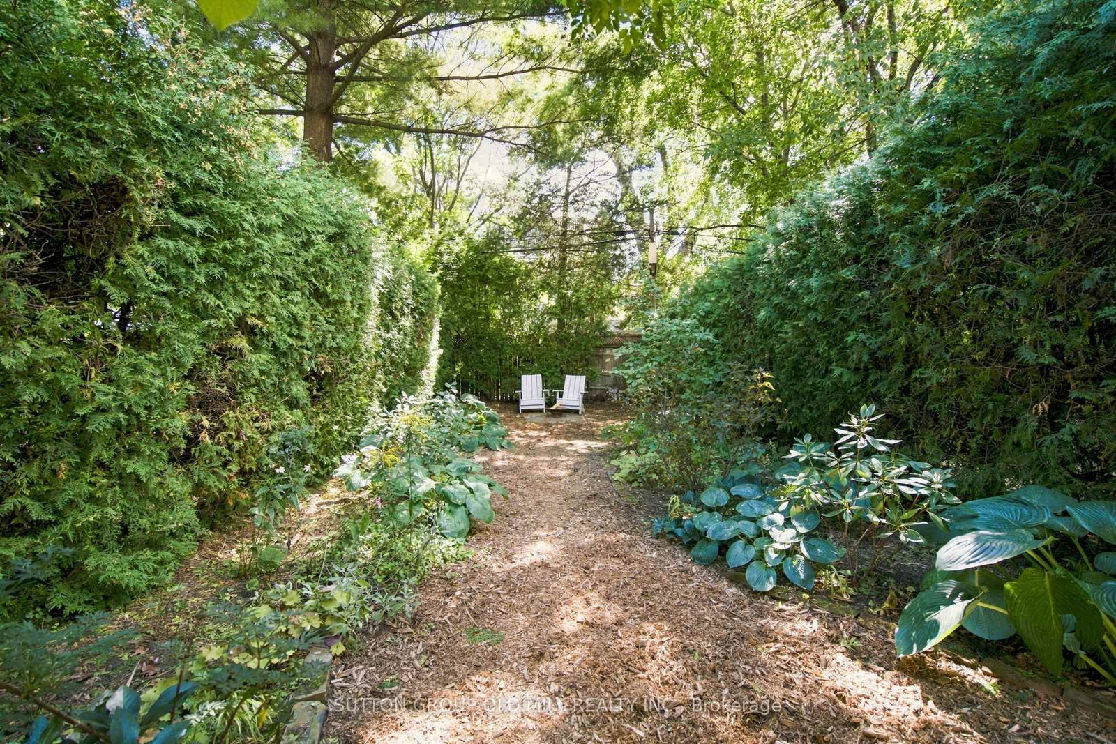
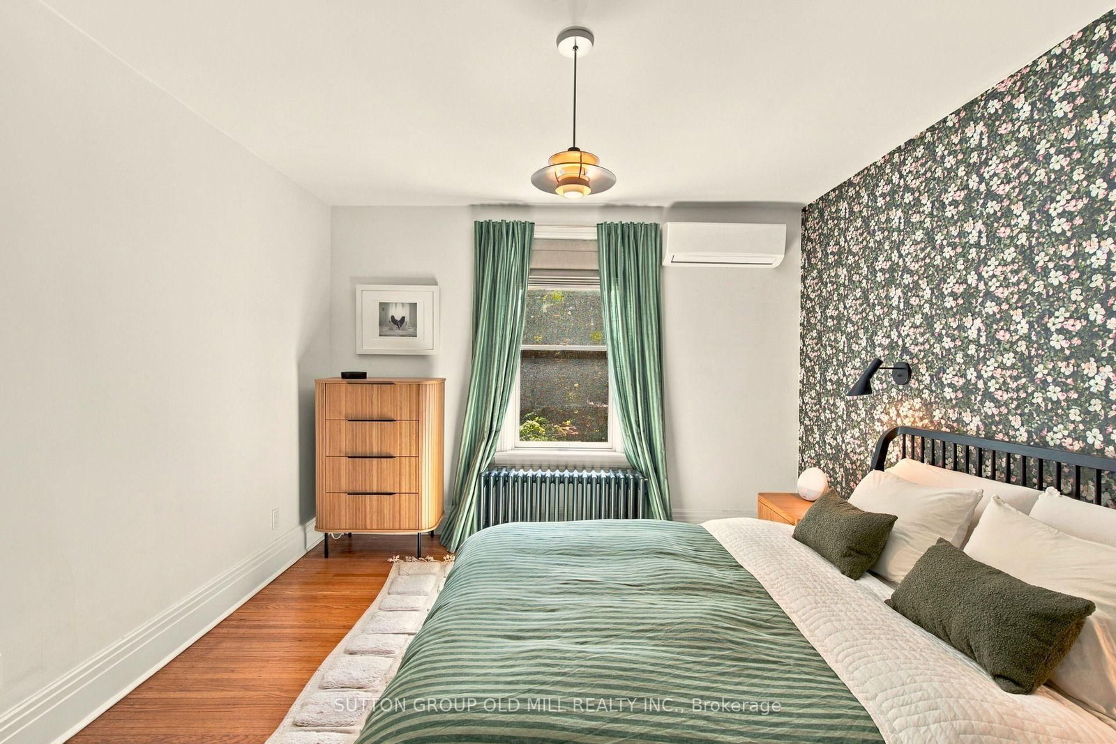
Stylish, Fully Renovated Detached Home in the Heart of The Junction. Set on a generous 25' x 120' lot, this exceptional 2.5-storey home blends sophisticated Scandinavian design with the space and flexibility today's family needs. The inviting main floor features a cozy fireplace, spacious dining room, 4-piece bath and a beautifully designed high-end kitchen with sleek cabinetry and integrated appliances-equally suited to everyday family life and entertaining. Upstairs, generously sized bedrooms and a stylish main bath offer comfortable space for the whole family. The versatile third-floor loft is a true bonus, with room for a family/rec room, guest space and home office-perfect for teenagers, movie nights, homework or a quiet work-from-home retreat. The finished lower level adds even more flexibility with a walk-in pantry, gym and additional office space. Outside, the private garden is a wonderful urban escape with room to relax, dine and entertain. A rare combination of beautiful design, generous space and exceptional flexibility, all in the heart of The Junction. Step outside and enjoy the neighbourhood's vibrant mix of cafés, restaurants, shops, parks and everyday conveniences-all within easy walking distance. Move-in ready and designed for the way families live today.
Listing Brokerage: Sutton Group Old Mill Realty Inc. - Disclaimer: The information contained in this listing has not been verified by Sutton Group Old Mill Realty Inc. and should be verified by the buyer.





 Share
Share








 4
4 4
4 25 x 120 ft lot