By

CALL
TOUR PROPERTY
×

81-4620 Guildwood Way in Mississauga for lease

MLS #:
W13863464
Type:
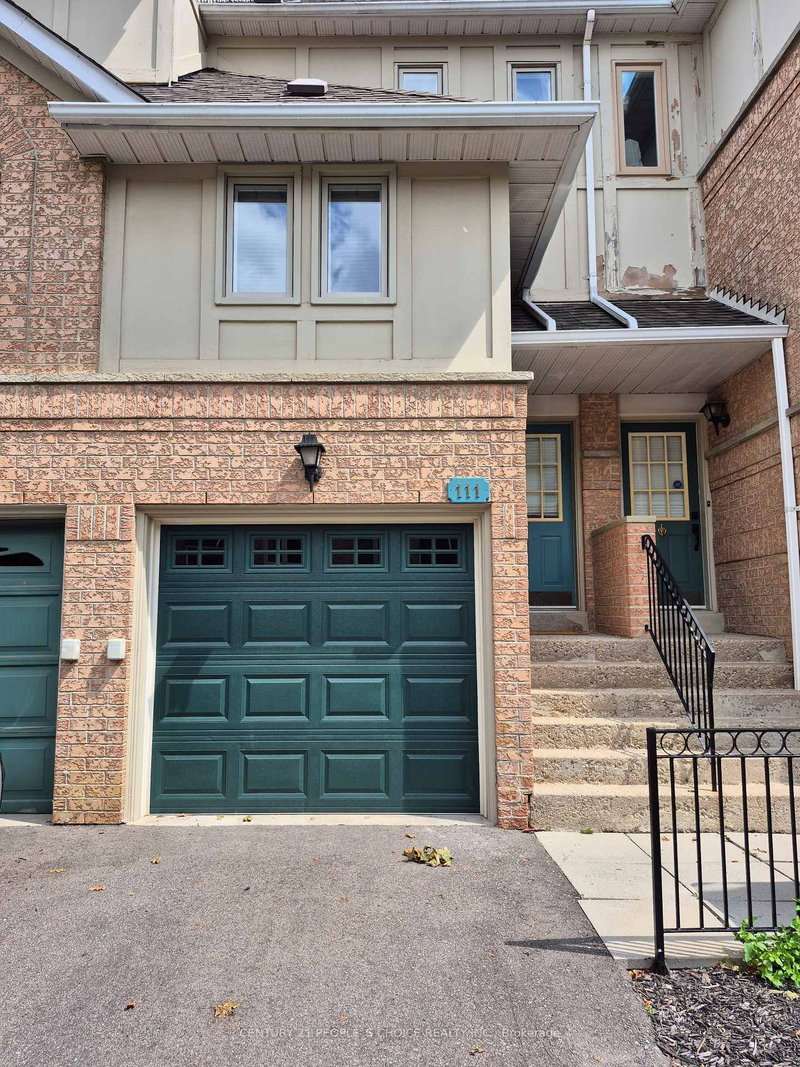
Condo Townhouse, 2-Storey
Approx. SQFT:
800-899
2 2
PROPERTY HISTORY
List Date List Price Last Status Sold Date Sold Price Days On Market
0000-00-00 $00000 Lsd Oct 28, 2025 $2,600
0000-00-00 $00000 Ter N/A N/A N/A
0000-00-00 $00000 Lsd Feb 11, 2019 $2,150
0000-00-00 $00000 Lsd Aug 05, 2015 $1,550
0000-00-00 $00000 Lsd Apr 07, 2014 $1,450
0000-00-00 $00000 Lsd Oct 22, 2013 $1,500
0000-00-00 $00000 Lsd Oct 25, 2012 $1,375
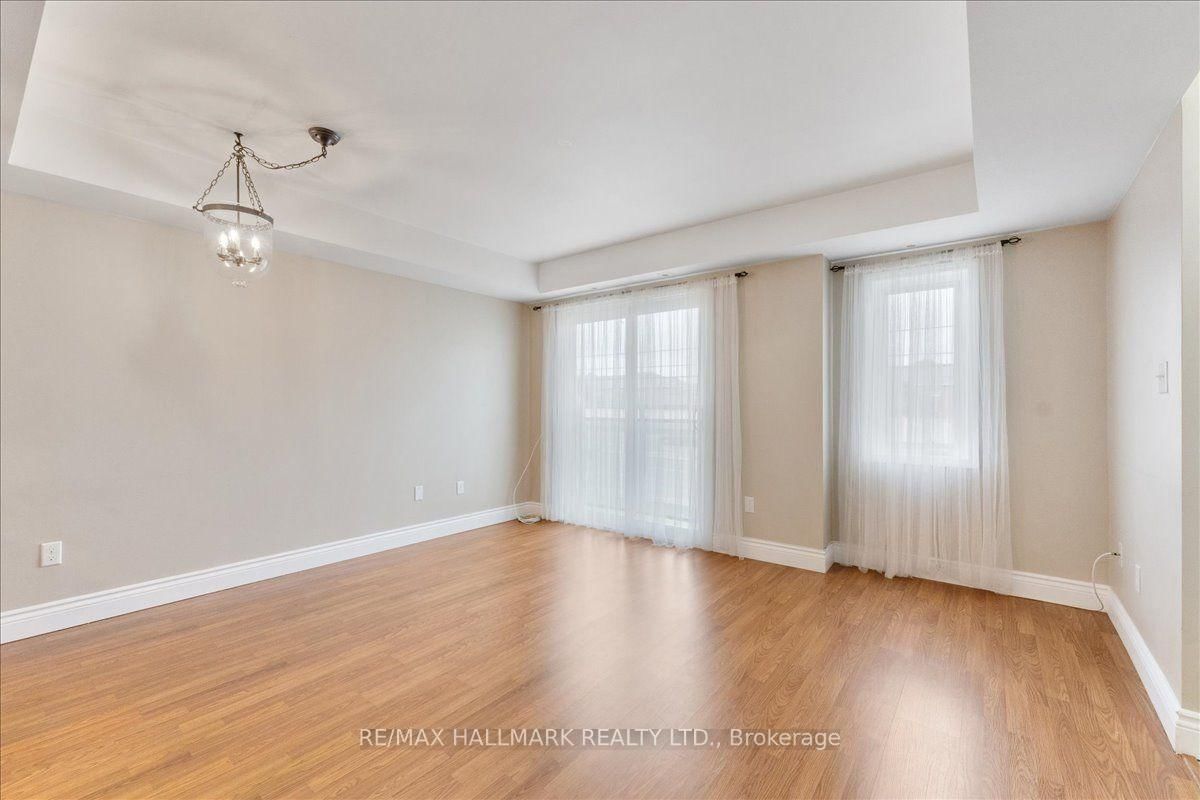
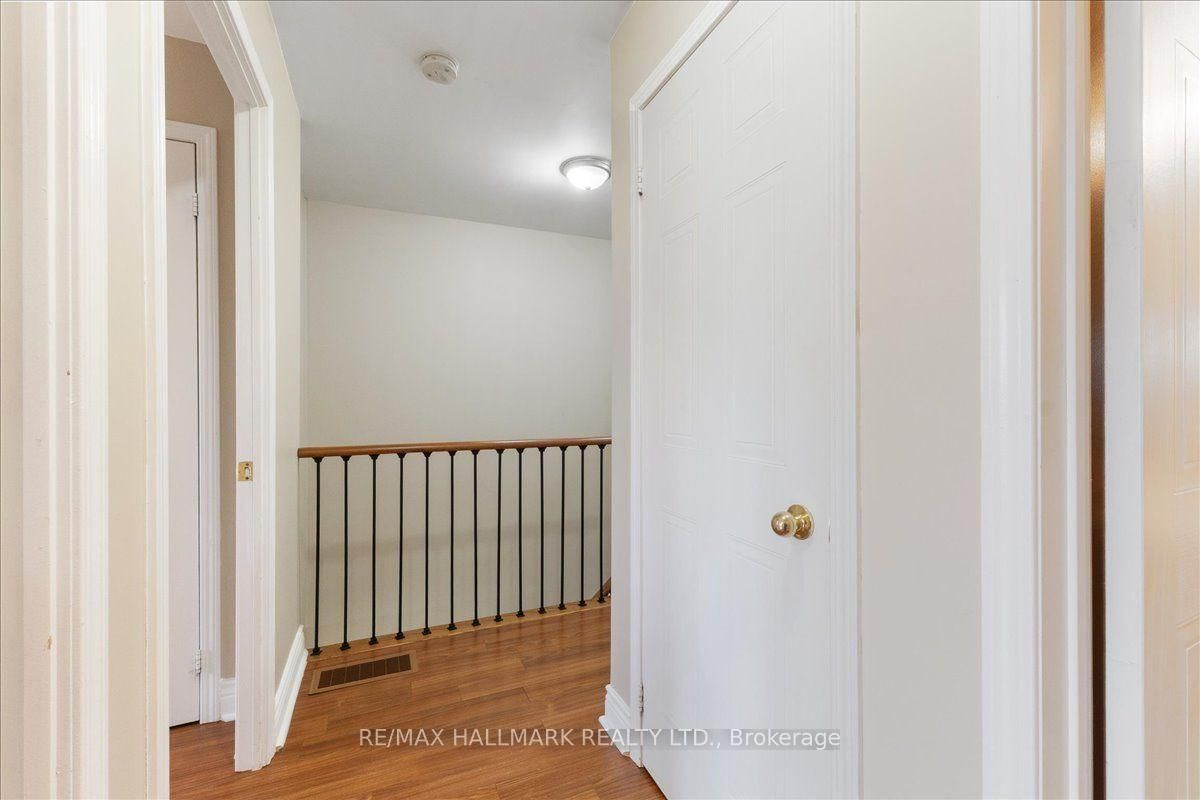
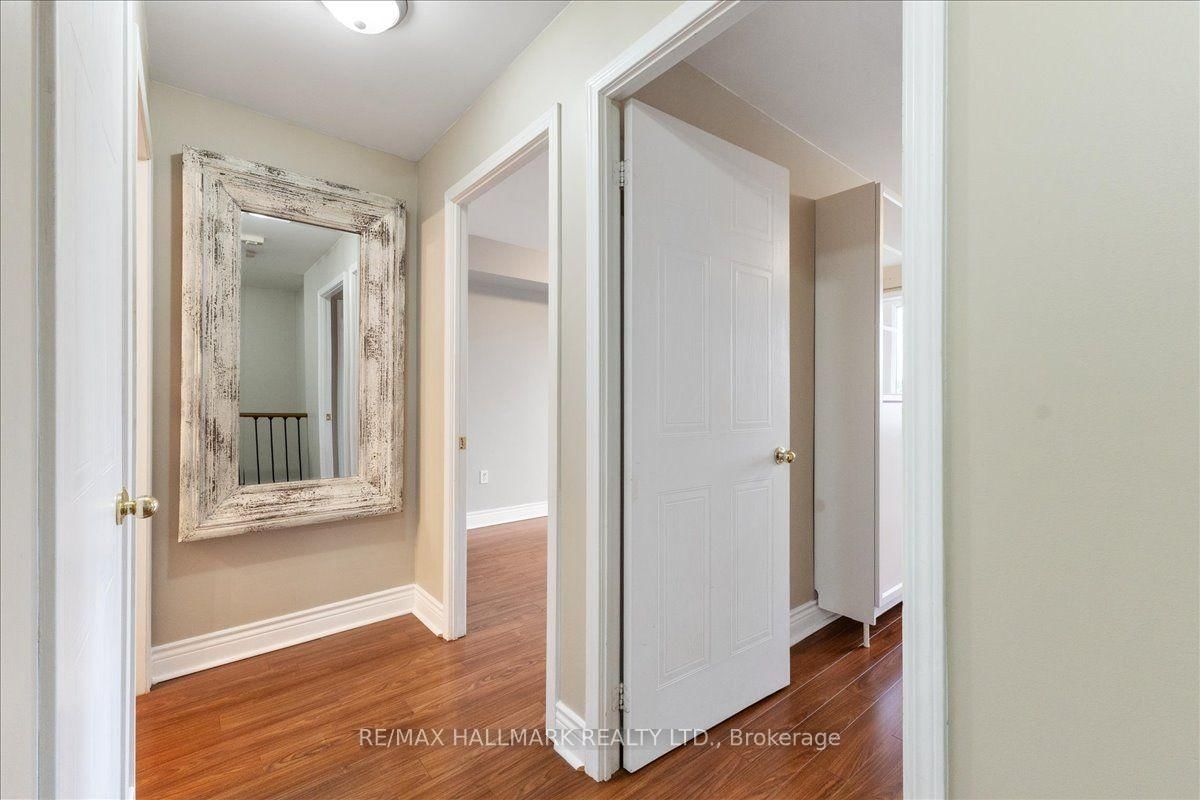
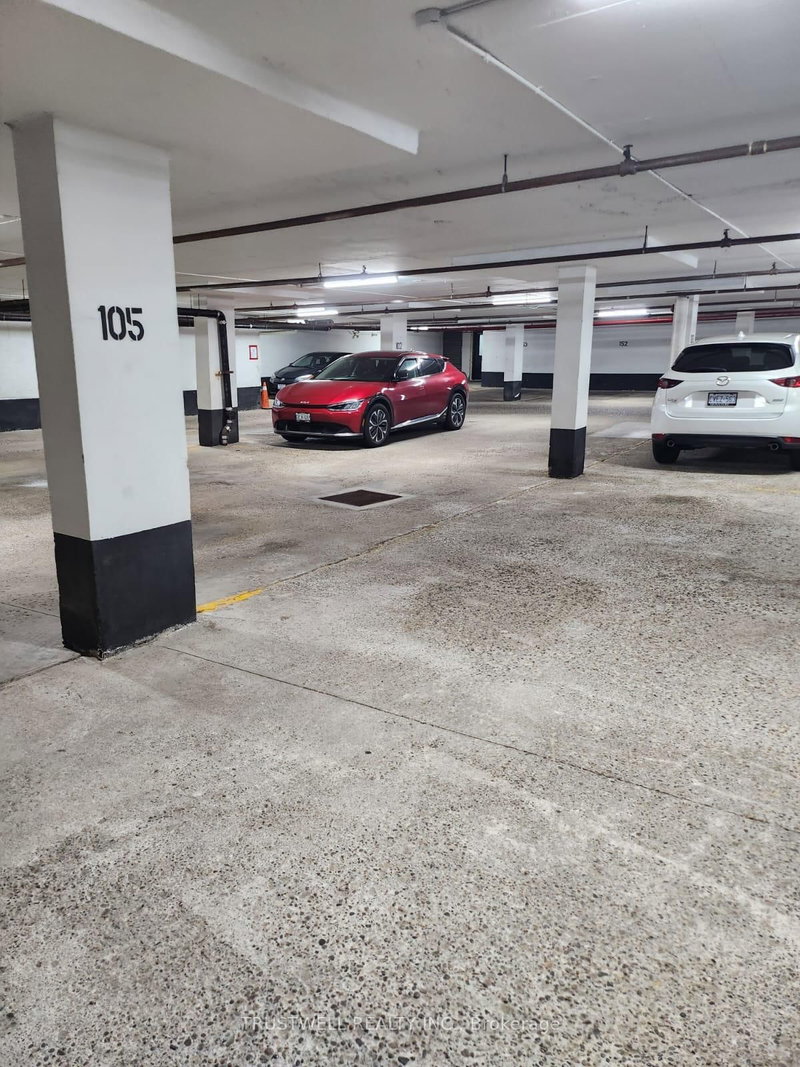
Welcome to 4620 Guildwood Way - a beautifully maintained home in a prime Mississauga location! This exceptionally clean and well-cared-for 2-storey home offers a bright, spacious open-concept layout designed for comfortable everyday living. Featuring stylish laminate flooring throughout, an elegant oak staircase, and a modern kitchen with ample cabinetry and workspace. Generously sized bedrooms provide excellent living space, with the primary bedroom offering a private walk-out balcony. Additional features include ensuite laundry and 1 surface parking space. Enjoy an unbeatable location just minutes from Heartland Town Centre, Square One, schools, restaurants, public transit, and major highways, making commuting and everyday conveniences effortless. Ideal for a tenant looking for a clean, well-maintained home in a convenient neighbourhood. Landlord is seeking a responsible, respectful and qualified tenant who will take pride in the home.

WHAT'S YOUR HOME WORTH?

Click here to get an instant estimate and track its value over time.

  • Date Listed: Monday, October 05, 2026
  • Listing Brokerage: Re/Max Hallmark Realty Ltd. - Disclaimer: The information contained in this listing has not been verified by Re/Max Hallmark Realty Ltd. and should be verified by the buyer.

  • City: Mississauga

    More 2 bedrooms condos for lease in Mississauga

  • Neighbourhood: Hurontario
  • Major Intersection: Mavis & Eglinton
  • Full Address: 81-4620 Guildwood Way, Mississauga, L5R 4H6, Canada, ON, Canada
  • Kitchen: Stainless Steel Appl, Galley Kitchen, B/I Dishwasher
  • Living Room: Open Concept, Combined W/Dining, Juliette Balcony
  • Amenities:Visitor Parking
  • Taxes: $0.00 (null)
Kitchen8 x 10 ft80 sq ft
Living14 x 12 ft168 sq ft
Dining14 x 12 ft168 sq ft
Primary13 x 9 ft117 sq ft
2nd Br14 x 9 ft126 sq ft

Recently leased comparables in Hurontario

Similar condos for lease

WHAT'S YOUR HOME WORTH?

Click here to get an instant estimate and track its value over time.