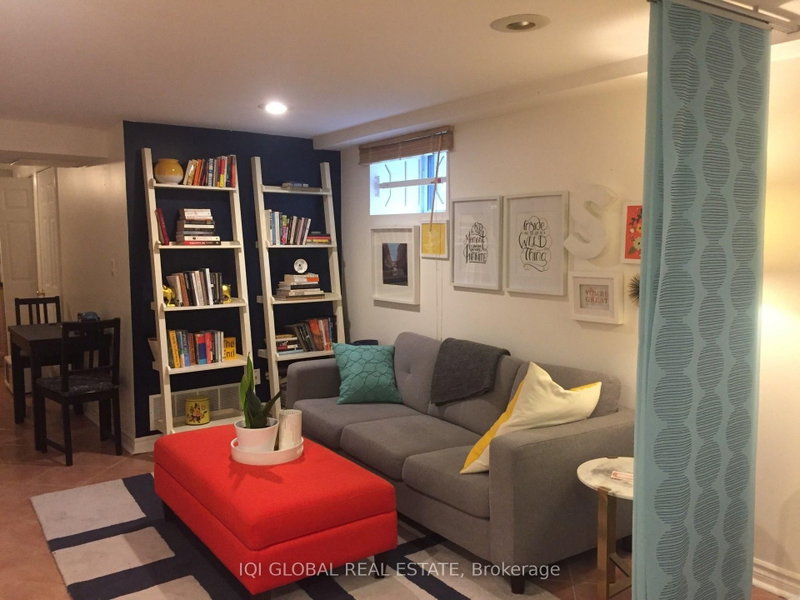
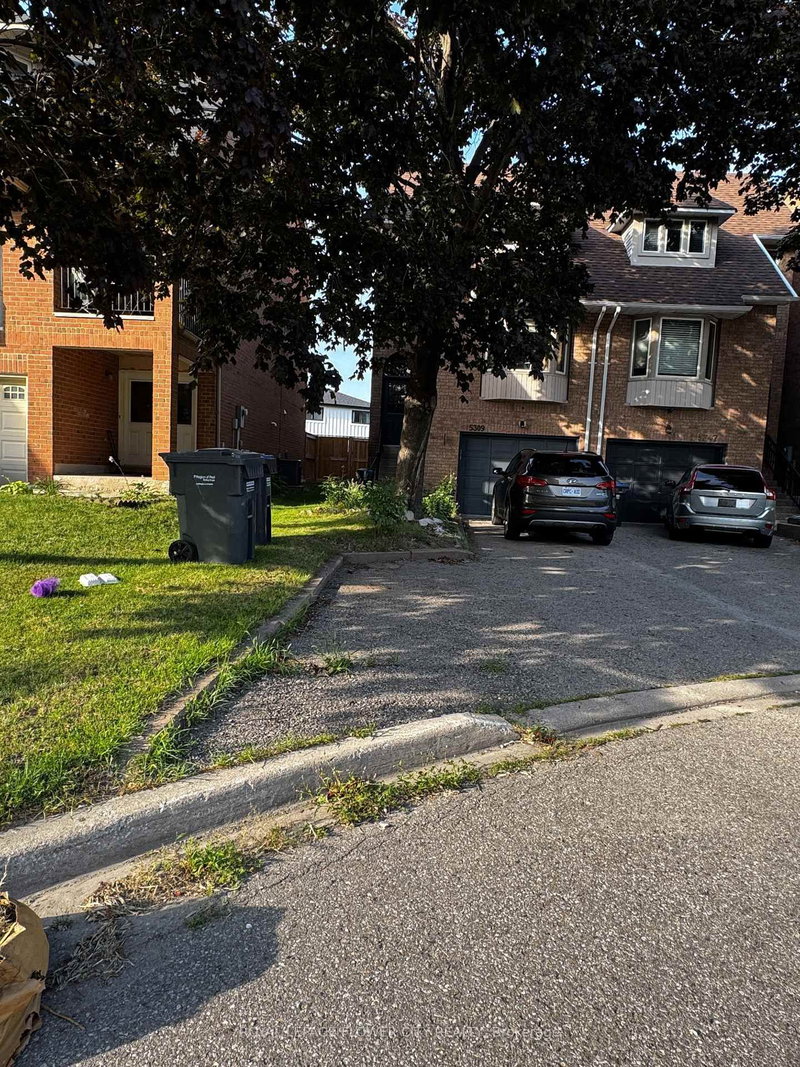
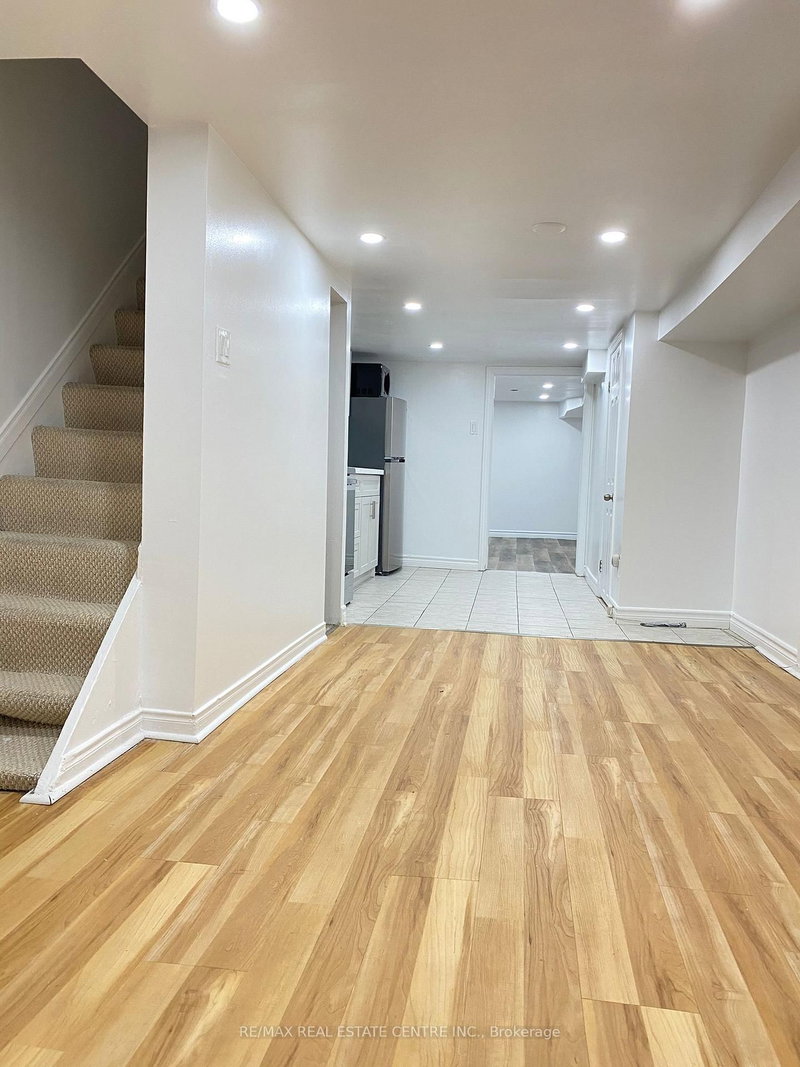
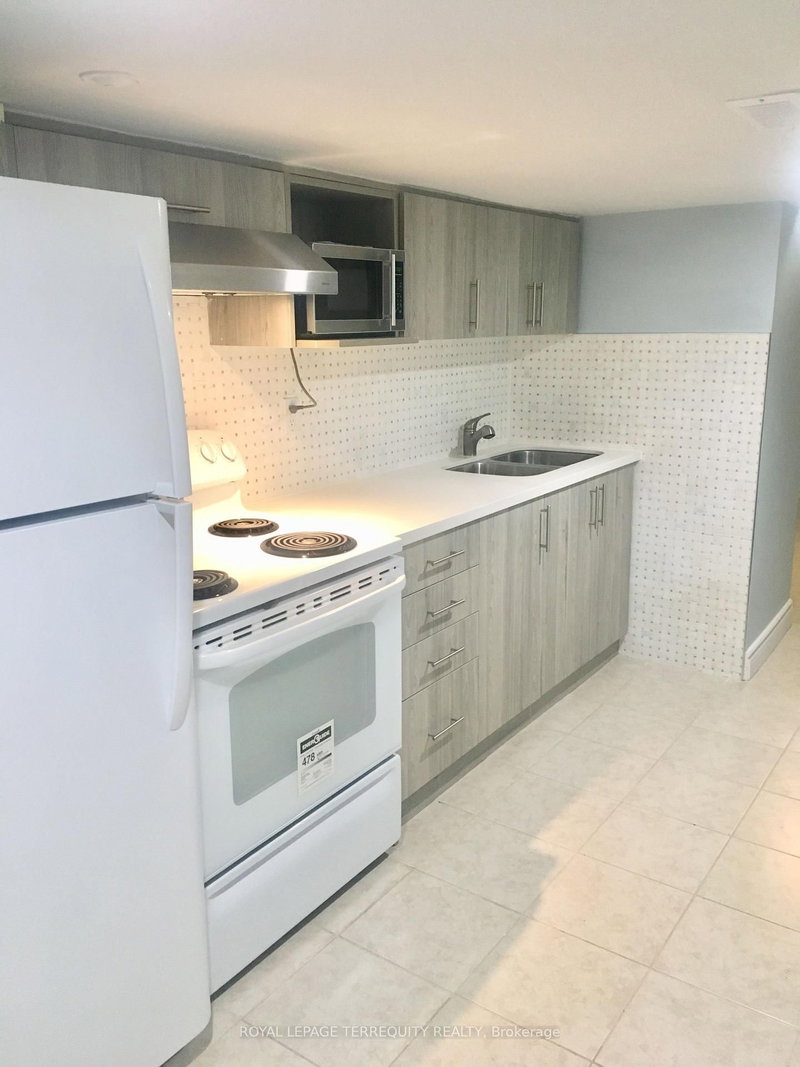
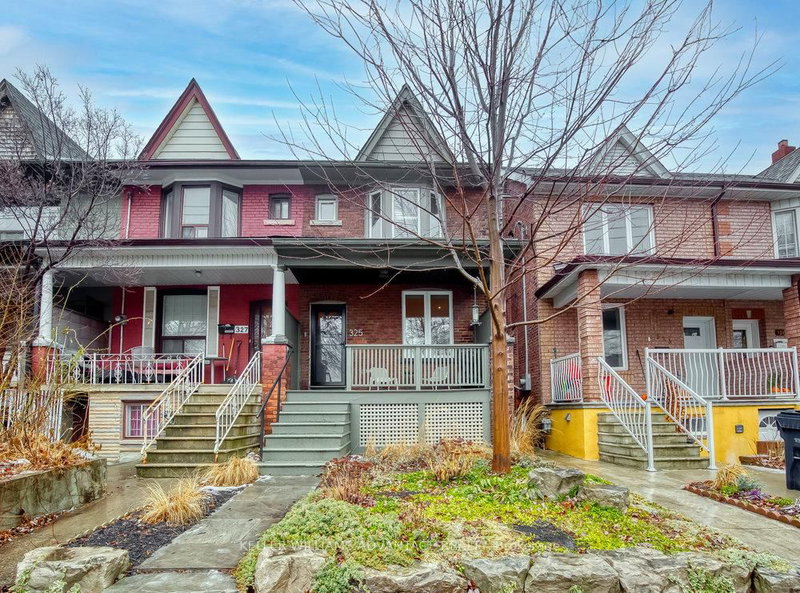
Incredible on Indian Road Cres! A spacious unit in an exquisite 2 3/4-storey brick home, in one of Toronto's most walkable west-end pockets. The location is unbeatable: a five-minute walk to High Park, Keele Station and Bloor GO-putting you at Union Station in about 10 minutes. Shop and dine along Bloor West, and enjoy being just up the street from Roncesvalles, the Junction Triangle, High Park Zoo, Dufferin Mall and Museum of Contemporary Art. Parks, restaurants, bars, salons and everyday essentials are all at your doorstep. The open-concept living room is bright and airy with a large window and pot lights found throughout. The modern kitchen has been refreshed with quartz counters. The oversized bedroom offers a window and a large closet, and the full four-piece bathroom includes a tub. Out back, a long, yard with a deck and garden shed extends your living space right through the warmer months. Shared laundry is easily accessible. Pet friendly! Note: Some Photos are virtually staged.
Listing Brokerage: Sotheby'S International Realty Canada - Disclaimer: The information contained in this listing has not been verified by Sotheby'S International Realty Canada and should be verified by the buyer.





 Share
Share


 1
1 1
1 Toronto