By

CALL
TOUR PROPERTY
×

50 Fletchers Creek Boulevard in Brampton for sale

MLS #:
W13862324
Type:
Detached, 2 1/2 Storey
Approx. SQFT:
2000-2500
Basement:
Apartment, Sep Entrance
4+2 4+2
2 40.03 x 109.91 ft lot
PROPERTY HISTORY
List Date List Price Last Status Sold Date Sold Price Days On Market
0000-00-00 $00000 Ter N/A N/A N/A
0000-00-00 $00000 Lsd Feb 21, 2022 $4,500
0000-00-00 $00000 Lsd Dec 16, 2021 $2,900
0000-00-00 $00000 Ter N/A N/A N/A
0000-00-00 $00000 Sus N/A N/A N/A
0000-00-00 $00000 Ter N/A N/A N/A
0000-00-00 $00000 Sld Aug 27, 2011 $471,000
0000-00-00 $00000 Sld Mar 10, 2011 $453,000
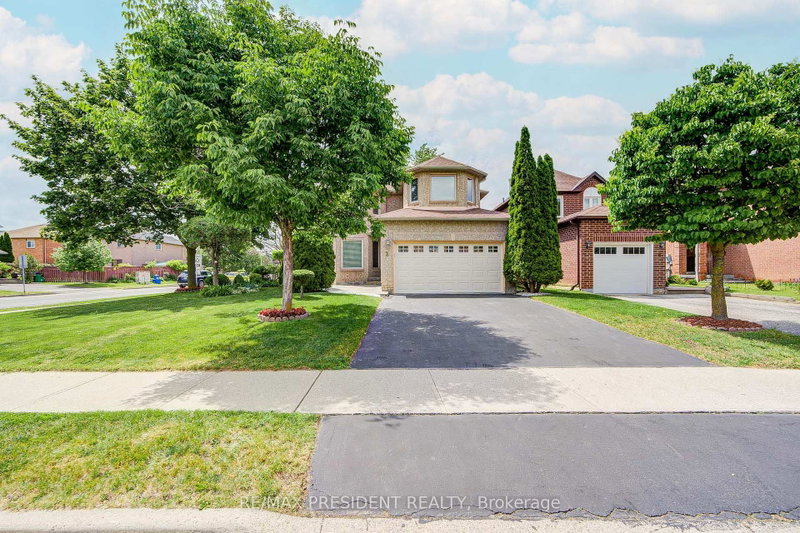
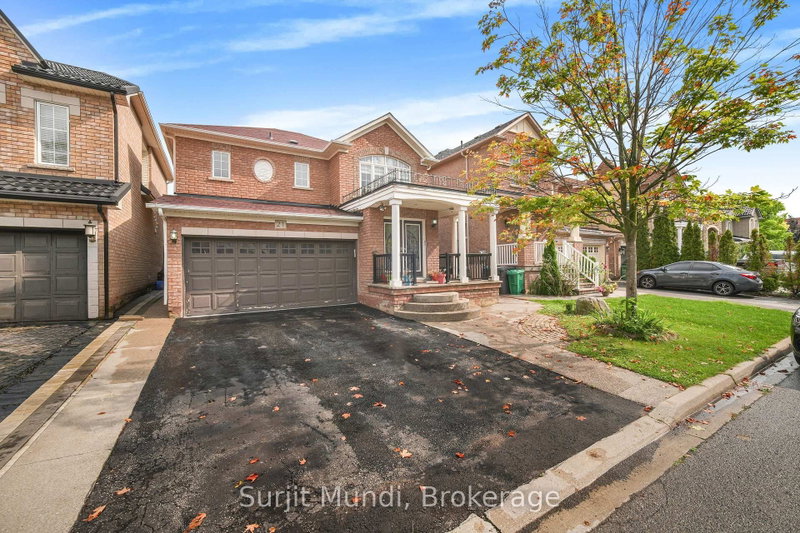
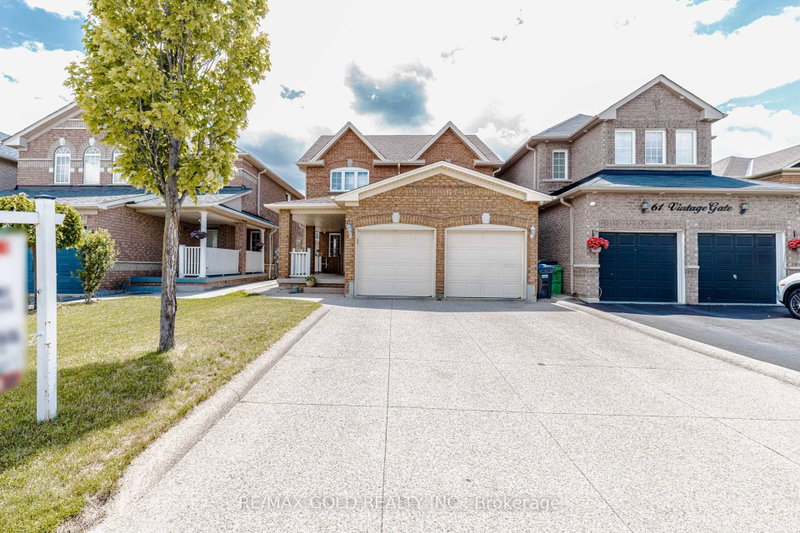
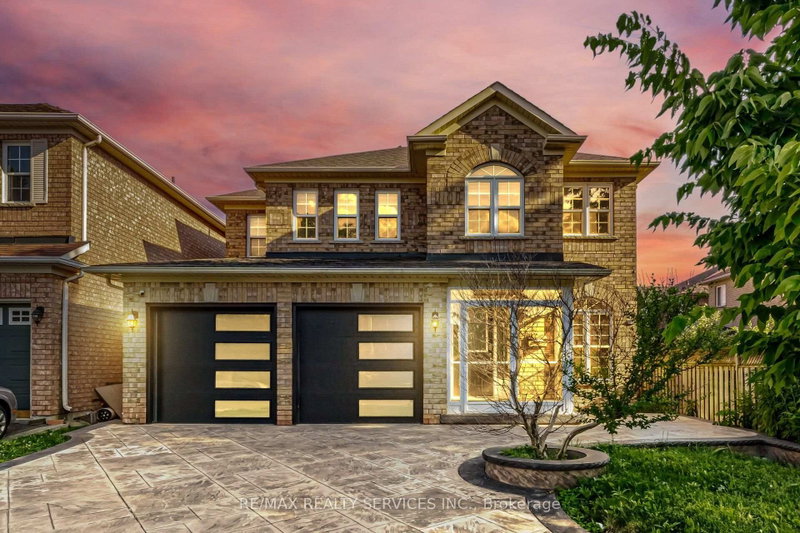
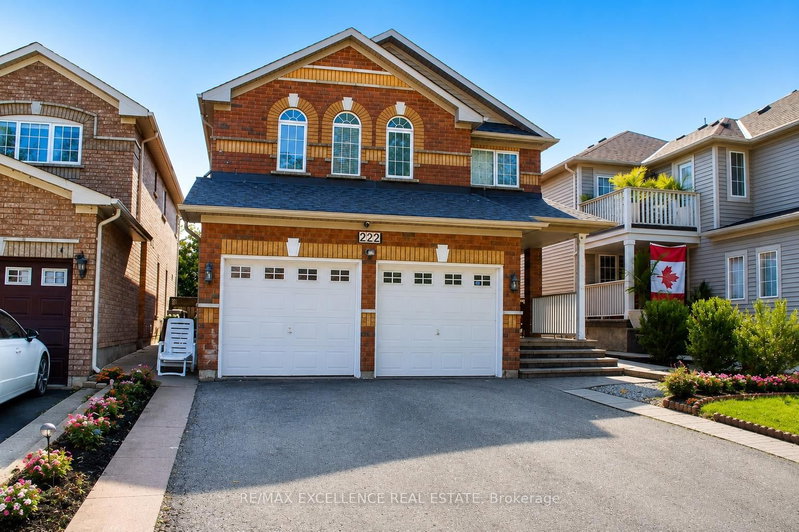
This spacious detached 2-storey home in the desirable Fletcher's Creek Village community offers excellent flexibility for families. Featuring large inviting windows throughout. A functional4+2 bedroom, 4-bathroom layout with a finished basement, additional kitchen and living accommodations and a separate entrance. An ideal for extended family or in-law suite. Features include an attached double car garage and an extended driveway with parking for up to 6vehicles.

WHAT'S YOUR HOME WORTH?

Click here to get an instant estimate and track its value over time.

  • Date Listed: Monday, October 05, 2026
  • Listing Brokerage: Royal Lepage Citizen Realty - Disclaimer: The information contained in this listing has not been verified by Royal Lepage Citizen Realty and should be verified by the buyer.
  • City: Brampton

    More 4 bedrooms homes for sale in Brampton

  • Neighbourhood: Fletcher's Creek Village
  • Major Intersection: Williams Pkwy/McLaughlin Road
  • Full Address: 50 Fletchers Creek Boulevard, Brampton, L6X 4S3, ON, Canada
  • Living Room: Combined W/Dining
  • Family Room: Fireplace
  • Kitchen: Ceramic Back Splash
  • Amenities:
  • Taxes: $6,830.93 (2026)
Living21 x 11 ft231 sq ft
Dining21 x 11 ft231 sq ft
Family19 x 11 ft209 sq ft
Kitchen12 x 9 ft108 sq ft
Breakfast12 x 10 ft120 sq ft
Laundry18 x 14 ft252 sq ft
Primary16 x 14 ft224 sq ft
2nd Br12 x 10 ft120 sq ft
3rd Br12 x 11 ft132 sq ft
4th Br18 x 17 ft306 sq ft
5th Br13 x 13 ft169 sq ft

Recently sold comparables in Fletcher's Creek Village

Similar homes for sale

WHAT'S YOUR HOME WORTH?

Click here to get an instant estimate and track its value over time.