By

CALL
TOUR PROPERTY
×

45 Rosebud Avenue in Brampton for sale

Asking price
$899,000
Estimate (Oct 21)
$884,218
MLS #:
W14103450
Type:
Detached, 2-Storey
Approx. SQFT:
1500-2000
Basement:
Finished, Sep Entrance
4+1 4+1
1 30.67 x 114.14 ft lot
PROPERTY HISTORY
SIGN IN REQUIRED
List Date List Price Last Status Sold Date Sold Price Days On Market
0000-00-00 $00000 Sld Mar 14, 2012 $390,000
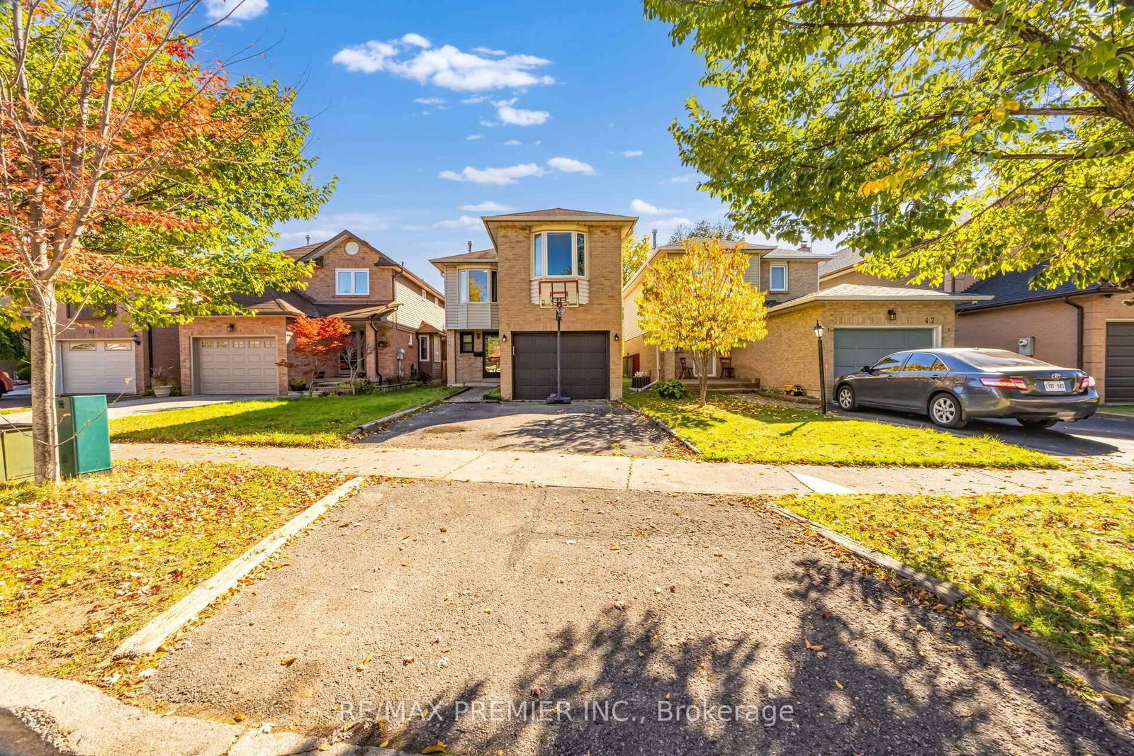
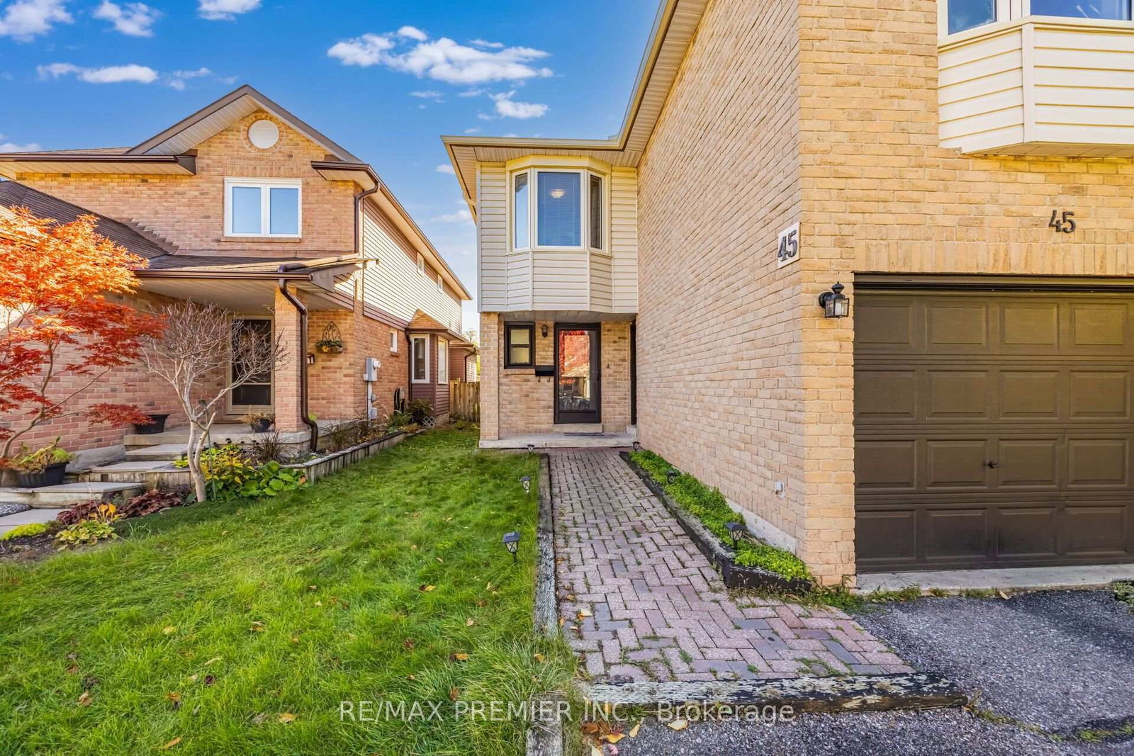
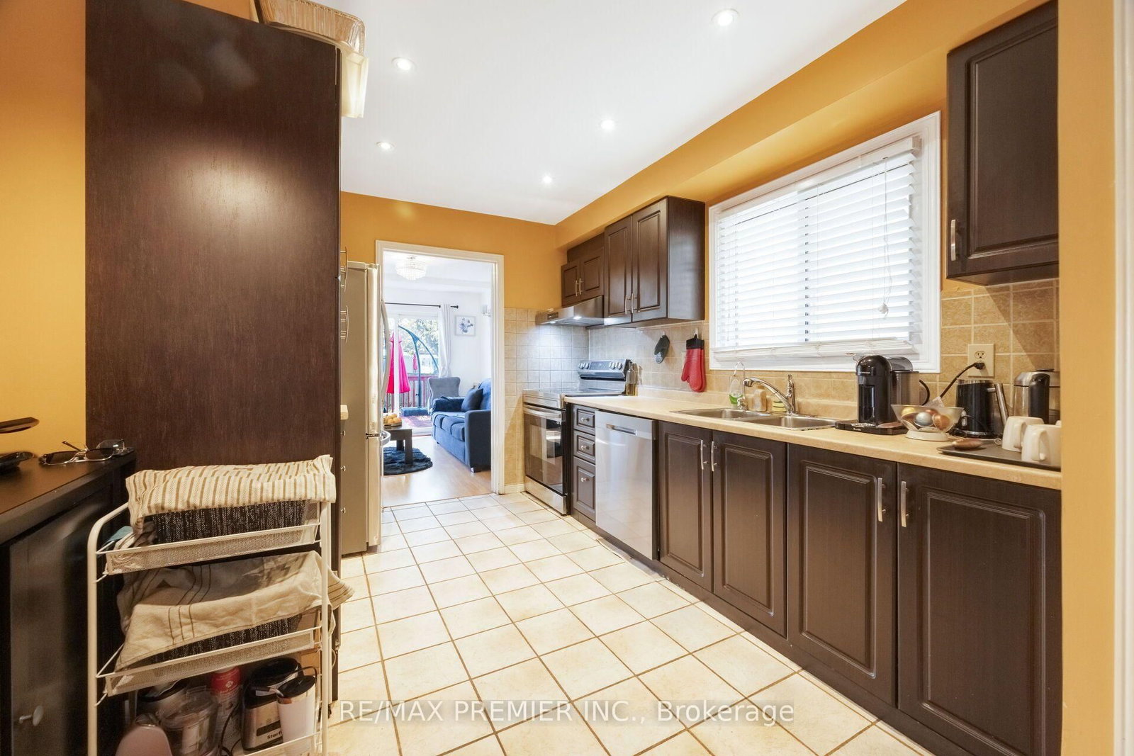
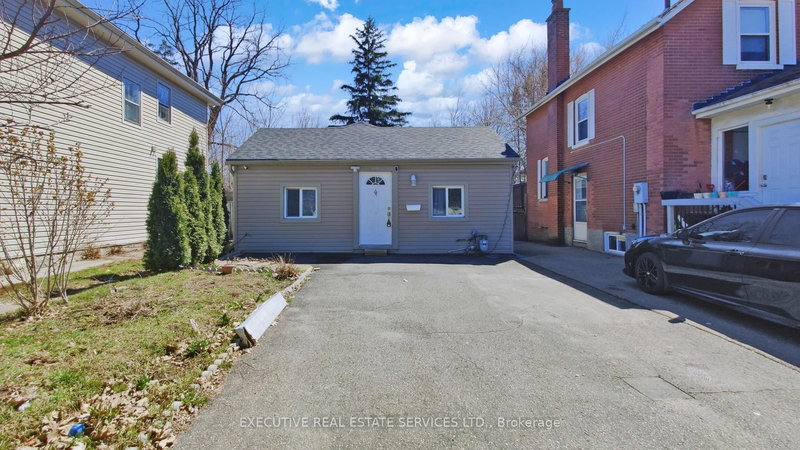
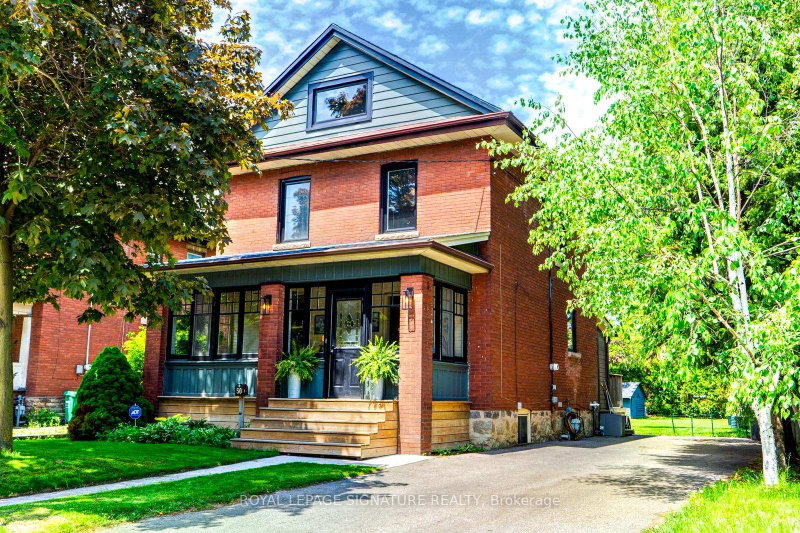
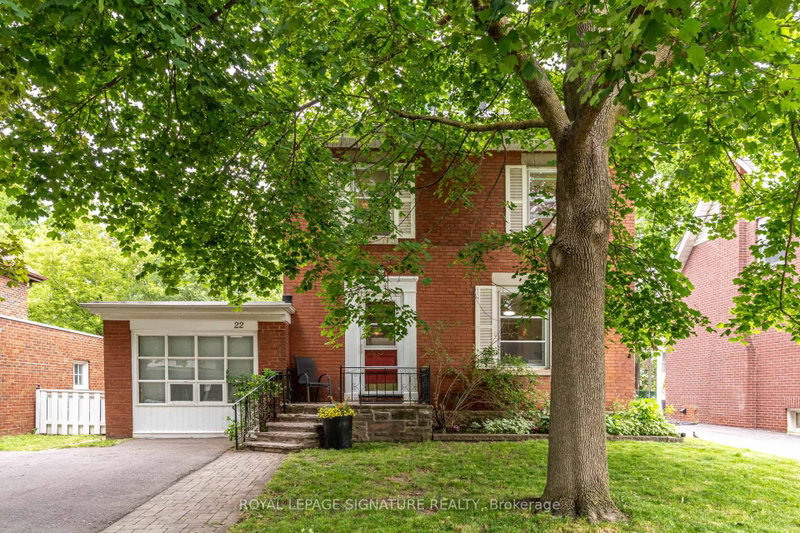
Bright & Spacious 4 Bedroom detached in a desirable Brampton neighborhood near Main Street and Vodden Street. Offering a spacious layout, comfortable living spaces, and plenty of room for the whole family, this home is an excellent opportunity for families, first-time buyers, or investors. Lovely Centre Hall Welcomes You Through The French Doors To Newly Appointed Living Room With Gas Fireplace, Powder Room on Main Floor & Large Dining Area With W/O to Yard. Spacious Kitchen With Spacious Kitchen Cabinets And Ceramic Backsplash & Floor. Furnace(2024),Air Conditioner (2024).Second Floor has a Four Spacious Bedrooms with Separate Laundry Room as well as 2 full washrooms. Finished basement with Separate Entrance , Living/Dining Room , Bedroom & 4 Pc Bath as well as Washer & Dryer . Fully fenced backyard with a Huge Deck & Much More !!!

WHAT'S YOUR HOME WORTH?

Click here to get an instant estimate and track its value over time.

  • Date Listed: Tuesday, October 20, 2026
  • Listing Brokerage: Re/Max Premier Inc. - Disclaimer: The information contained in this listing has not been verified by Re/Max Premier Inc. and should be verified by the buyer.

  • Virtual Tour: View Virtual Tour for 45 Rosebud Avenue
  • City: Brampton

    More 4 bedrooms homes for sale in Brampton

  • Neighbourhood: Brampton West
  • Major Intersection: Main St/Vodden
  • Full Address: 45 Rosebud Avenue, Brampton, L6X 2W4, Canada, ON, Canada
  • Living Room: Fireplace, Laminate
  • Kitchen: Ceramic Floor, B/I Dishwasher, Eat-In Kitchen
  • Amenities:
  • Taxes: $5,214.07 (2026)
Living16 x 11 ft176 sq ft
Dining12 x 10 ft120 sq ft
Kitchen15 x 10 ft150 sq ft
Primary14 x 10 ft140 sq ft
2nd Br11 x 10 ft110 sq ft
3rd Br10 x 9 ft90 sq ft
4th Br13 x 11 ft143 sq ft

Recently sold comparables in Brampton West

Similar homes for sale

WHAT'S YOUR HOME WORTH?

Click here to get an instant estimate and track its value over time.