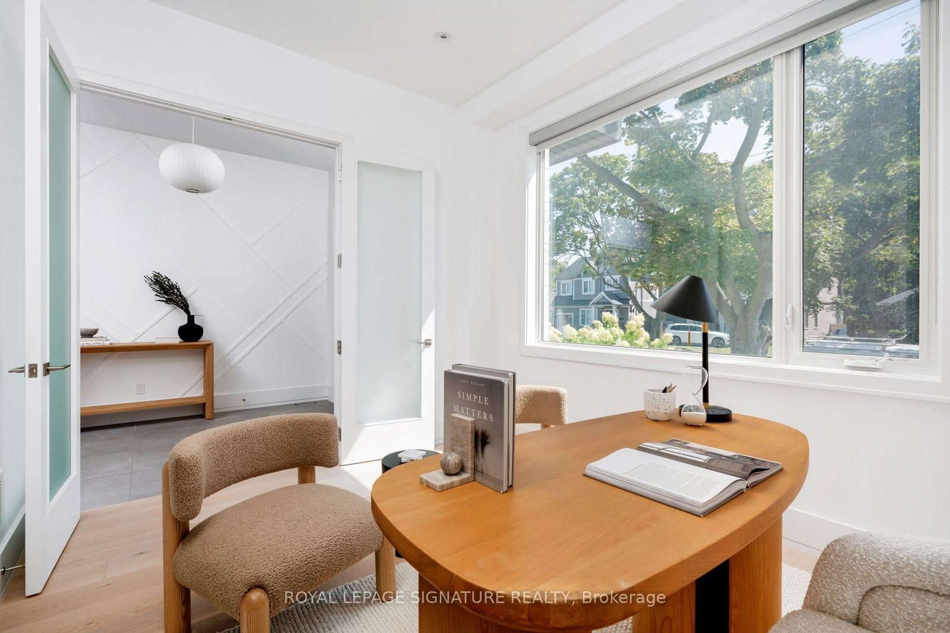
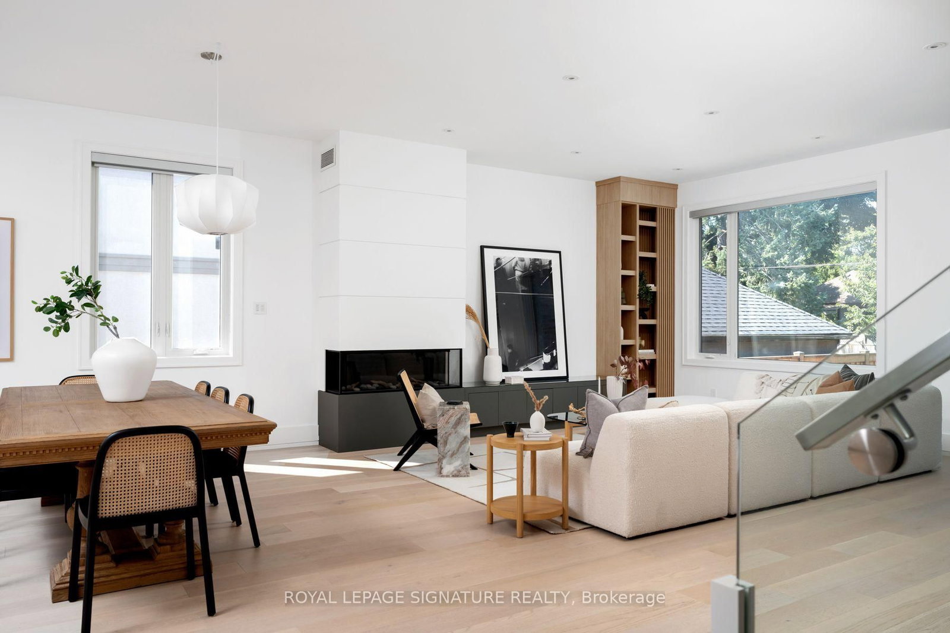
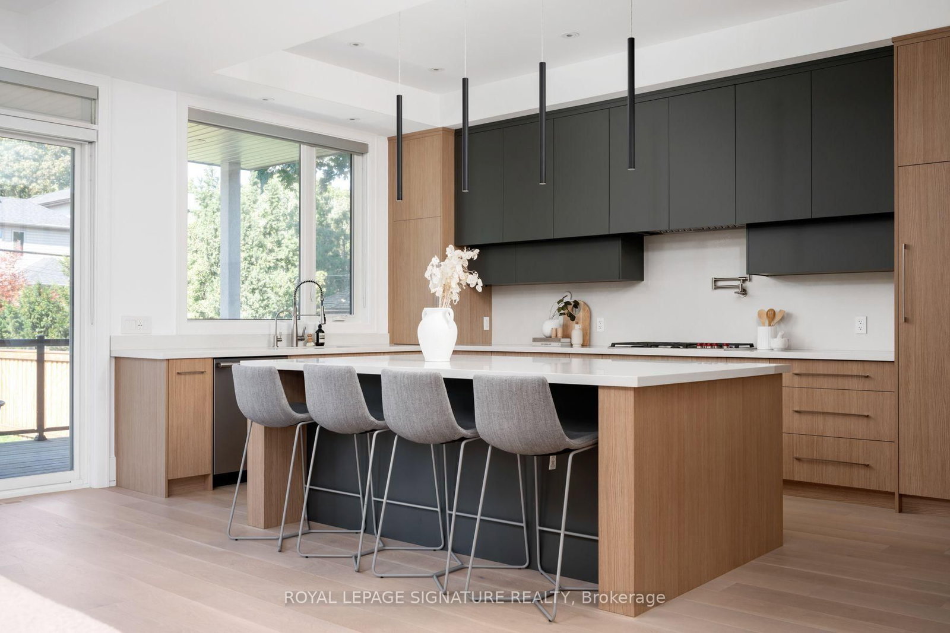
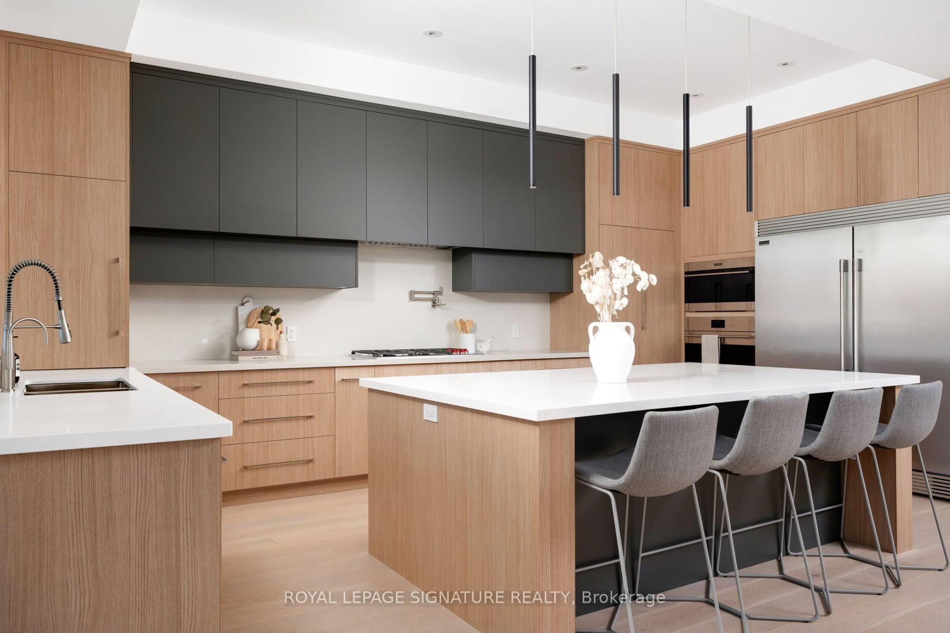
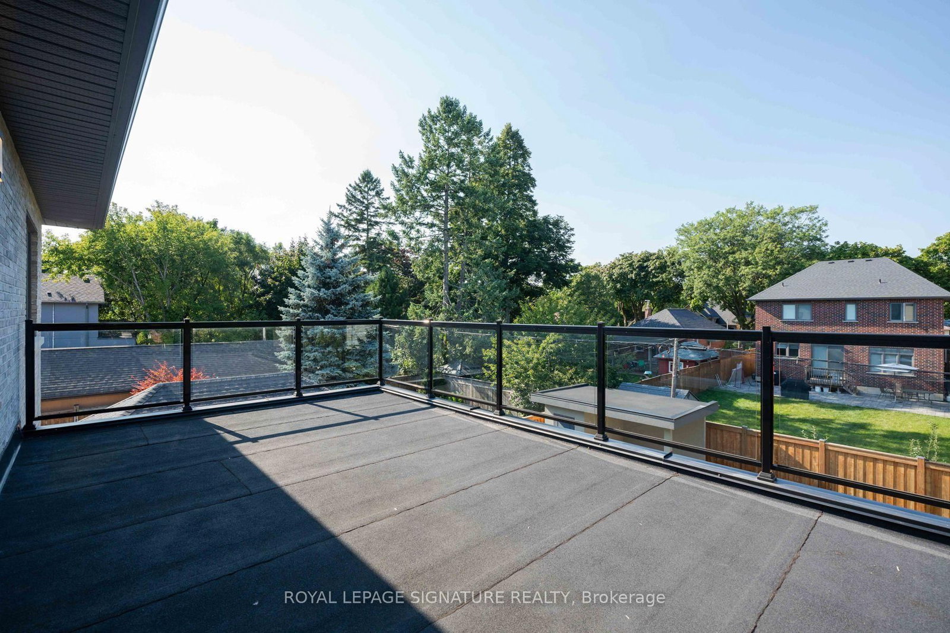
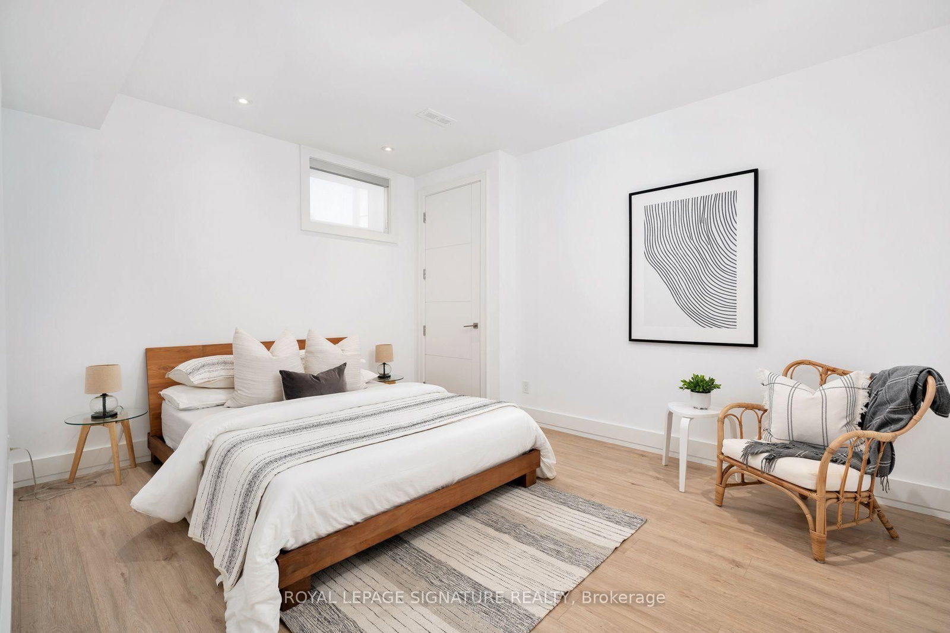
Luxury Lease Opportunity in Etobicoke! Nestled on a quiet, tree-lined street in one of Etobicoke's most desirable neighbourhoods, this exceptional custom-built home offers over 4,600sq. ft. of finished living space, including a fully finished walkout lower level. Featuring 4 spacious bedrooms, 2 additional lower-level rooms, 5 bathrooms, and a garage with vehicle lift, this home combines luxury, space, and functionality.The main floor features soaring 10-ft ceilings, oversized windows, custom built-ins, and abright open-concept layout. The chef-inspired kitchen is equipped with premium Wolf appliances, abundant cabinetry, generous prep space, and a walkout to the covered deck and fully fenced,pool-sized backyard. A detached cabana and private main-floor office add even more versatility. Upstairs, 9-ft ceilings complement 4 generous bedrooms, including a luxurious primary retreatwith a coffered ceiling, walk-in closet, spa-inspired 5-piece ensuite, and private balcony. Convenient upper-level laundry.The finished walkout basement features 2 additional rooms, a full bathroom, second kitchen, laundry hookup, and direct backyard access-ideal for extended family, guests, a nanny suite, home gym, or recreation space. Minutes to top-rated schools, Sherway Gardens, parks, restaurants, TTC, GO Transit, Gardiner, QEW & Hwy 427, with easy access to downtown and Pearson Airport. Flexible lease terms available, including short-term options.
Listing Brokerage: Royal Lepage Signature Realty - Disclaimer: The information contained in this listing has not been verified by Royal Lepage Signature Realty and should be verified by the buyer.
Schedule a private showing of this property with an experienced member of our team.
Stonegate-Queensway GUIDE
Want to know more about Stonegate-Queensway?
Check out our Neighbourhood Guide and learn more about the schools, parks and people in this neighbourhood.





 Share
Share














 4+2
4+2 4+2
4+2 2
2 41 x 1331 ft lot