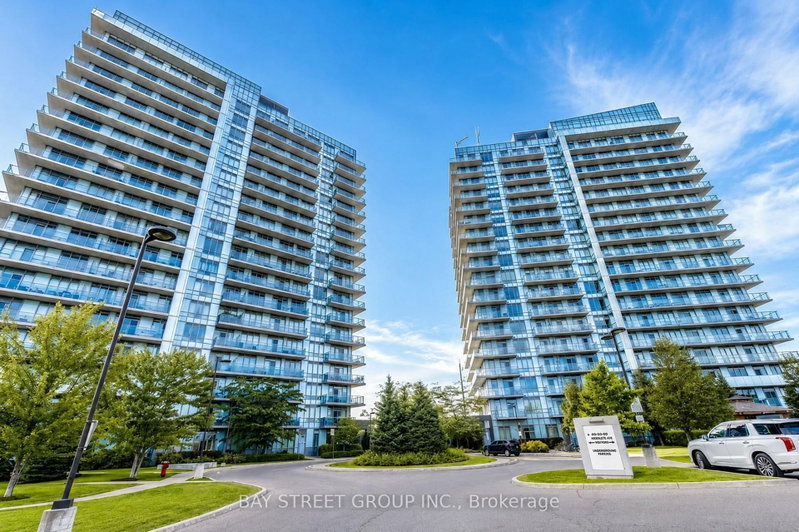
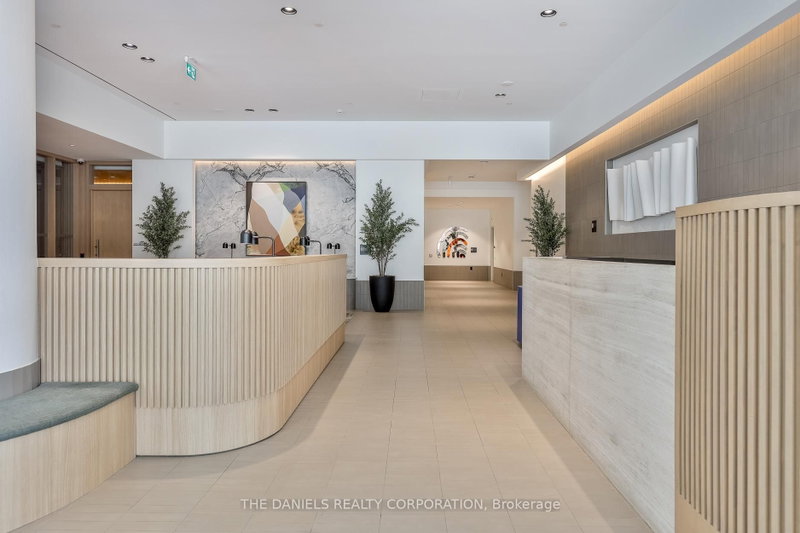
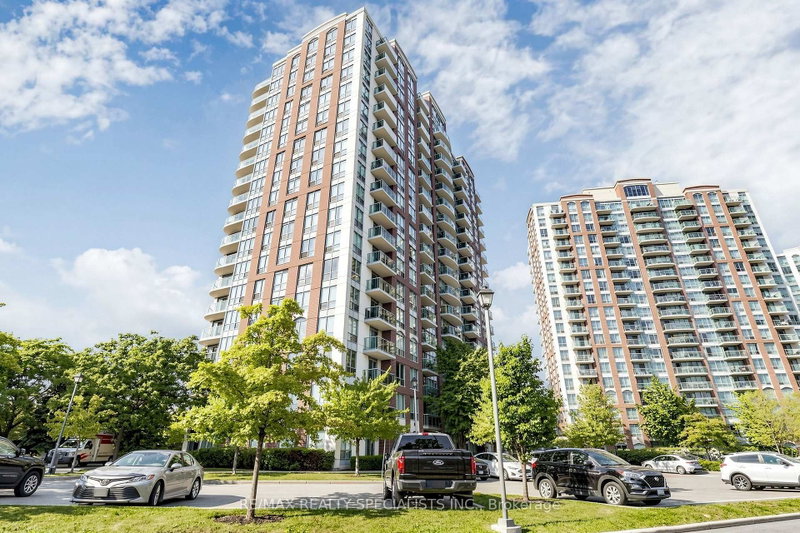
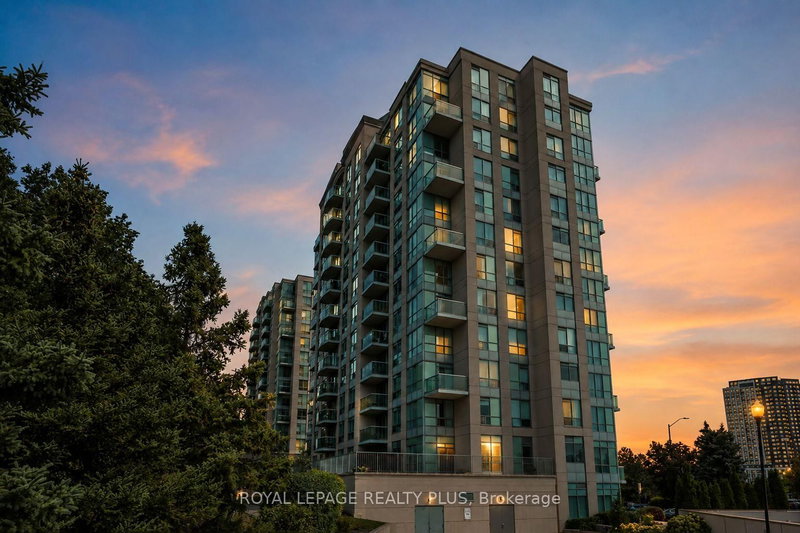
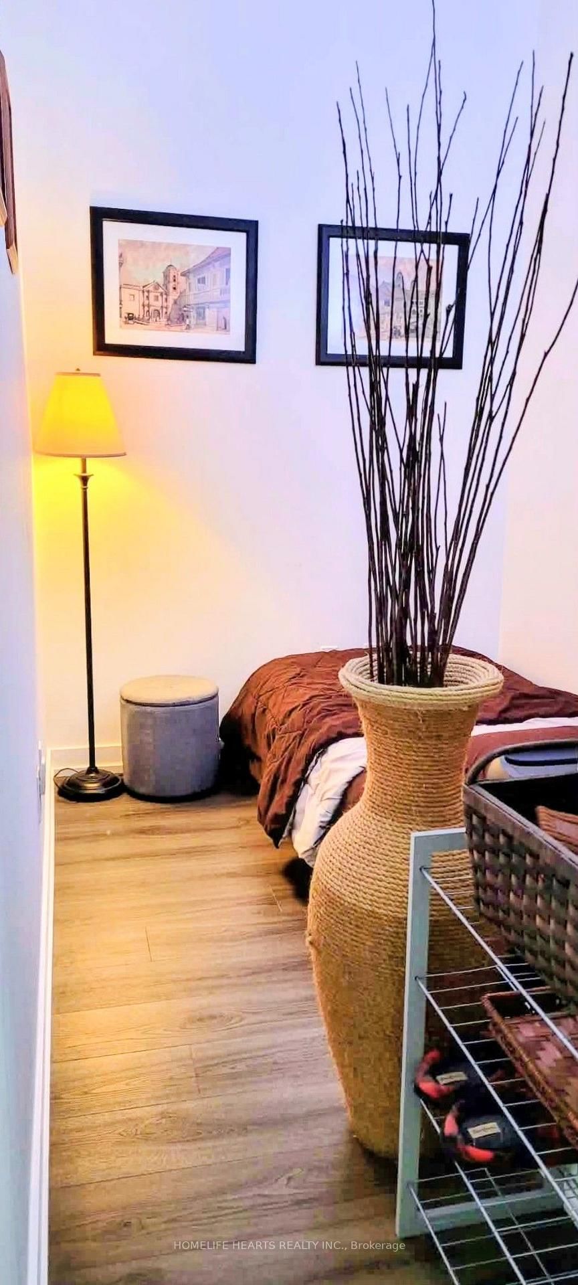
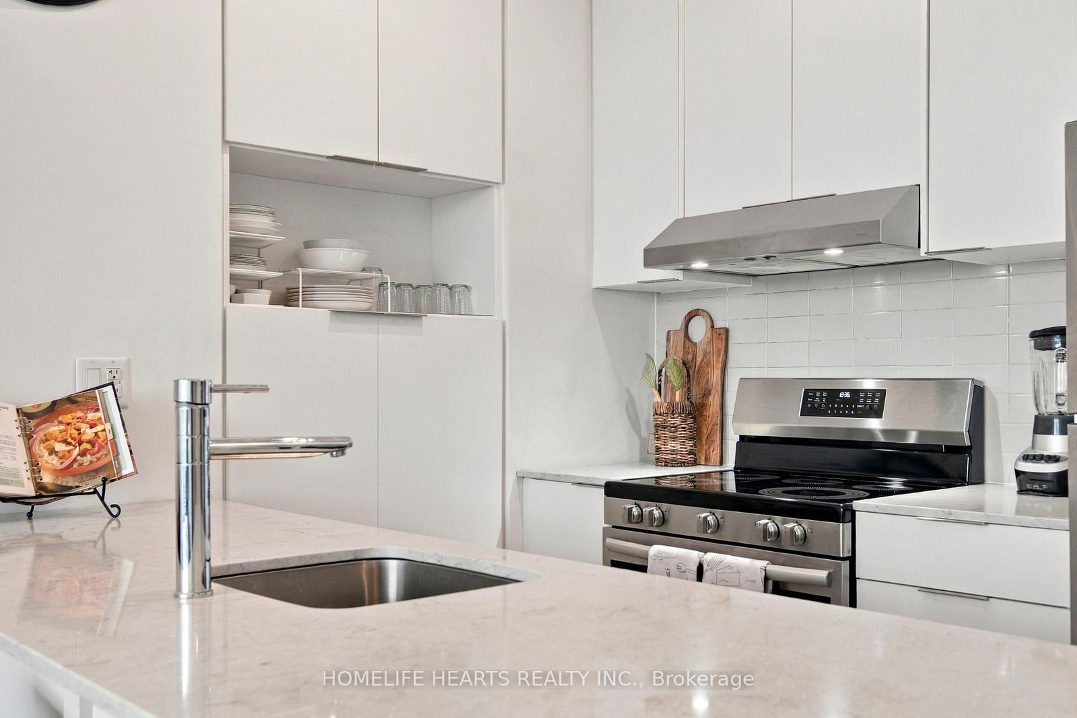
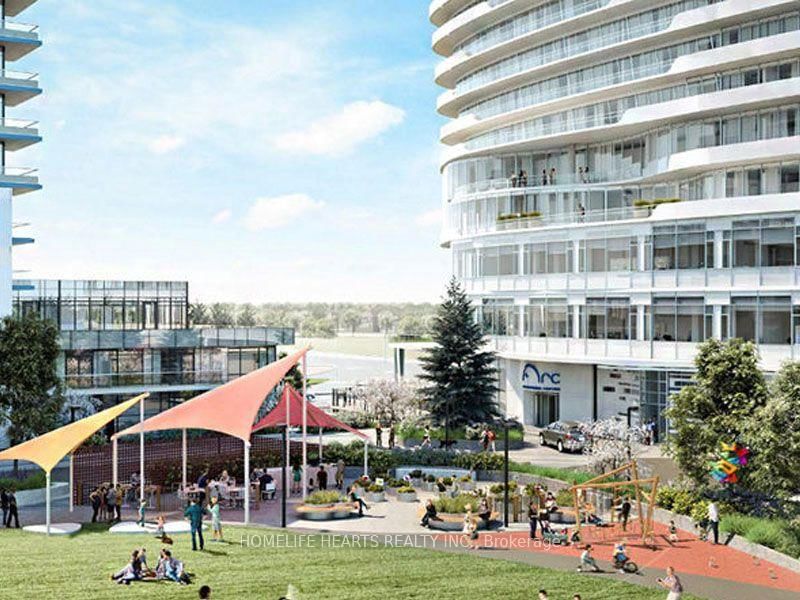
This Is Your New Home! Move In To Your 2BR + Den Dream Suite At The Arc By Daniels. Located In One Of Mississauga's Most Desirable Community - Central Erin Mills! This Unit Features Two Modern Spacious Washrooms, New Modern Floors & New Kitchen! A Well Thoughtout Floor Plan Layout, Bright Coloured Fixtures With Ample Storage & Functional Living Space. The Extra Large Balcony Presents Sunny Lake & City Skyline Views - Stunning Fall Colours Can Be Seen From Your Suite! This Building Impresses Residents And Guests With Top Of The Line Amenities: Guest Suites, Library, Meeting Rooms, Undergroung Public Parking, Well Maintained & Landscaped Courtyards. Located At The Heart Of Erin Mills! Steps From Erin Mills Town Centre, Groceries, Shopping, Credit Valley Hospital, High Ranking Schools, Parks, Transit, & From Minutes Hwy 403/401/407. Includes One Underground Parking Space & Locker. Make This Move In Ready Condo Your New Home! A Must See!
Listing Brokerage: Homelife Hearts Realty Inc. - Disclaimer: The information contained in this listing has not been verified by Homelife Hearts Realty Inc. and should be verified by the buyer.
Schedule a private showing of this property with an experienced member of our team.
Central Erin Mills GUIDE
Want to know more about Central Erin Mills?
Check out our Neighbourhood Guide and learn more about the schools, parks and people in this neighbourhood.





 Share
Share








 2+1
2+1 2+1
2+1 1
1