By

CALL
TOUR PROPERTY
×

1302W-202 Burnhamthorpe Road E in Mississauga for lease

Asking price
$2,900
MLS #:
W13859940
Type:
Condo Apt, Apartment
Approx. SQFT:
800-899
2+1 2+1
1
PROPERTY HISTORY
SIGN IN REQUIRED
List Date List Price Last Status Sold Date Sold Price Days On Market
0000-00-00 $00000 Ter N/A N/A N/A
0000-00-00 $00000 Lsd Mar 15 $2,900
0000-00-00 $00000 Ter N/A N/A N/A
0000-00-00 $00000 Lsd Feb 18, 2025 $2,800
0000-00-00 $00000 Exp N/A N/A N/A
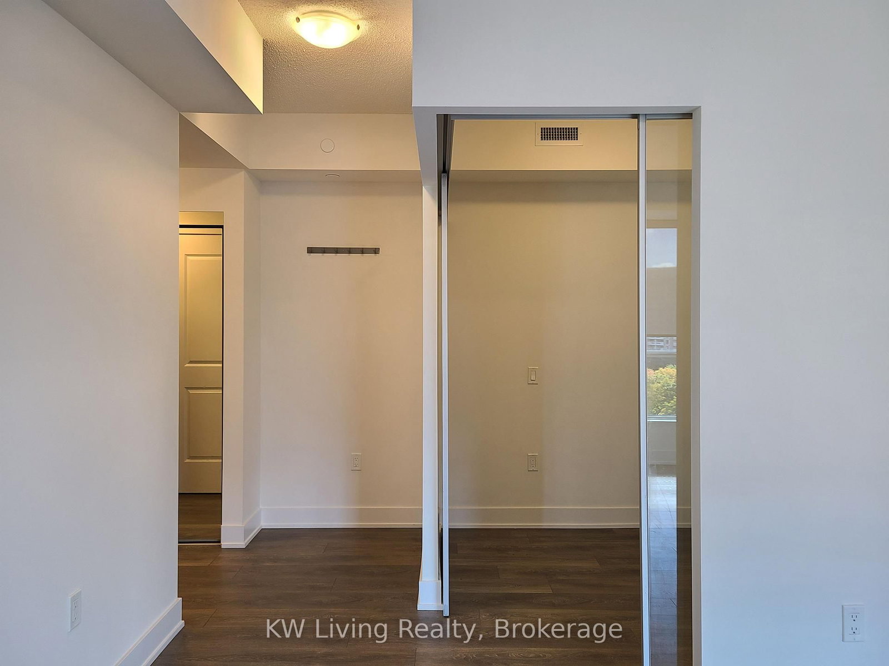
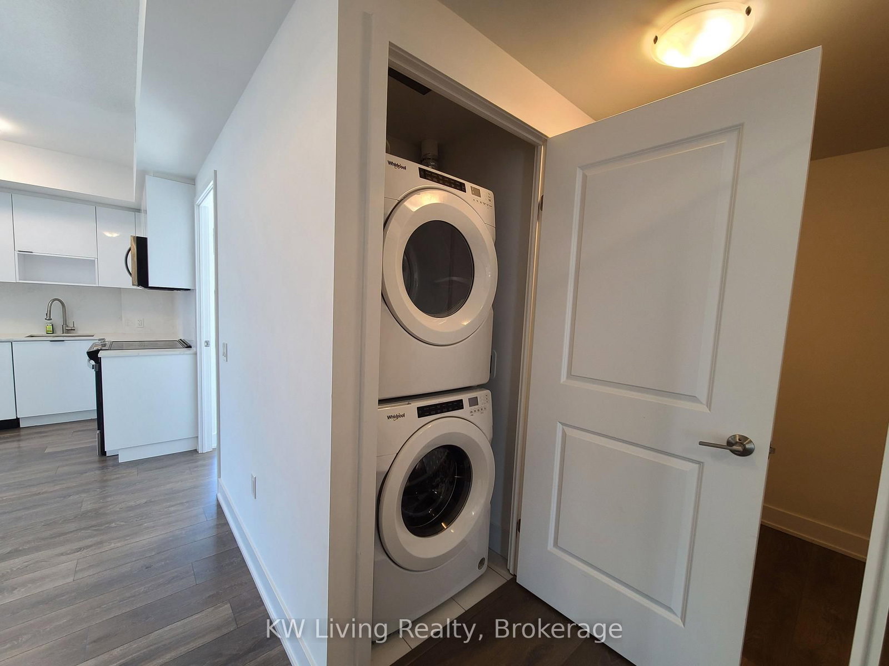
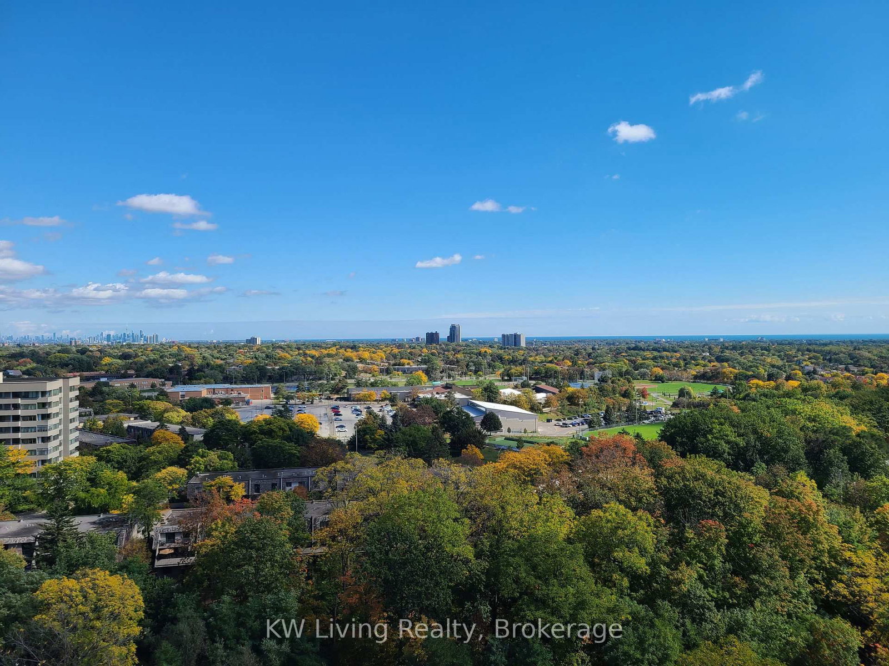
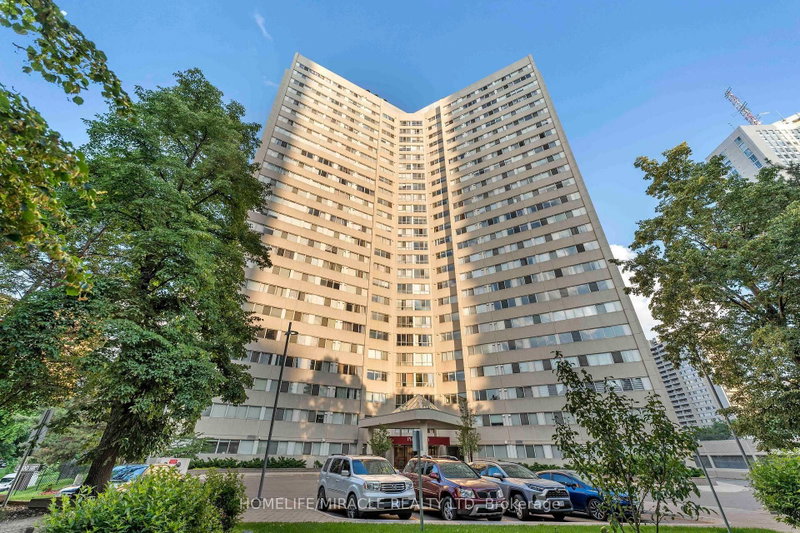
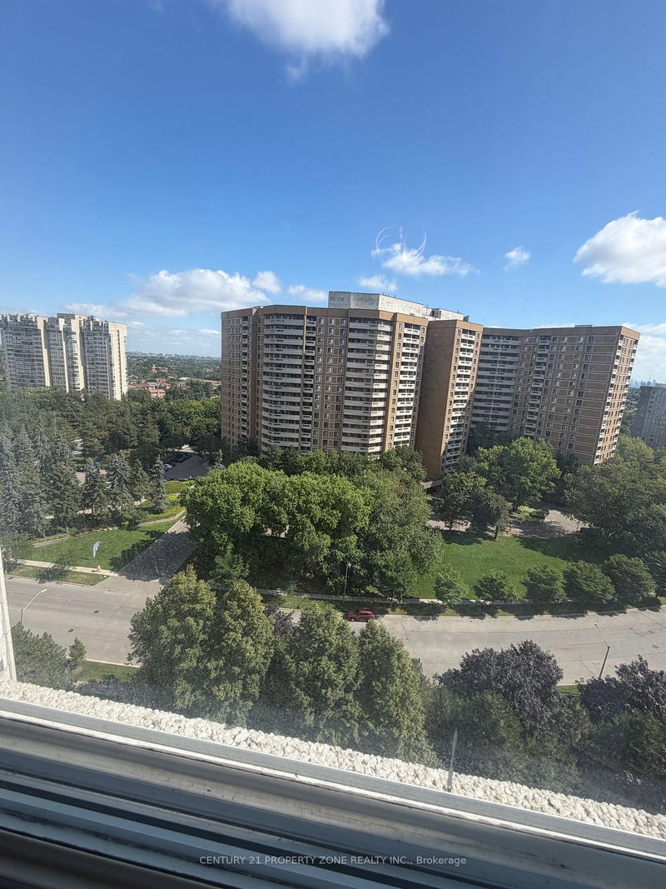
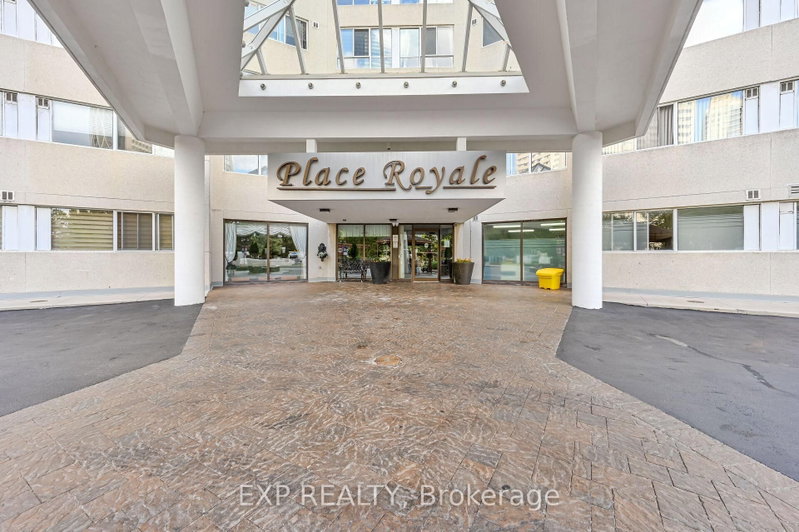
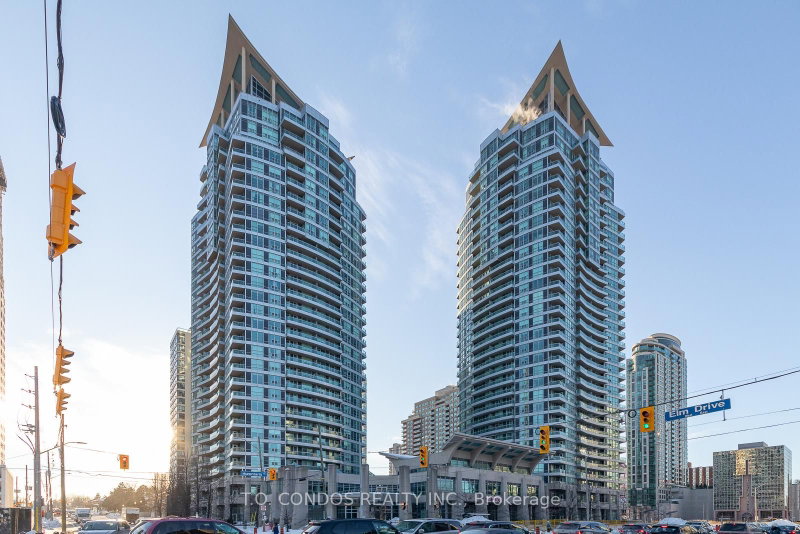
Enjoy The Transition Of The Four Seasons With Leisure Resort-Style And Urban Dynamic Residences. Fantastic View Of The Picturesque Lake And Beautiful Forest Scenery. This Dream Home is about 900 Sq.ft, W/9'ft. Ceiling Plus The Privacy Balcony, 2 Bdrm And Study Room. 1parking space included. The Comfy Prim Bdrm Has 4 pcs Ensuite. Upgraded glossy kitchen Cabinets W/ Quartz Countertops, backsplash and Stainless Steel Appliances, Updated Laminate Flooring Throughout, Ceiling Pot lights, And Mirrored Door Closet. Minutes To Hwys, GO Transit Line, Schools, Universities, Square One, Future LRT, Shopping And Fine Dining. Attentive Building Amenities, Luxurious Rooftop Terrace, Party Room, Kids Zone, O/D Swimming Pool, Gym, Media Room, Guest Suites, Fitness/Yoga Studio, Bike Storage and 24/7 Concierge Service.

WHAT'S YOUR HOME WORTH?

Click here to get an instant estimate and track its value over time.

  • Date Listed: Sunday, October 04, 2026
  • Listing Brokerage: Kw Living Realty - Disclaimer: The information contained in this listing has not been verified by Kw Living Realty and should be verified by the buyer.

  • City: Mississauga

    More 2 bedrooms condos for lease in Mississauga

  • Neighbourhood: City Centre
  • Major Intersection: Hurontario St/ Burnhamthorpe Rd E
  • Full Address: 1302W-202 Burnhamthorpe Road E, Mississauga, L5A 0B2, Canada, ON, Canada
  • Living Room: Combined W/Dining, Large Window, W/O To Balcony
  • Kitchen: Stainless Steel Appl, Quartz Counter, Backsplash
  • Amenities:Community BBQ,Concierge,Outdoor Pool,Gym,Party/Meeting Room,Visitor Parking
  • Taxes: $0.00 (null)
Living11 x 15 ft165 sq ft
Dining11 x 15 ft165 sq ft
Kitchen8 x 9 ft72 sq ft
Primary11 x 10 ft110 sq ft
Br9 x 8 ft72 sq ft
Den8 x 6 ft48 sq ft

Recently leased comparables in City Centre

Similar condos for lease

WHAT'S YOUR HOME WORTH?

Click here to get an instant estimate and track its value over time.