By

CALL
TOUR PROPERTY
×

5677 Condor Place in Mississauga for lease

Asking price
$3,950
MLS #:
W13858346
Type:
Detached, 2-Storey
Approx. SQFT:
2000-2500
4 4
1 32 x 110.43 ft lot
PROPERTY HISTORY
SIGN IN REQUIRED
List Date List Price Last Status Sold Date Sold Price Days On Market
0000-00-00 $00000 Ter N/A N/A N/A
0000-00-00 $00000 Lsd Jul 31, 2012 $1,800
0000-00-00 $00000 Lsd Feb 11, 2012 $1,700
0000-00-00 $00000 Sld May 31, 2011 $605,000
0000-00-00 $00000 Sld Sep 20, 2004 $395,000
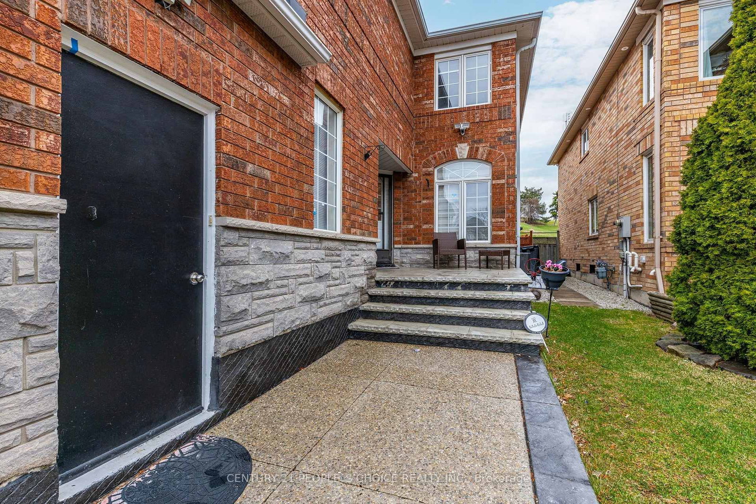
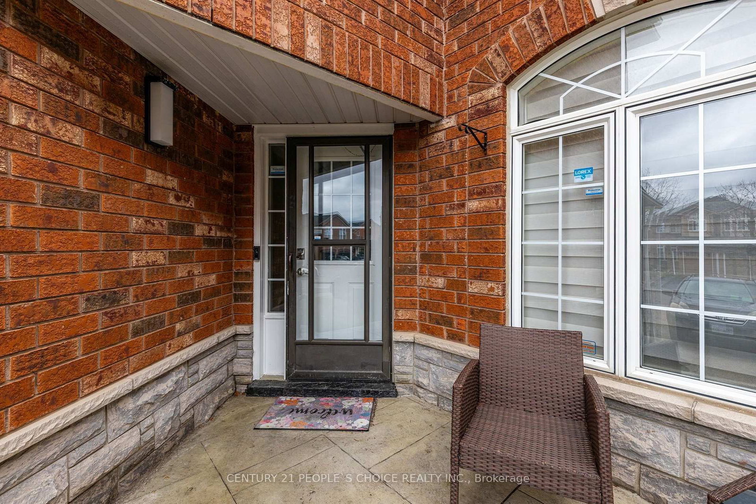
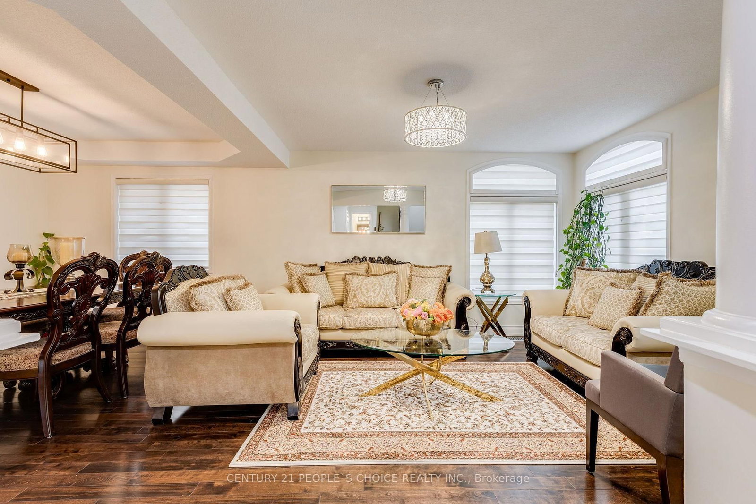
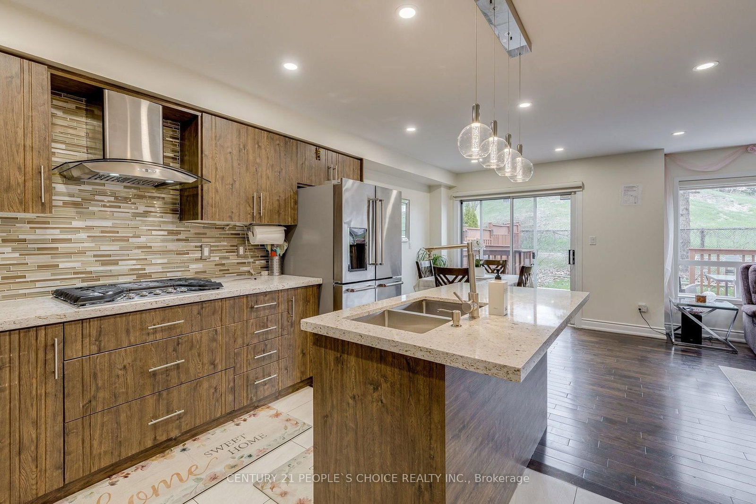
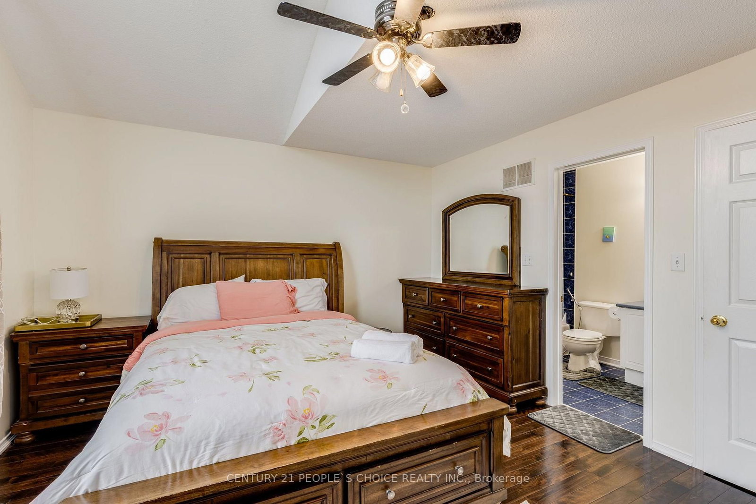
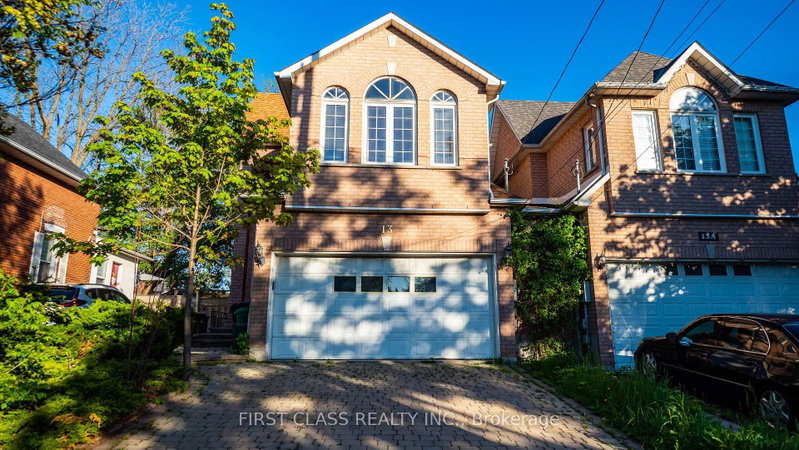
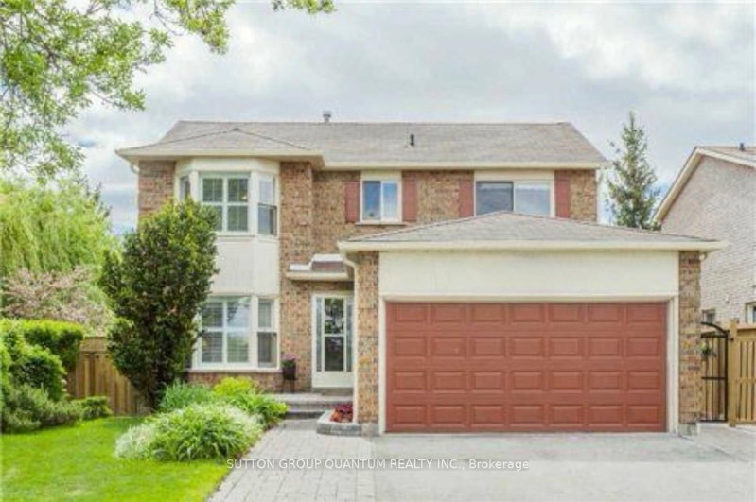
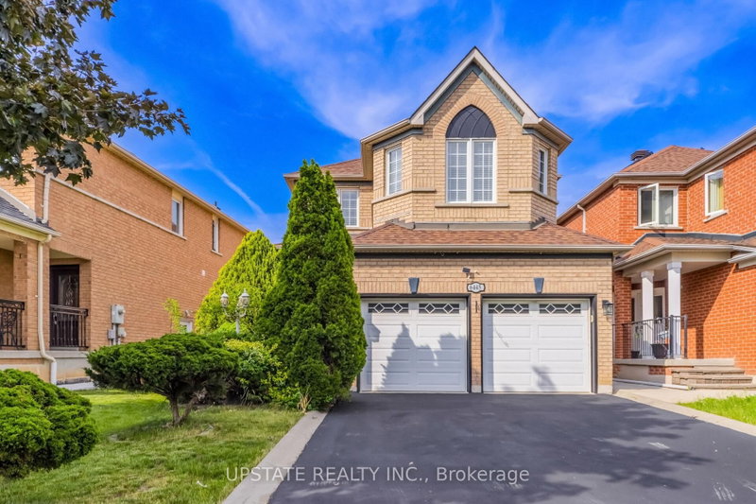
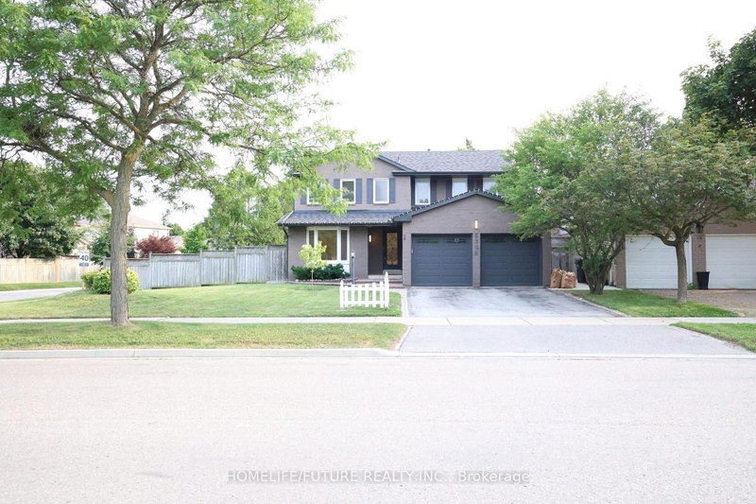
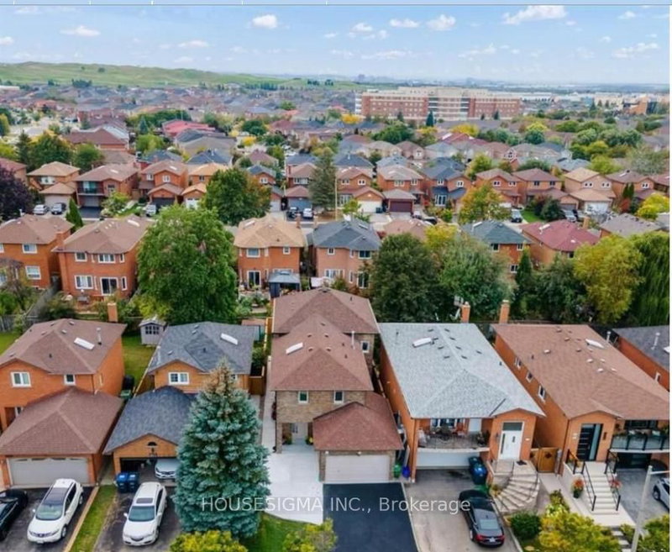
Welcome to this bright and spacious 4-bedroom, 4-washroom detached home situated on a quiet, family-friendly court in the desirable East Credit neighborhood of Mississauga. Featuring 2bedrooms with private ensuites, a modern newly renovated open-concept kitchen with contemporary finishes, spacious living and dining areas, main-floor laundry, and a carpet-free layout. Enjoy large fenced backyard with deck, backing onto a golf course for a peaceful and private setting. Excellent location close to Heartland Town Centre, Streetsville, Square One, schools, parks, shopping, public transit and major highways. Ideal for comfortable family living and entertaining. Utilities are shared at 70%. Basement is not included and is separately tenanted. Fully furnished option also available @$4,200 per month.

WHAT'S YOUR HOME WORTH?

Click here to get an instant estimate and track its value over time.

  • Date Listed: Saturday, October 03, 2026
  • Listing Brokerage: Century 21 People`S Choice Realty Inc. - Disclaimer: The information contained in this listing has not been verified by Century 21 People`S Choice Realty Inc. and should be verified by the buyer.
  • City: Mississauga

    More 4 bedrooms homes for lease in Mississauga

  • Neighbourhood: East Credit
  • Major Intersection: Bristol Rd W/ Terry Fox Way
  • Full Address: 5677 Condor Place, Mississauga, L5V 2J4, Canada, ON, Canada
  • Living Room: hardwood floor, Open Concept, O/Looks Frontyard
  • Family Room: hardwood floor, Pot Lights, Gas Fireplace
  • Kitchen: Ceramic Floor, Granite Counter, Pantry
  • Amenities:
  • Taxes: $0.00 (null)
Living13 x 13 ft169 sq ft
Dining12 x 10 ft120 sq ft
Family15 x 14 ft210 sq ft
Kitchen12 x 10 ft120 sq ft
Breakfast11 x 9 ft99 sq ft
Primary18 x 14 ft252 sq ft
2nd Br16 x 12 ft192 sq ft
3rd Br12 x 10 ft120 sq ft
4th Br12 x 10 ft120 sq ft

Recently leased comparables in East Credit

Similar homes for lease

WHAT'S YOUR HOME WORTH?

Click here to get an instant estimate and track its value over time.