By

CALL
TOUR PROPERTY
×

1634 Tipperary Court in Mississauga for sale

Asking price
$2,698,000
Estimate (Oct 02)
$2,503,910
MLS #:
W13857462
Type:
Detached, 2-Storey
Approx. SQFT:
3500-5000
Basement:
Full, Finished
4+1 4+1
2 75.75 x 114.31 ft lot
PROPERTY HISTORY
SIGN IN REQUIRED
List Date List Price Last Status Sold Date Sold Price Days On Market
0000-00-00 $00000 Ter N/A N/A N/A
0000-00-00 $00000 Sld Apr 16, 2021 $1,995,000
0000-00-00 $00000 Sld Dec 06, 2014 $1,035,000
0000-00-00 $00000 Ter N/A N/A N/A
0000-00-00 $00000 Sld Apr 19, 2011 $880,000
0000-00-00 $00000 Sld Feb 04, 2003 $652,000
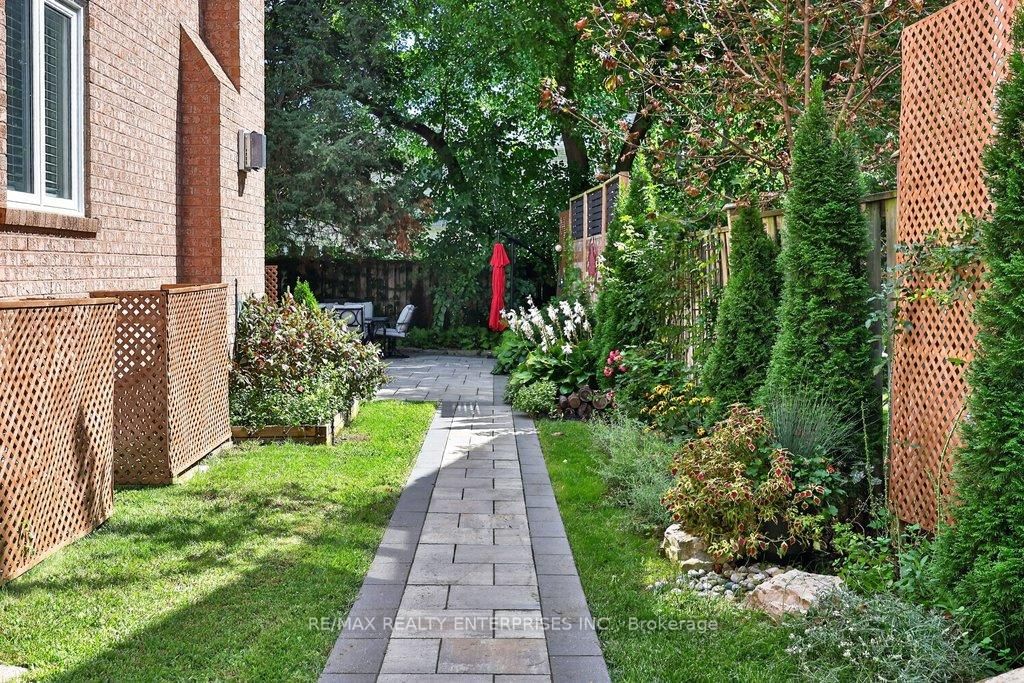
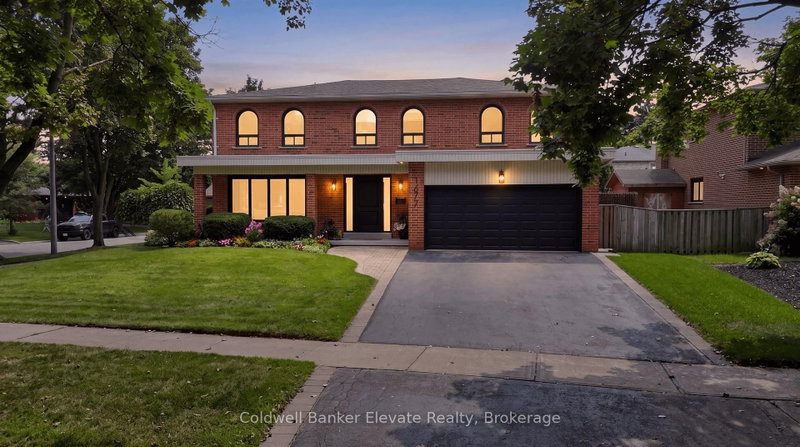
A Rare Opportunity To Own An Exceptional Residence On A Quiet, Coveted Court Where Homes Seldom Come To Market. Offering Nearly 3,600 Sq Ft Of Above-Grade Living, This Beautifully Renovated Home Is Defined By Its Generous Proportions, Exceptional Privacy And Thoughtful Design. The Only Home On The Street With A Distinctive Horseshoe Driveway, The Approx. 75' Wide Lot Expands To Approximately 130' In Depth, Creating A Remarkable Setting With Unparalleled Space, Privacy And Curb Appeal. Renovated Within The Past Five Years With An Exceptional Attention To Detail, The Main Level Features A Sophisticated Open-Concept Kitchen, Spacious Eat-In Area And Inviting Family Room, All Seamlessly Connected To The Outdoors With Multiple Walkouts To A Composite Deck And Beautifully Landscaped Private Garden. The Upper Level Offers An Impressive Blend Of Luxury And Family Functionality, Headlined By A Grand Primary Suite With A Comfortable Sitting Area, Double Walk-In Closets And A Completely Renovated 5-Pc Ensuite. A Second Generously Sized Bedroom Provides The Flexibility Of A Second Primary Suite Or In-Law Suite, Complete With Large Walk-In Closet And Private 3-Pc Ensuite. A Third Full Bath Serves The Remaining Bedrooms, While An Oversized Skylight Brings An Abundance Of Natural Light To The Upper Hallway. The Lower Level Provides Exceptional Flexibility With A Fifth Bedroom, Kitchenette/Wet Bar, 9' Ceilings And A Spacious Bathroom, Offering An Ideal Setting For An In-Law Suite, Extended Family, Guests Or Additional Living Space. From The Welcoming Foyer And Elegant Arched Windows Throughout To A Redesigned Staircase, Consistent Hardwood Flooring And Beautifully Landscaped Grounds, Every Element Of This Home Has Been Thoughtfully Designed And Beautifully Executed. A Truly Exceptional Residence Offering The Rare Combination Of Space, Privacy, Sophistication And Turnkey Living In A Highly Sought-After Setting.

WHAT'S YOUR HOME WORTH?

Click here to get an instant estimate and track its value over time.

  • Date Listed: Friday, October 02, 2026
  • Listing Brokerage: Re/Max Realty Enterprises Inc. - Disclaimer: The information contained in this listing has not been verified by Re/Max Realty Enterprises Inc. and should be verified by the buyer.
  • Virtual Tour: View Virtual Tour for 1634 Tipperary Court
  • City: Mississauga

    More 4 bedrooms homes for sale in Mississauga

  • Neighbourhood: Sheridan
  • Major Intersection: MISSISSAUGA RD./SPRINGBANK RD.
  • Full Address: 1634 Tipperary Court, Mississauga, L5H 3Z4, ON, Canada
  • Living Room: hardwood floor, Crown Moulding, Pot Lights
  • Kitchen: Breakfast Bar, Quartz Counter, hardwood floor
  • Family Room: Gas Fireplace, hardwood floor, W/O To Yard
  • Family Room: Gas Fireplace, Open Concept
  • Amenities:
  • Taxes: $12,830.00 (2025)
Living19 x 13 ft247 sq ft
Office13 x 10 ft130 sq ft
Dining14 x 12 ft168 sq ft
Kitchen22 x 12 ft264 sq ft
Breakfast10 x 7 ft70 sq ft
Family19 x 12 ft228 sq ft
Laundry9 x 7 ft63 sq ft
Primary23 x 22 ft506 sq ft
2nd Br15 x 12 ft180 sq ft
3rd Br13 x 12 ft156 sq ft
4th Br13 x 12 ft156 sq ft
Rec21 x 20 ft420 sq ft
Other10 x 7 ft70 sq ft
Family19 x 13 ft247 sq ft
5th Br19 x 13 ft247 sq ft
Utility13 x 11 ft143 sq ft

Recently sold comparables in Sheridan

Similar homes for sale

WHAT'S YOUR HOME WORTH?

Click here to get an instant estimate and track its value over time.