By

CALL
TOUR PROPERTY
×

35 Burnelm Drive in Toronto for sale

Asking price
$2,285,000
Estimate (Oct 02)
$2,229,704
MLS #:
W13856934
Type:
Detached, 2-Storey
Approx. SQFT:
3000-3500
Basement:
Fin W/O, Sep Entrance
4+1 4+1
1 40.72 x 148.41 ft lot
PROPERTY HISTORY
SIGN IN REQUIRED
List Date List Price Last Status Sold Date Sold Price Days On Market
0000-00-00 $00000 Ter N/A N/A N/A
0000-00-00 $00000 Sld Oct 22, 2014 $762,000
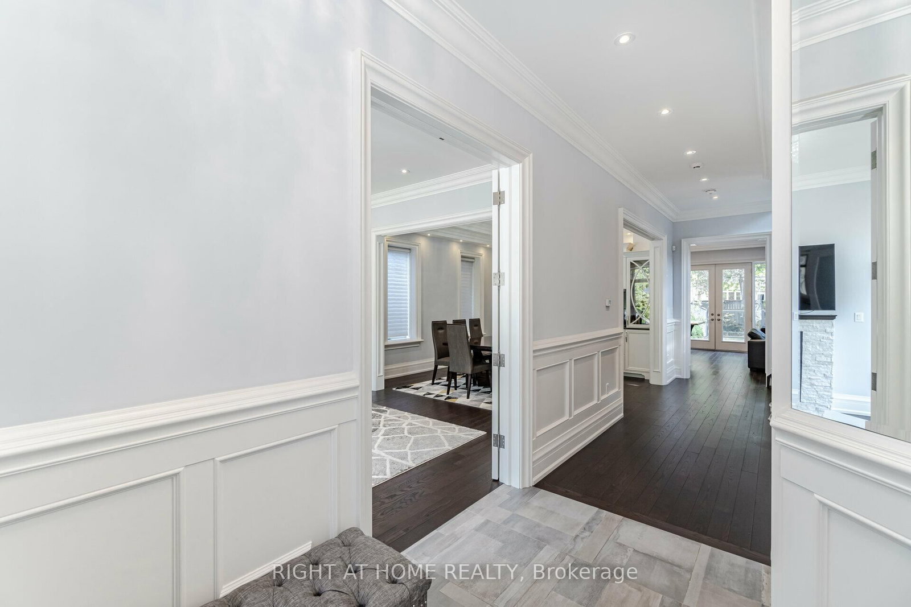
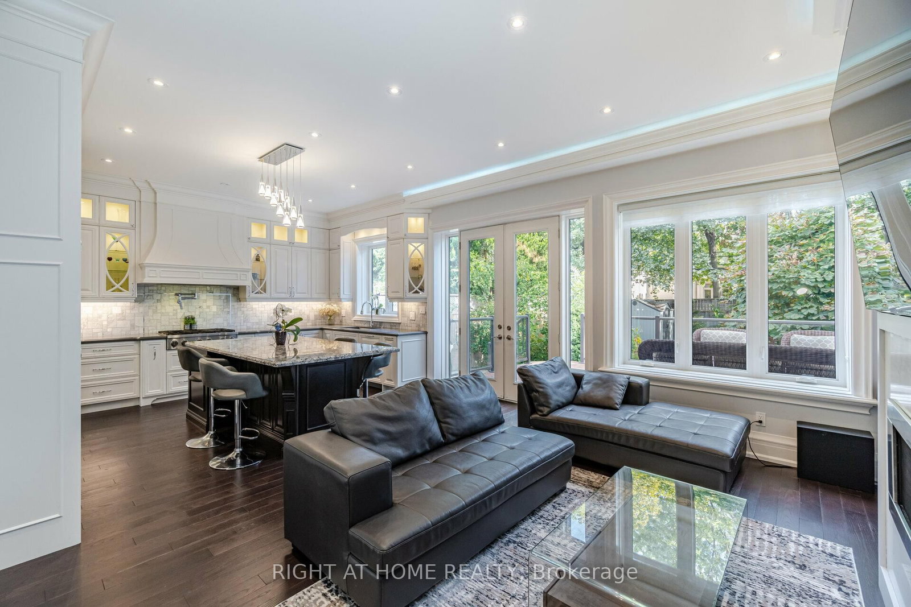
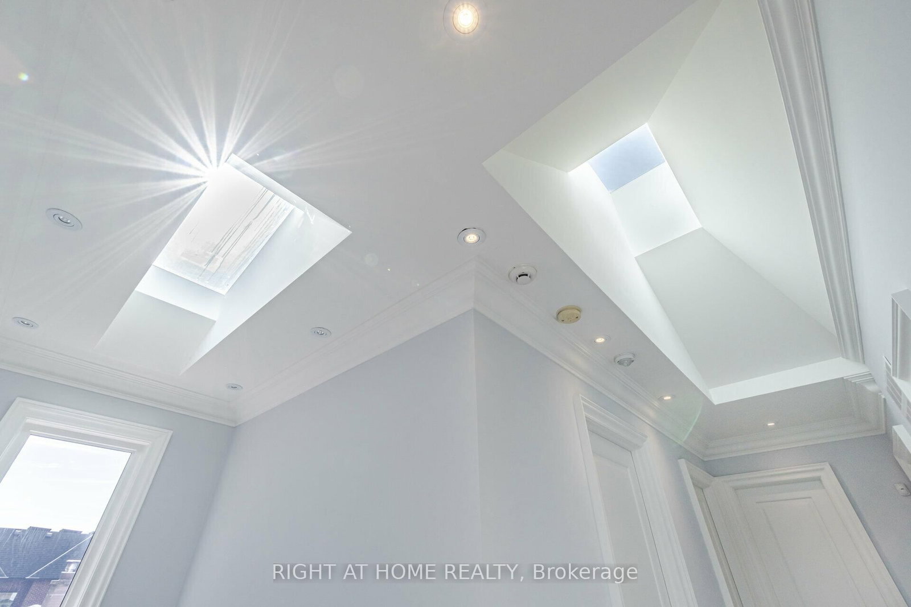
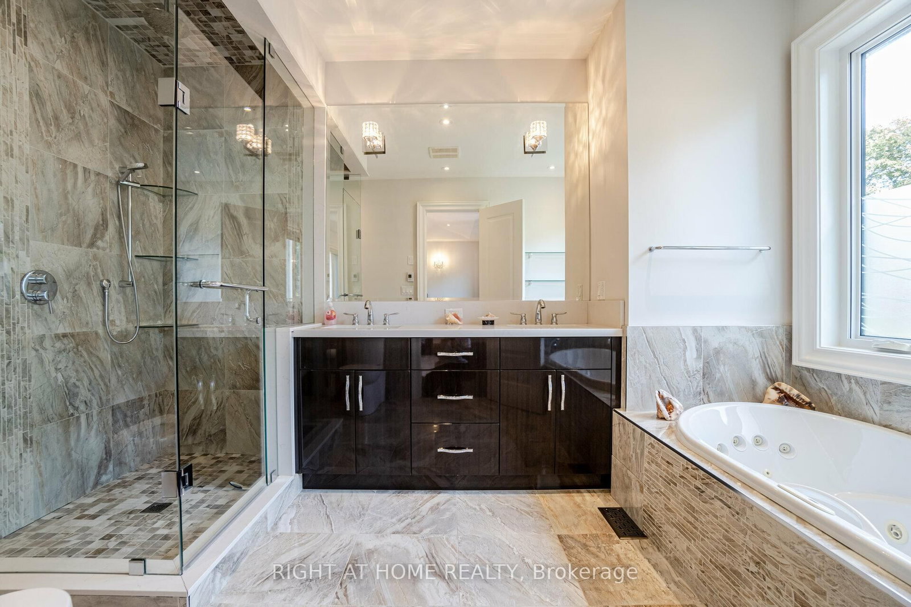
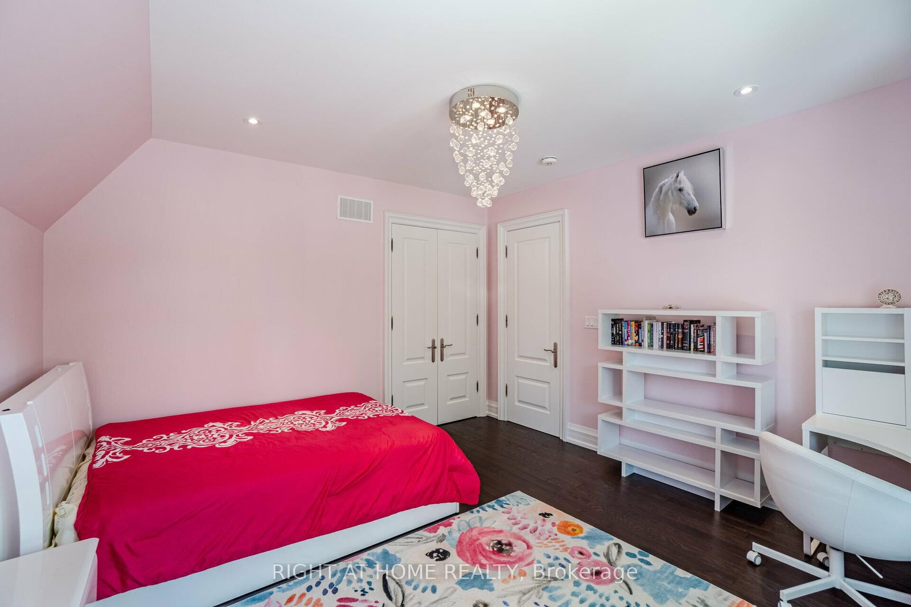
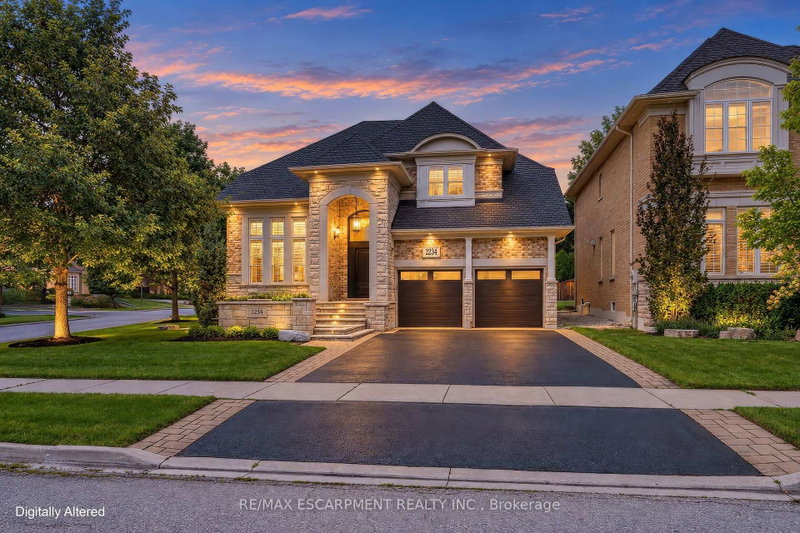
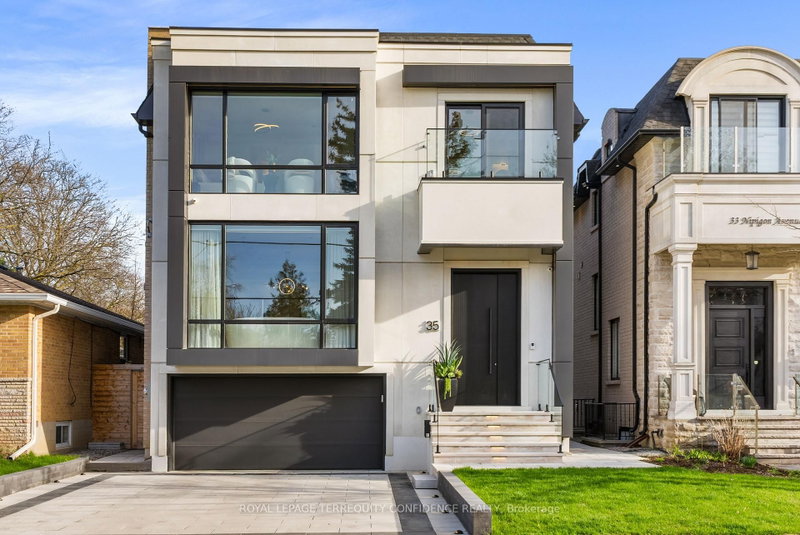
This Unique, Custom Built Elegant Home Finished With the Highest Quality Materials And Found In A Perfect Etobicoke Location. 3000+ Sq.Ft Of Luxurious Living Space With Exquisite Details Featuring Soaring Ceilings 10' On Main Foolr & 9' On Second, 2 Large Skylights Provide Abundance Of Natural Light To The Main & 2nd Level. This House is Perfect For Large Families Or New Couples Looking To Settle Down For The Future. Hardwood Throughout, 2 Gas Fireplaces, Heated Floors, & A Car Garage With A Lift For Hobby Car Or Boat. The Open-Concept, Sun Filled Chef's Kitchen Is An Entertainer's Dream, Boasting Quartz Countertops & Backsplash, Large Centre Island, Custom Cabinetry & High-End DACOR Appliances & Walk Out To The Garden. What more could you wish for in your next home?

WHAT'S YOUR HOME WORTH?

Click here to get an instant estimate and track its value over time.

  • Date Listed: Friday, October 02, 2026
  • Listing Brokerage: Right At Home Realty - Disclaimer: The information contained in this listing has not been verified by Right At Home Realty and should be verified by the buyer.
  • Virtual Tour: View Virtual Tour for 35 Burnelm Drive
  • City: Toronto

    More 4 bedrooms homes for sale in Toronto

  • Neighbourhood: Islington-City Centre West
  • Major Intersection: Martin Grove / Burnhamthorpe
  • Full Address: 35 Burnelm Drive, Toronto, M9B 4N2, Canada, ON, Canada
  • Living Room: hardwood floor, Picture Window, O/Looks Frontyard
  • Kitchen: Modern Kitchen, Open Concept, Centre Island
  • Family Room: Gas Fireplace, Open Concept, Walk-Out
  • Kitchen: Porcelain Floor, Modern Kitchen, Centre Island
  • Amenities:
  • Taxes: $10,600.00 (2026)
Living14 x 12 ft168 sq ft
Dining14 x 12 ft168 sq ft
Kitchen16 x 12 ft192 sq ft
Family16 x 19 ft304 sq ft
2nd Br12 x 13 ft156 sq ft
3rd Br13 x 11 ft143 sq ft
4th Br14 x 10 ft140 sq ft
Primary16 x 18 ft288 sq ft
5th Br9 x 9 ft81 sq ft
Kitchen13 x 8 ft104 sq ft
Rec36 x 13 ft468 sq ft

Recently sold comparables in Islington-City Centre West

Similar homes for sale

WHAT'S YOUR HOME WORTH?

Click here to get an instant estimate and track its value over time.