By

CALL
TOUR PROPERTY
×

277 Harvie Avenue in Toronto for sale

Asking price
$1,900,000
Estimate (Oct 02)
$1,912,116
MLS #:
W13854674
Type:
Triplex, 2-Storey
Approx. SQFT:
3000-3500
Basement:
Full, Sep Entrance
6+3 6+3
1 36 x 128 ft lot
PROPERTY HISTORY
SIGN IN REQUIRED
List Date List Price Last Status Sold Date Sold Price Days On Market
0000-00-00 $00000 Ter N/A N/A N/A
0000-00-00 $00000 Lsd Dec 21, 2020 $2,600
0000-00-00 $00000 Sld Jun 12, 2015 $1,200,000
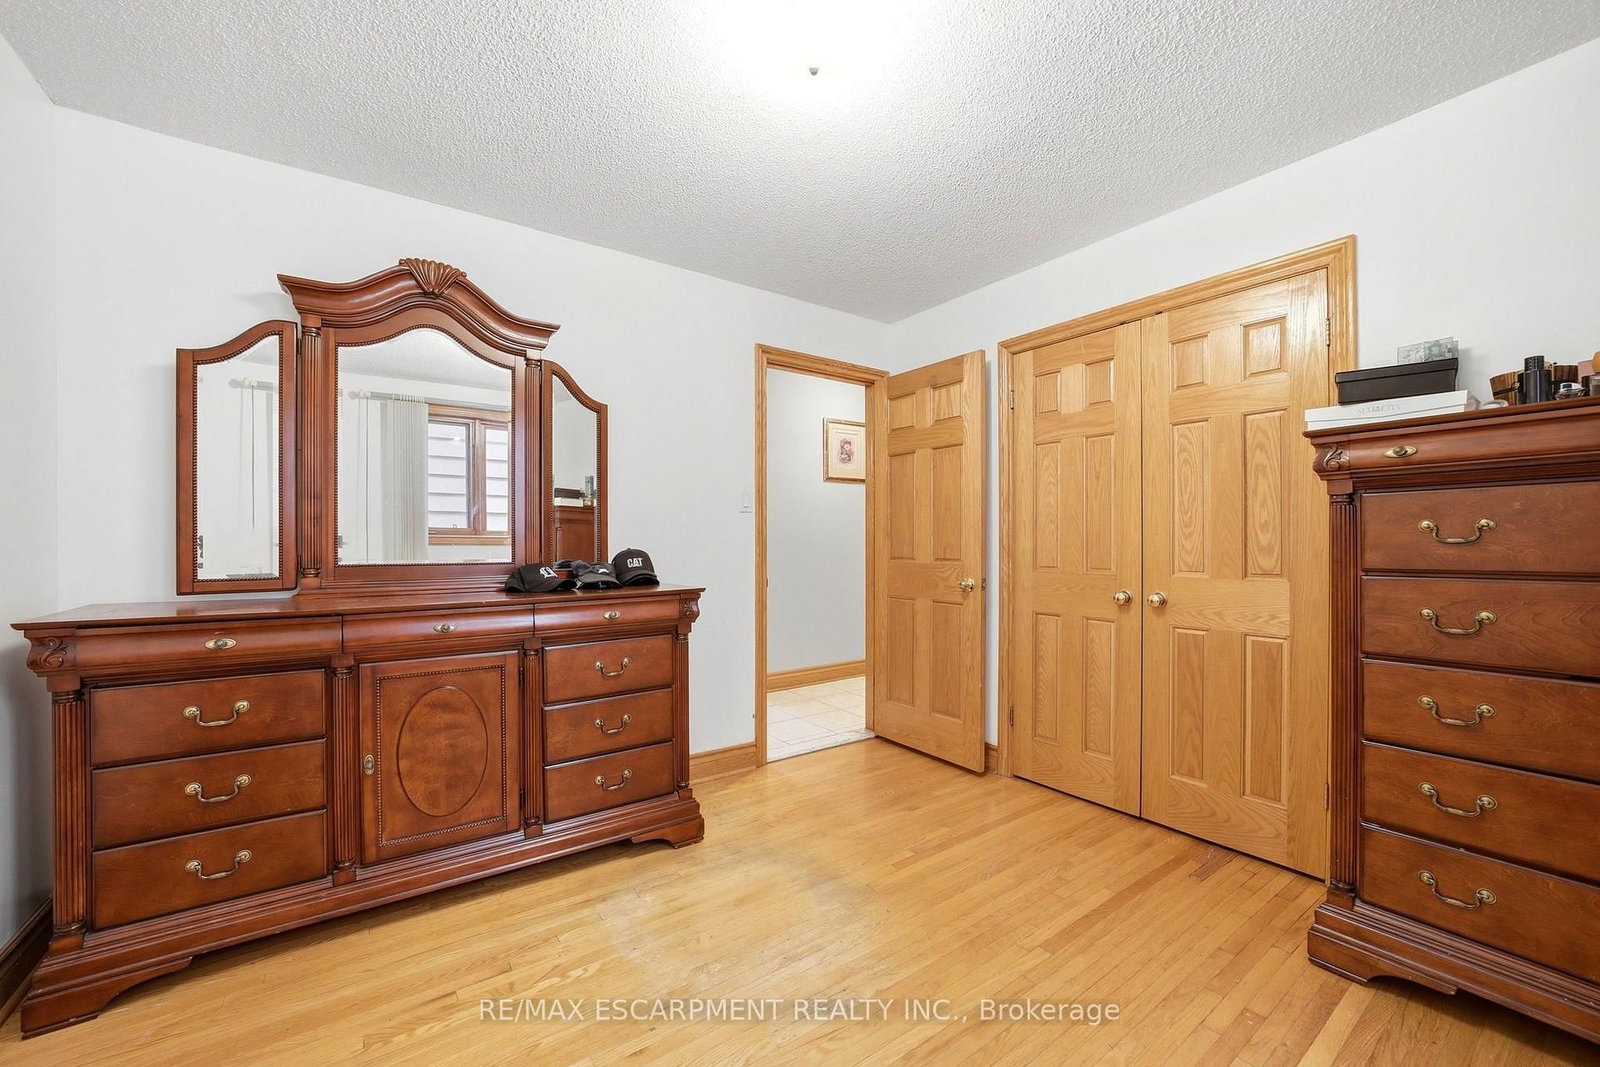
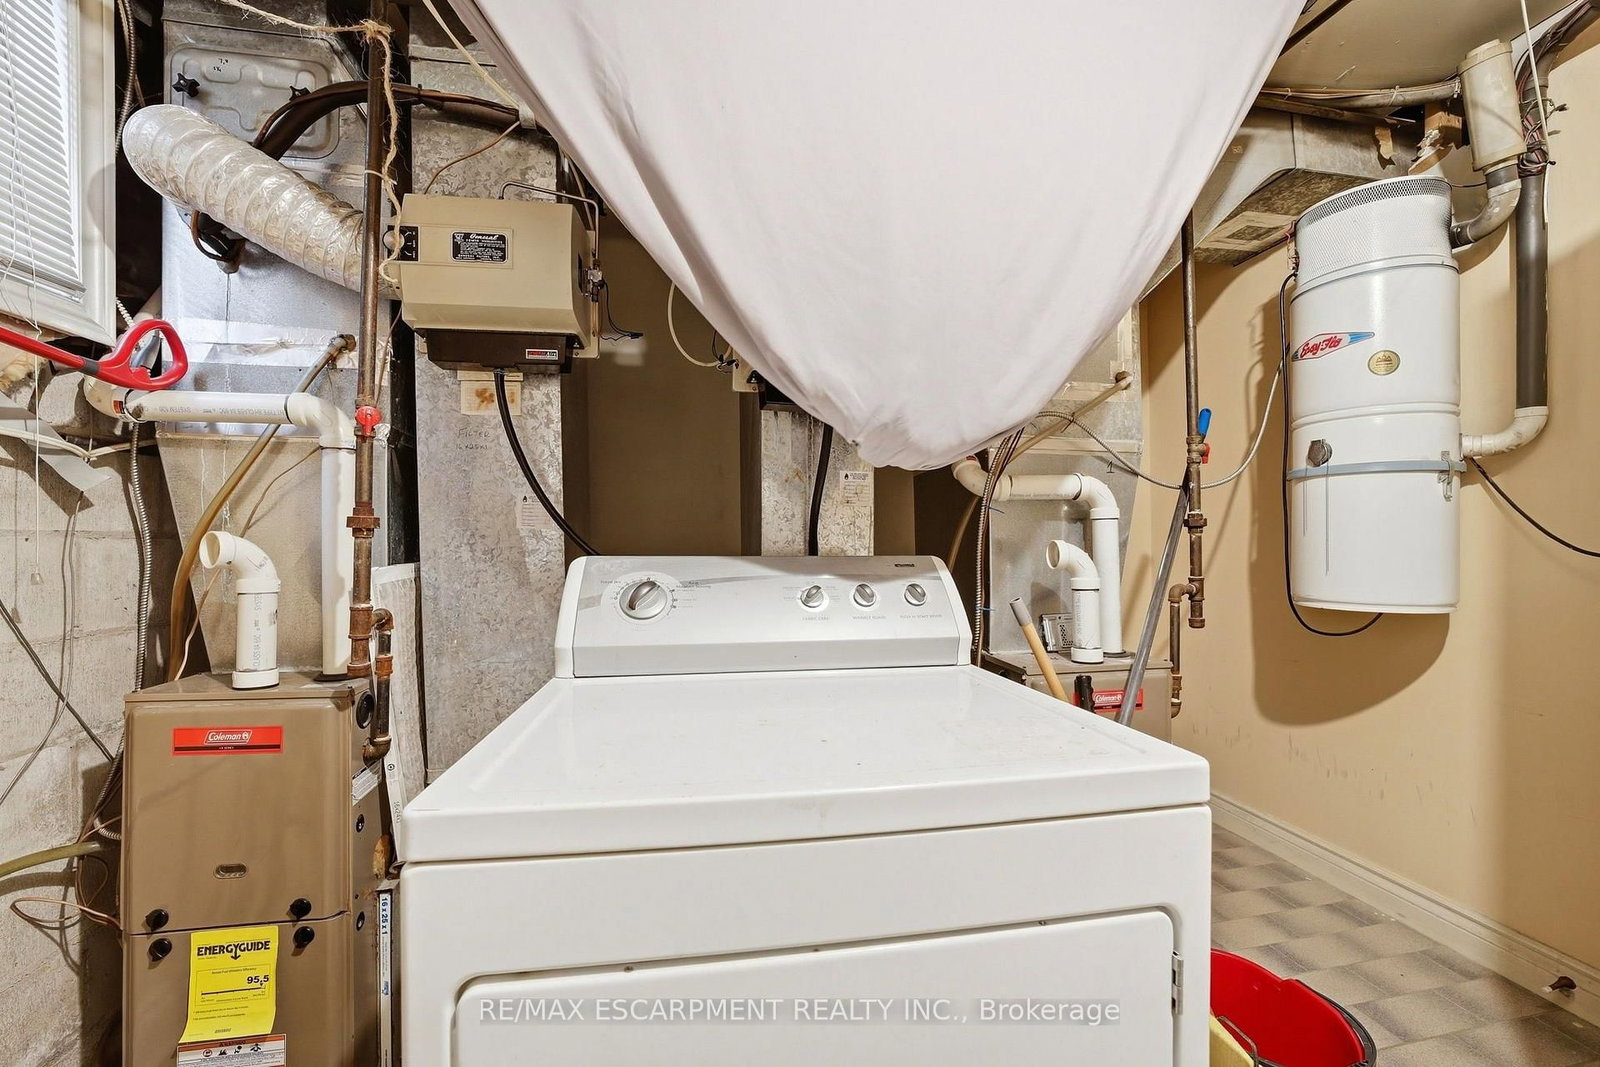
All-Brick Multi-Unit Property Built in 1990, Featuring Front, Side, and Rear Entrances. The Main Floor Offers 3 Bedrooms, 2 Full Bathrooms, Kitchen, Living Room, and Front and Rear Porches. The Second Floor Includes 3 Bedrooms, 2 Full Bathrooms, Kitchen/Living Area, and Front and Rear Porches. The Lower Level Features High Windows, 3 Bedrooms, 1 Full Bathroom, Eat-In Kitchen, and Ensuite Laundry. The Property Includes 2 Tankless Hot Water Heaters, 2 Gas Furnaces (2017), and 2 Central Air Conditioning Units (2017), All Owned With No Rental Contracts. There Are 3 Electrical Meters, 3 Electrical Panels, and 2 Gas Meters. Parking for up to 4 Vehicles, Detached Garage, and Fully Fenced Yard With Gate. Includes 3 Refrigerators, 3 Stoves, 2 Dishwashers, 1 Washer, and 1 Dryer.

WHAT'S YOUR HOME WORTH?

Click here to get an instant estimate and track its value over time.

  • Date Listed: Thursday, October 01, 2026
  • Listing Brokerage: Re/Max Escarpment Realty Inc. - Disclaimer: The information contained in this listing has not been verified by Re/Max Escarpment Realty Inc. and should be verified by the buyer.
  • Virtual Tour: View Virtual Tour for 277 Harvie Avenue
  • City: Toronto

    More 6 bedrooms homes for sale in Toronto

  • Neighbourhood: Caledonia-Fairbank
  • Major Intersection: Between Roger's Road & Teignmouth Avenue
  • Full Address: 277 Harvie Avenue, Toronto, M6E 4L1, Canada, ON, Canada
  • Living Room:
  • Kitchen:
  • Family Room:
  • Kitchen:
  • Kitchen: Eat-In Kitchen
  • Amenities:
  • Taxes: $8,106.00 (2025)
Foyer7 x 4 ft28 sq ft
Living11 x 14 ft154 sq ft
Br10 x 11 ft110 sq ft
Br11 x 11 ft121 sq ft
Bathroom10 x 8 ft80 sq ft
Kitchen11 x 10 ft110 sq ft
Dining11 x 12 ft132 sq ft
Primary14 x 15 ft210 sq ft
Bathroom10 x 11 ft110 sq ft
Family11 x 14 ft154 sq ft
Br11 x 11 ft121 sq ft
Bathroom11 x 8 ft88 sq ft
Kitchen11 x 10 ft110 sq ft
Dining11 x 12 ft132 sq ft
Primary15 x 15 ft225 sq ft
Bathroom11 x 9 ft99 sq ft
Kitchen19 x 16 ft304 sq ft
Bathroom10 x 8 ft80 sq ft
Utility10 x 10 ft100 sq ft
Br10 x 12 ft120 sq ft
Utility21 x 5 ft105 sq ft
Rec11 x 21 ft231 sq ft
Utility11 x 12 ft132 sq ft
Br11 x 13 ft143 sq ft

WHAT'S YOUR HOME WORTH?

Click here to get an instant estimate and track its value over time.