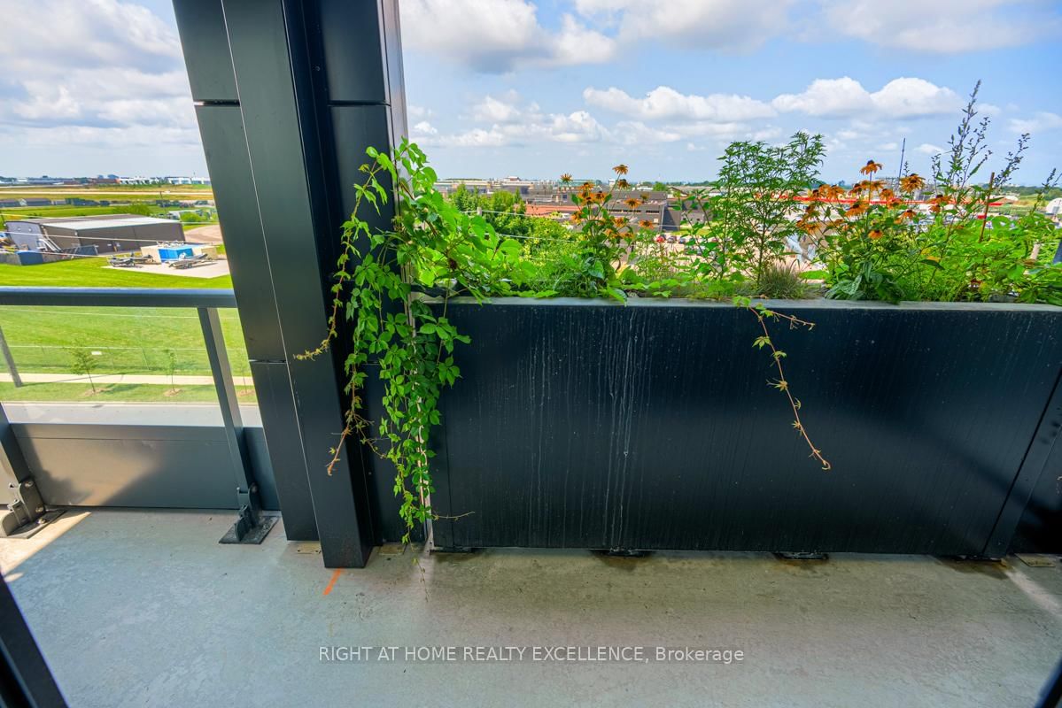
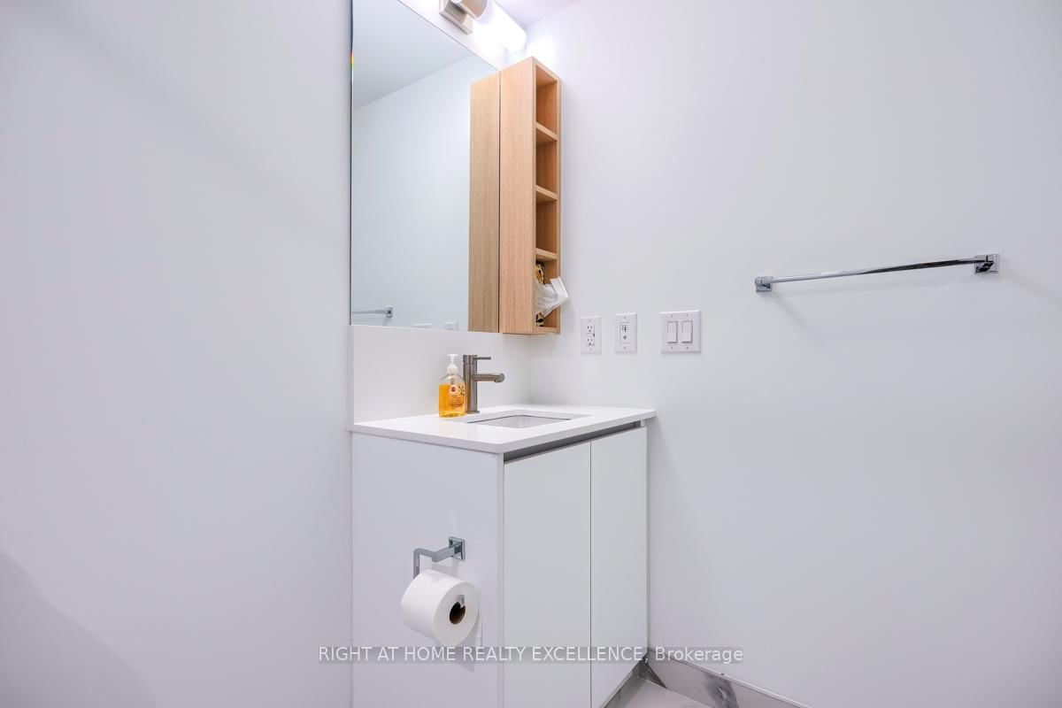
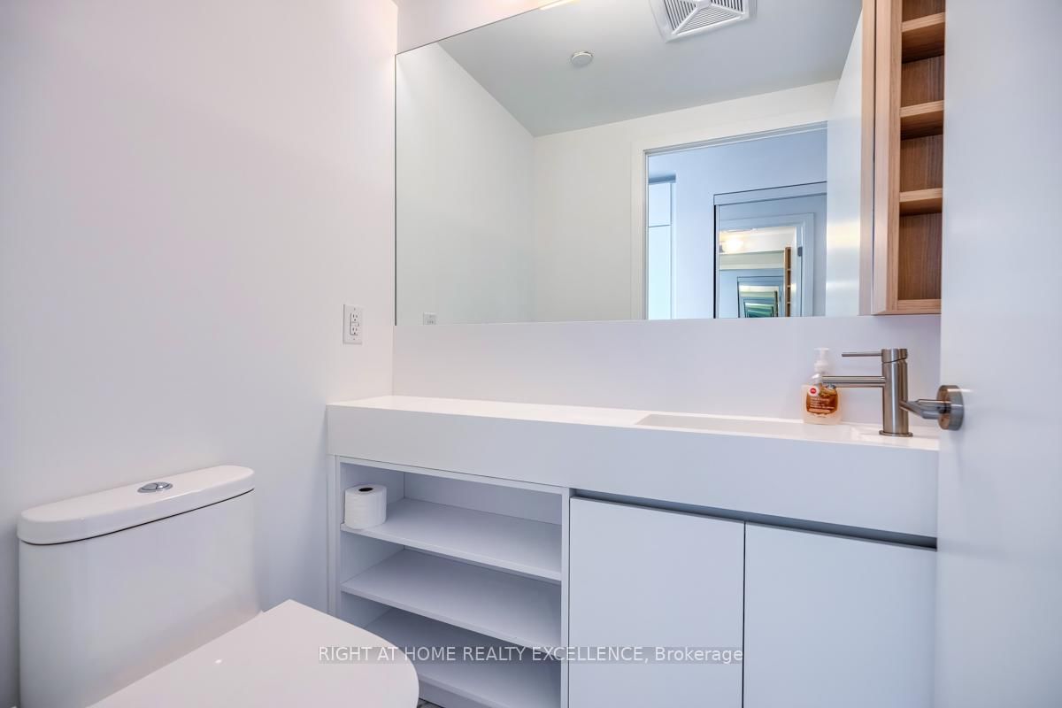
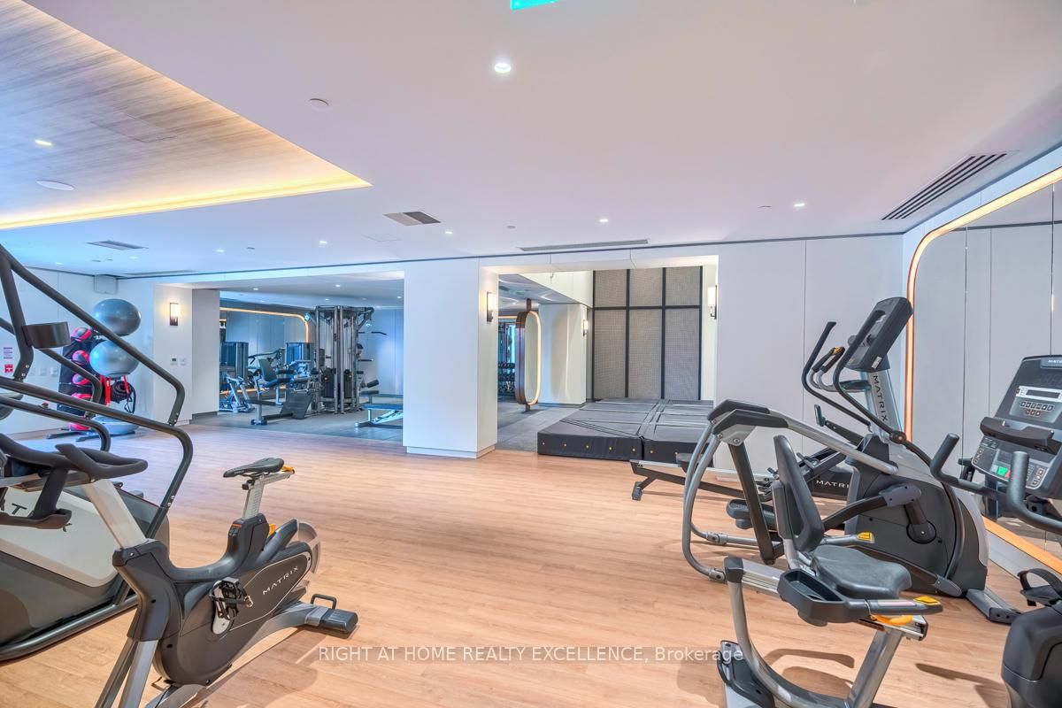
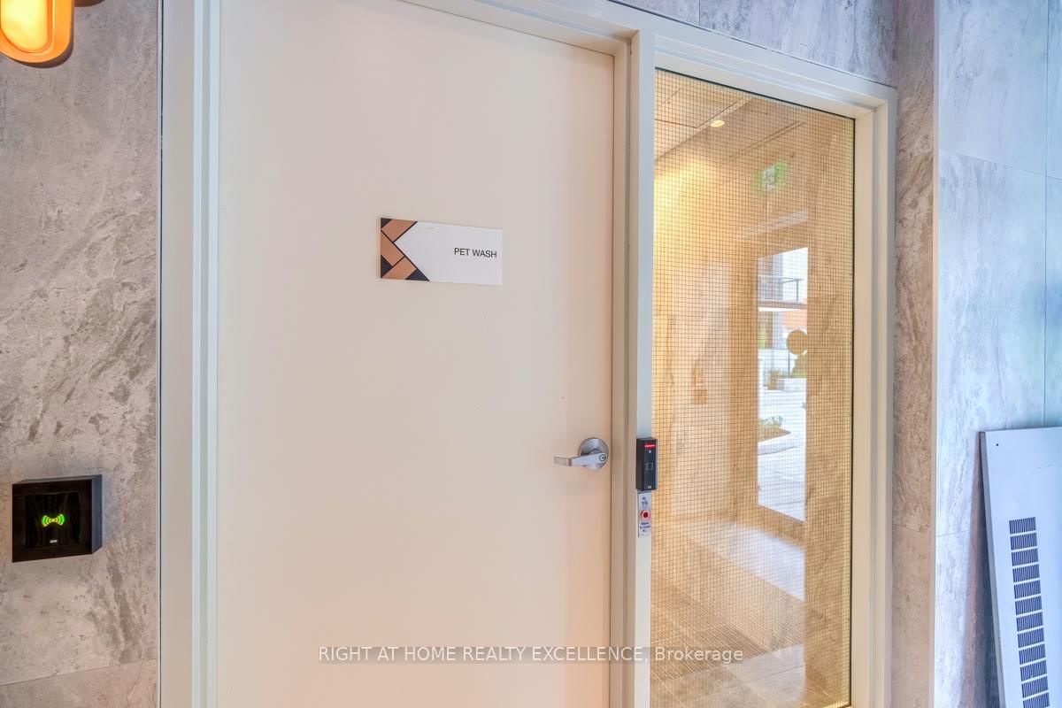
Only 2 Years Old Building :3BR 2WR Luxurious & Spacious Condo. Magnificent location of Allen & Sheppard. Right across the Hanger & Downsview Park. Modern European Finishes and a elegant kitchen. 2 Balconies. Yorkdale Mall, Sheppard Plaza, 401 Highway, the subway station, restaurants, grocery stores, and schools are all nearby! Upgraded cabinets, upgraded countertops. Public Transport @ doorstep. Near to York University & Yorkdale Mall. Open concept. Amenities Includes BQ Dining, 24 Hour Concierge Service, Fitness Centre, Lounge with Bar, Private Meeting Room, Entertainment area and Cantina, Entertainment Lounge and Games, Pet Spa, Children Playroom & Playground, Automated parcel storage, Rooftop Terrace, 1 Visitor Bike Room & 1 Resident Bike Room. An additional $ 100.00 (One Hundred Dollars) for 1 Car Parking.
Listing Brokerage: Right At Home Realty Excellence - Disclaimer: The information contained in this listing has not been verified by Right At Home Realty Excellence and should be verified by the buyer.
Schedule a private showing of this property with an experienced member of our team.
York University Heights GUIDE
Want to know more about York University Heights?
Check out our Neighbourhood Guide and learn more about the schools, parks and people in this neighbourhood.





 Share
Share












 3
3 3
3 1
1