MLS #: Type: Approx. SQFT: Basement:
List Date
List Price
Last Status
Sold Date
Sold Price
Days On Market
0000-00-00
$00000
Ter
N/A
N/A N/A
0000-00-00
$00000
Ter
N/A
N/A N/A
0000-00-00
$00000
Exp
N/A
N/A N/A
0000-00-00
$00000
Ter
N/A
N/A N/A
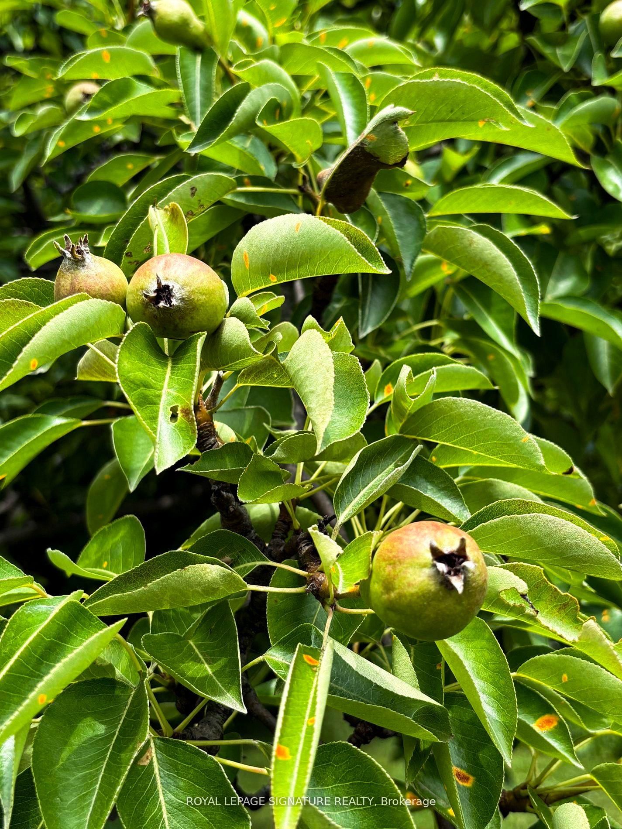
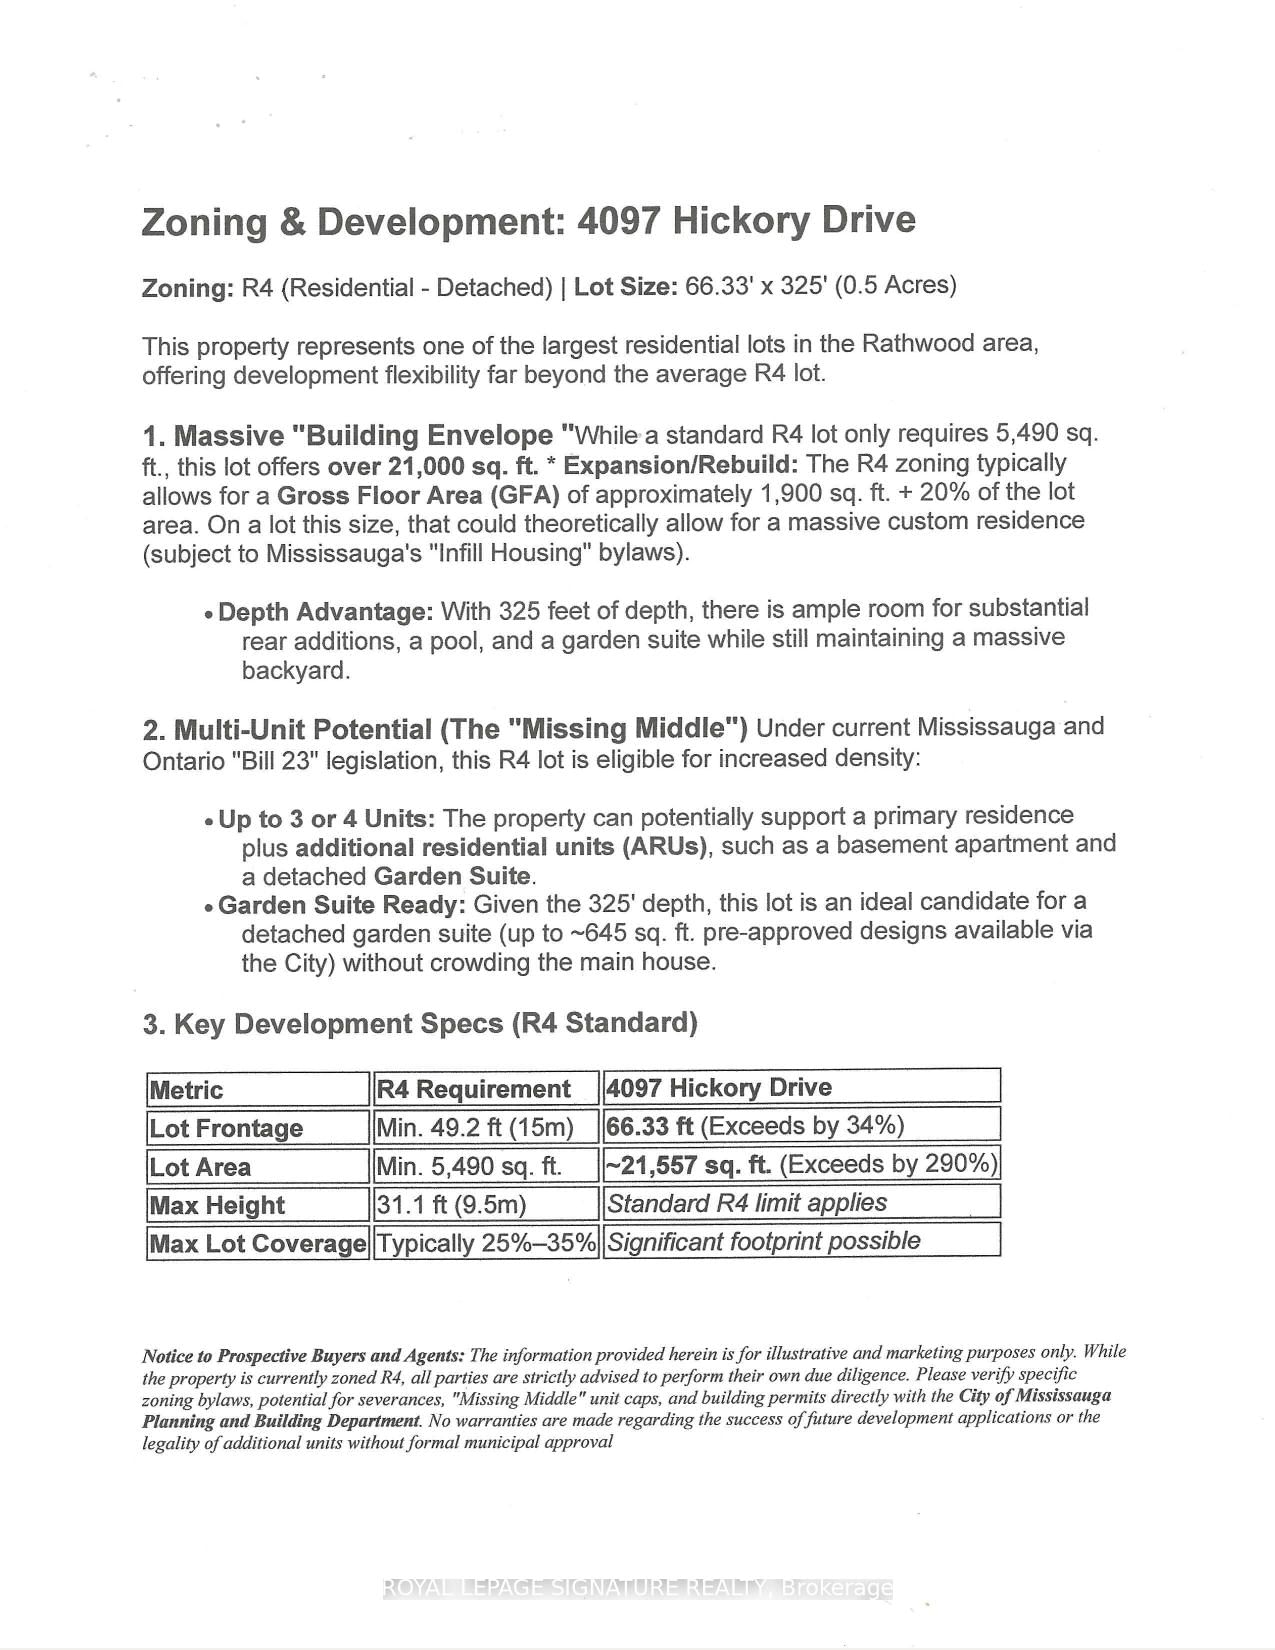
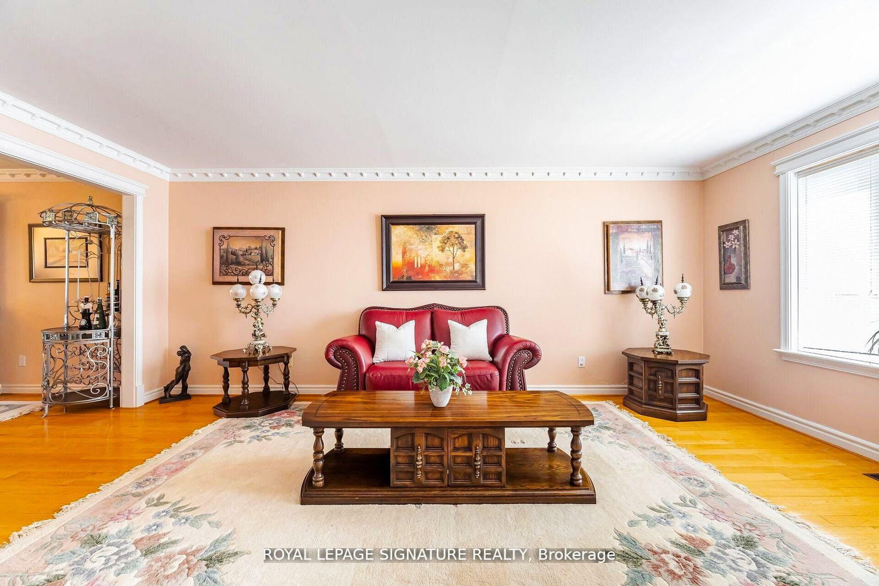
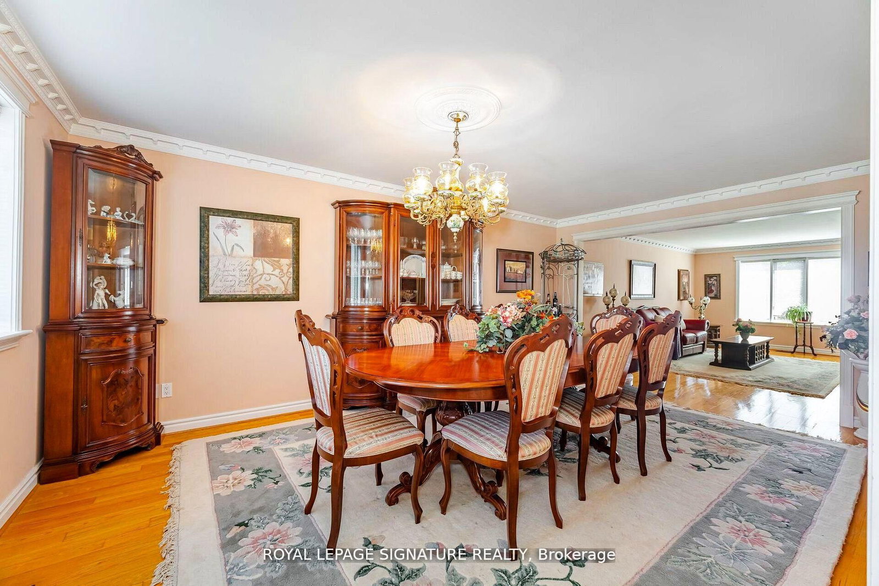
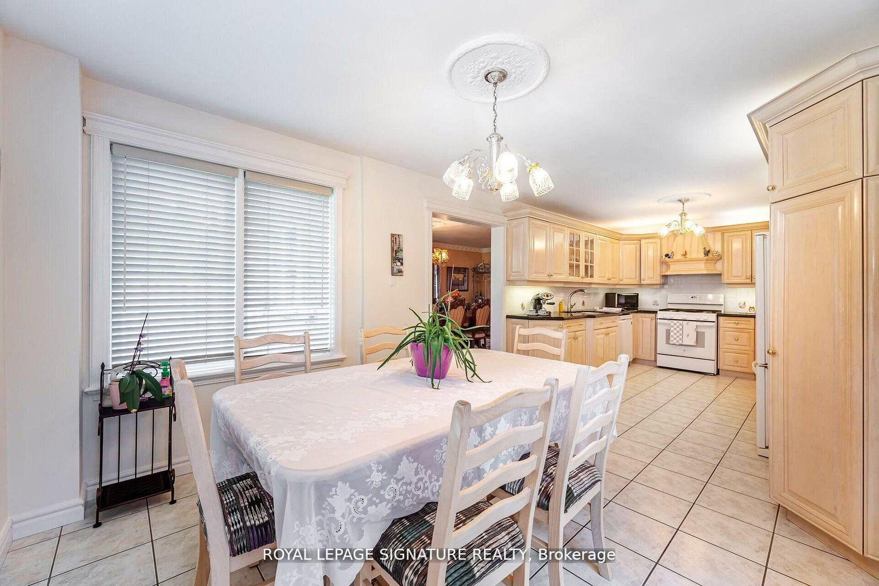
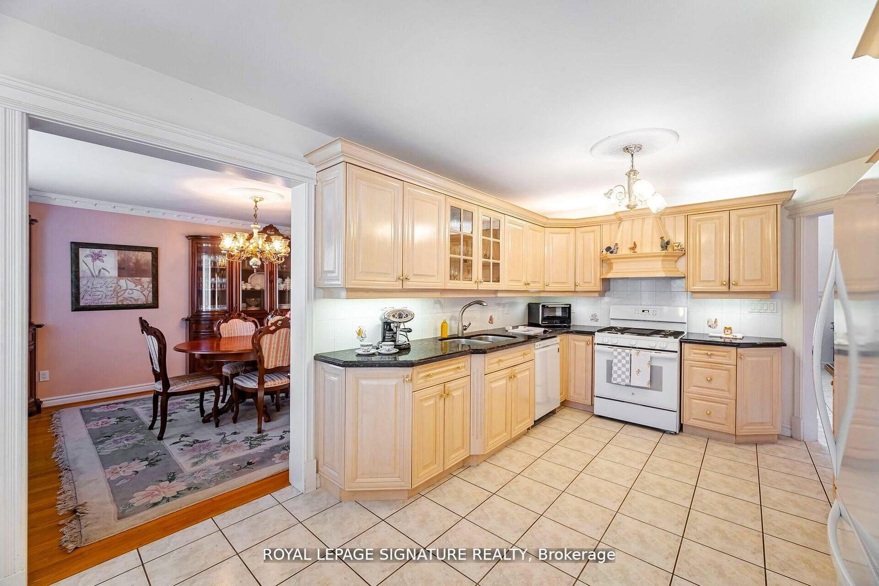
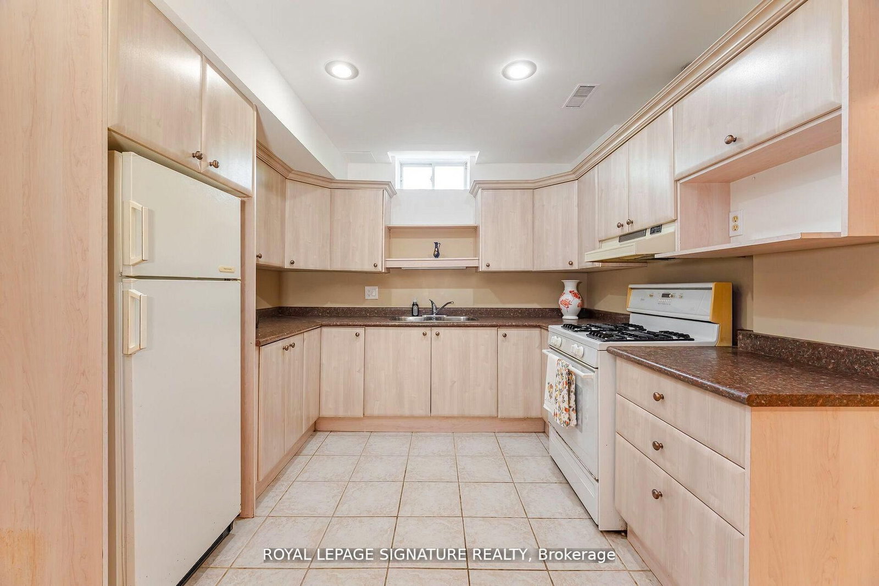
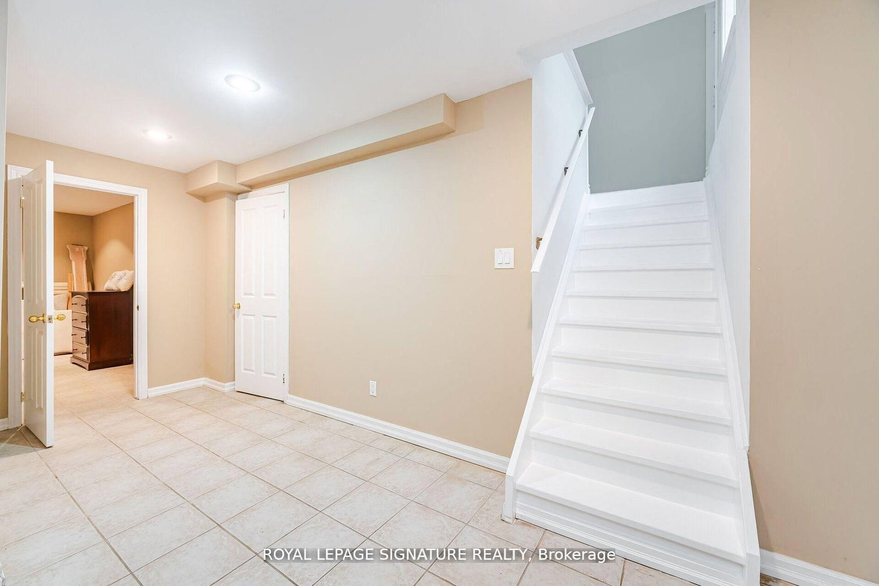
Rare 1/2-Acre Estate Lot in Prestigious Rathwood - Priced at $1,800,000! Fall into unmatched space, privacy, and endless opportunity! Situated on a massive 66' x 325' park-like lot, this substantial 3,000+ sq ft residence offers an extraordinary canvas in one of Mississauga's most coveted pockets. Designed with multi-generational living and expansion in mind, the versatile floor plan features a rare 3-car attached garage, 15 spacious rooms, 4 large bedrooms, multiple walk-outs, and 2 kitchens. The deep, tree-lined backyard easily accommodates a future pool, massive rear additions, or a detached Garden Suite (ARU)-all while maintaining complete backyard privacy. Conveniently located minutes from top-rated schools, parks, transit, and major highways. Bring your design vision and build instant equity in a prime neighborhood!
Date Listed: Thursday, October 01, 2026 Listing Brokerage: Royal Lepage Signature Realty - Disclaimer: The information contained in this listing has not been verified by Royal Lepage Signature Realty and should be verified by the buyer. Virtual Tour: View Virtual Tour for 4097 Hickory Drive City: Mississauga
More 4 bedrooms homes for sale in Mississauga
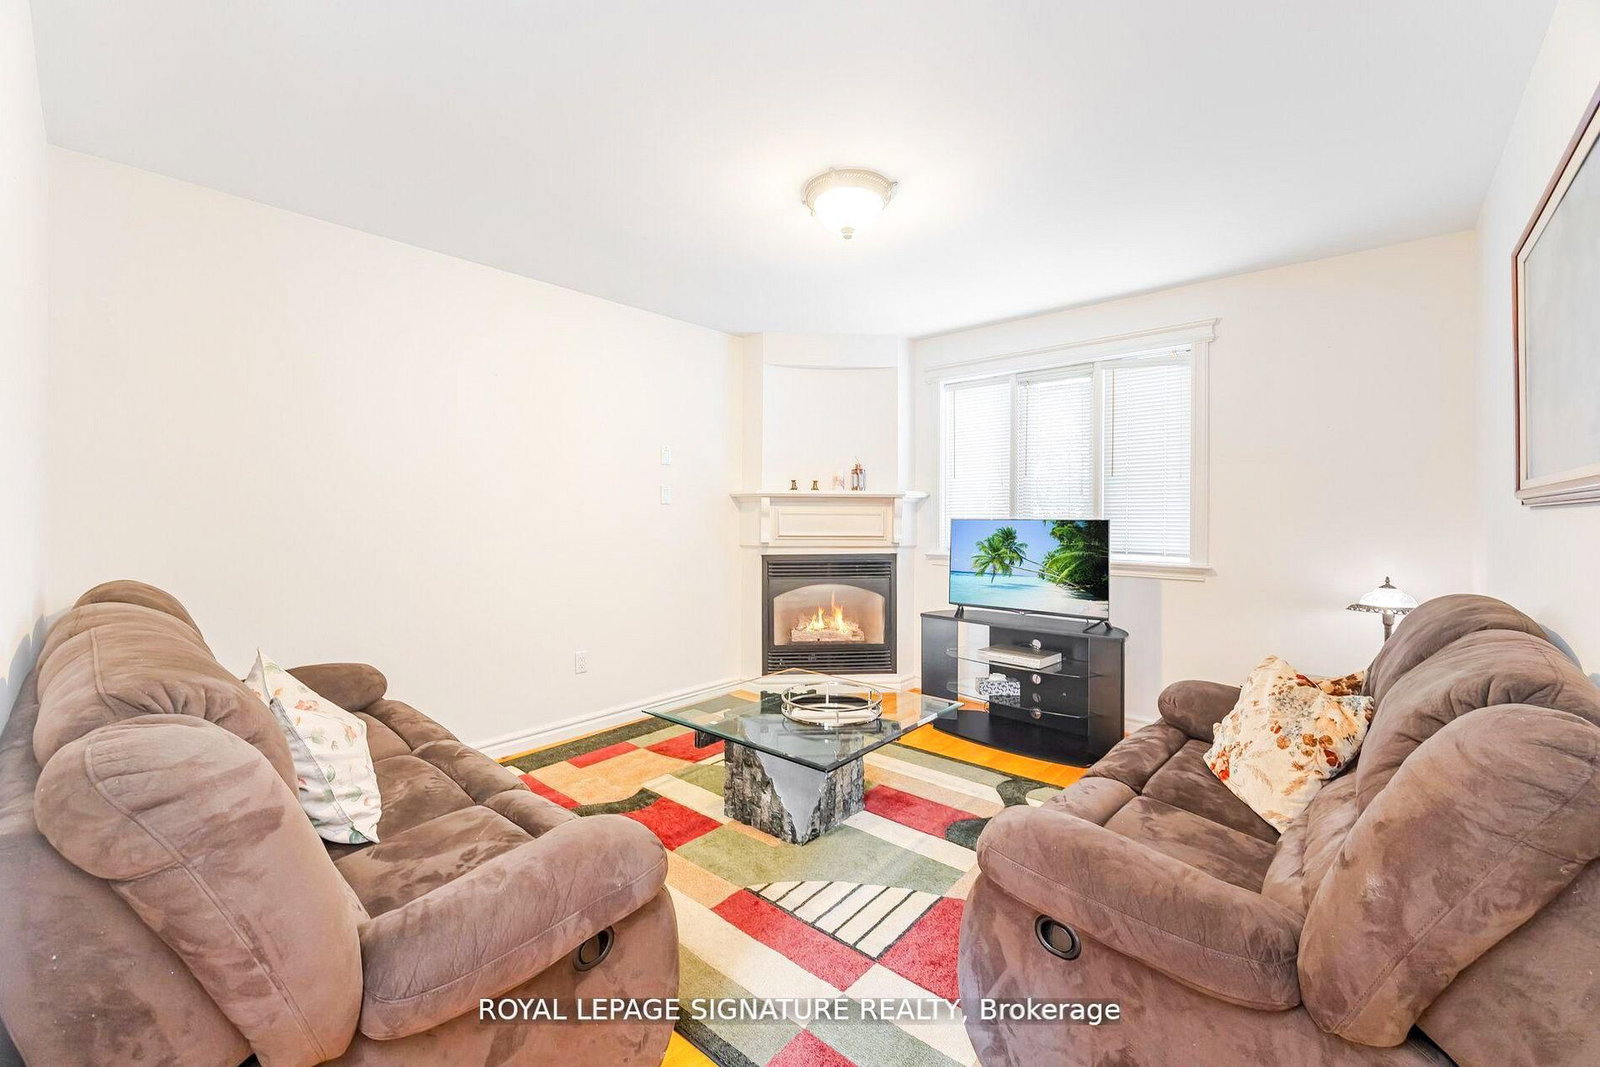
Neighbourhood: Rathwood Major Intersection: Dixie & Rathburn Full Address: 4097 Hickory Drive, Mississauga, L4W 1L1, Canada, ON, Canada Living Room: Large Window, Combined W/Dining, Glass Doors Kitchen: Family Size Kitchen, W/O To Patio, Sliding Doors Family Room: Window, Gas Fireplace Kitchen: Window Amenities: Taxes: $10,803.88 (2026)
Living 11 x 19 ft 209 sq ft
Dining 11 x 18 ft 198 sq ft
Kitchen 10 x 25 ft 250 sq ft
Family 11 x 12 ft 132 sq ft
Office 9 x 8 ft 72 sq ft
Laundry 8 x 14 ft 112 sq ft
Primary 11 x 19 ft 209 sq ft
2nd Br 10 x 21 ft 210 sq ft
3rd Br 11 x 13 ft 143 sq ft
4th Br 11 x 15 ft 165 sq ft
Kitchen 10 x 8 ft 80 sq ft
Rec 11 x 37 ft 407 sq ft
Office 11 x 15 ft 165 sq ft
Recently sold comparables in Rathwood
Sold 57 days ago.
1098 Meredith Avenue
Lakeview, Mississauga #W13576554
4+1 BED5 BATH
$1,782,777
Sold 26 days ago.
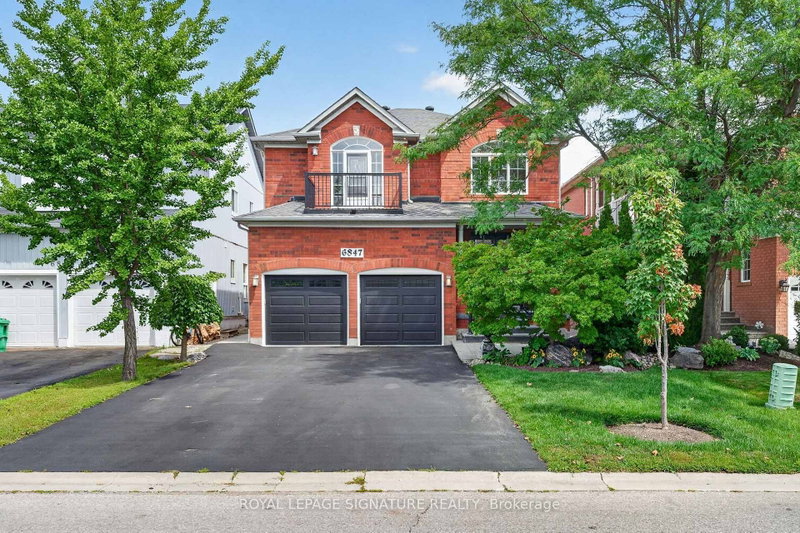
6847 Simpson Pioneer Trail
Meadowvale Village, Mississauga #W13698170
Sold 2 days ago.
2025 BURBANK Drive
Erin Mills, Mississauga #W13720412
4+1 BED5 BATH
$1,780,000
Sold 5 days ago.
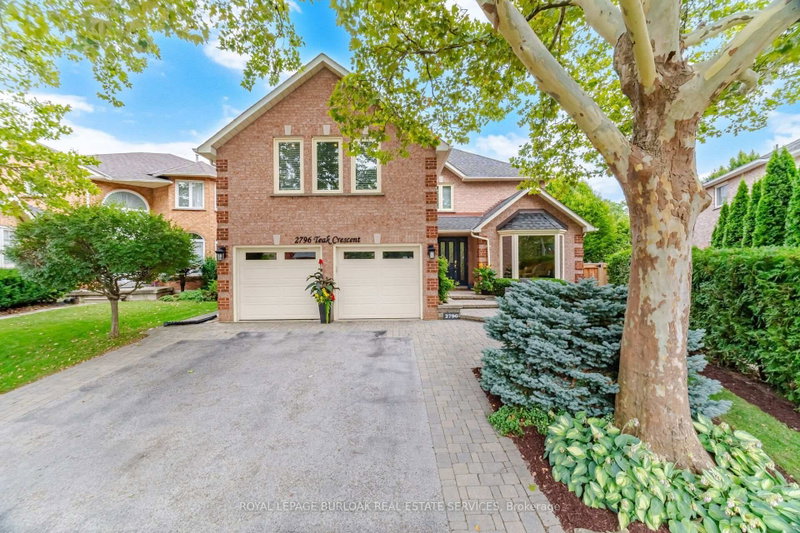
2796 Teak Crescent
Clearview, Oakville #W13771842
4+1 BED5 BATH
$1,626,000
Sold 76 days ago.
1456 FORD STRATHY CRESCENT null
Joshua Meadows, Oakville #W13249218
Sold 86 days ago.
1124 Lansdown Drive
Clearview, Oakville #W13018156
4+1 BED4 BATH
$1,775,000
Sold 86 days ago.
1361 LOON Lane
Joshua Meadows, Oakville #W13229446
Sold 27 days ago.
2298 Salcome Drive
Joshua Creek, Oakville #W13681738
Sold 34 days ago.
156 Camellia Crescent
Glenorchy, Oakville #W13647730
4+1 BED5 BATH
$1,826,000
Sold 64 days ago.
3266 Millicent Avenue
Glenorchy, Oakville #W13247926
Listed 86 days ago.
1577 Otterby Road
Applewood, Mississauga #W13534898
Estimate (Jul 07) $1,050,911
Listed 41 days ago.
3637 Chiplow Road
Applewood, Mississauga #W13702022
Estimate (Aug 21) $1,078,393
Listed 22 days ago.
3594 Autumn Harvest Drive
Applewood, Mississauga #W13761620
Estimate (Sep 09) $1,123,074
Listed 42 days ago.
3673 Fieldgate Drive
Applewood, Mississauga #W13698434
4+1 BED2 BATH
$1,150,000
Estimate (Aug 21) $1,137,860
Listed 23 days ago.
3310 Havenwood Drive
Applewood, Mississauga #W13752318
Estimate (Sep 08) $1,148,913
Listed 16 days ago.
3195 Golden Orchard Drive
Applewood, Mississauga #W13790880
Estimate (Sep 16) $1,191,505
Listed 58 days ago.
1033 Franconia Drive
Applewood, Mississauga #W13634520
4+1 BED2 BATH
$1,249,000
Estimate (Aug 04) $1,200,579
Listed 127 days ago.
3574 Golden Orchard Drive
Applewood, Mississauga #W13194390
4+2 BED4 BATH
$1,249,000
Estimate (May 27) $1,074,621
Listed 31 days ago.
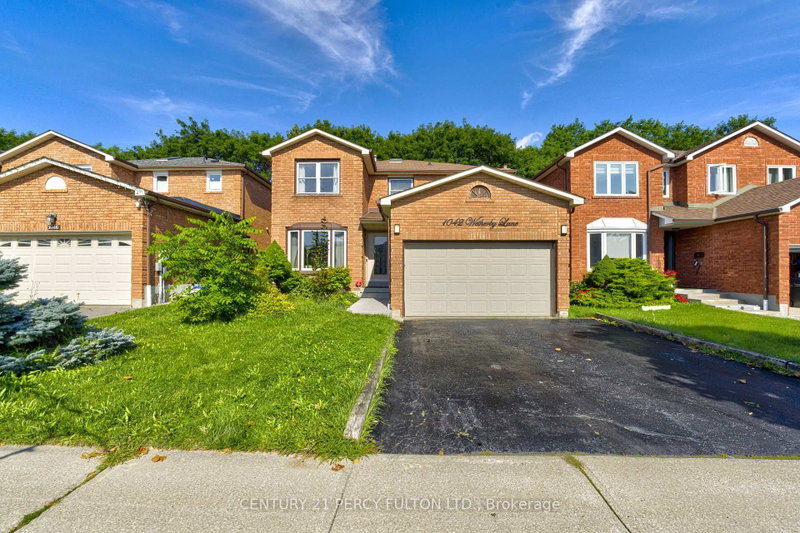
1042 Wetherby Lane
Rathwood, Mississauga #W13727444
4+2 BED4 BATH
$1,250,000
Estimate (Aug 31) $1,258,942
Listed 38 days ago.
4174 Pascal Court
Rathwood, Mississauga #W13706482
Estimate (Aug 24) $1,284,659





 Share
Share













 4
4 4
4 3
3 66.33 x 325 ft lot