By

CALL
TOUR PROPERTY
×

61 Woodvalley Drive in Brampton for sale

Asking price
$1,049,000
Estimate (Oct 01)
$1,056,722
MLS #:
W13849896
Type:
Detached, 2-Storey
Approx. SQFT:
2500-3000
Basement:
Apartment, Fin W/O
4+1 4+1
2 43.14 x 104.96 ft lot
PROPERTY HISTORY
SIGN IN REQUIRED
List Date List Price Last Status Sold Date Sold Price Days On Market
0000-00-00 $00000 Ter N/A N/A N/A
0000-00-00 $00000 Sld Mar 30, 2007 $524,000
0000-00-00 $00000 Exp N/A N/A N/A
0000-00-00 $00000 Ter N/A N/A N/A
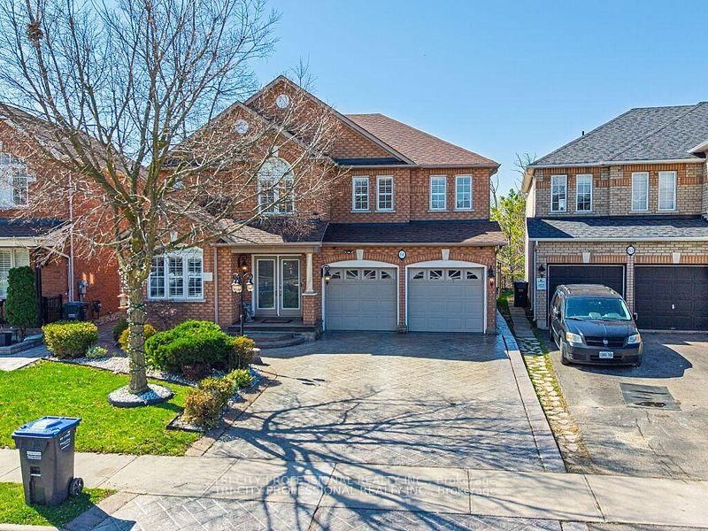
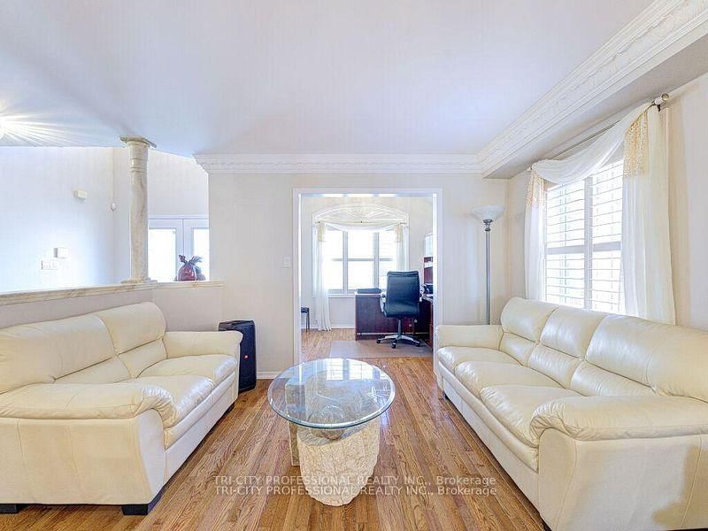
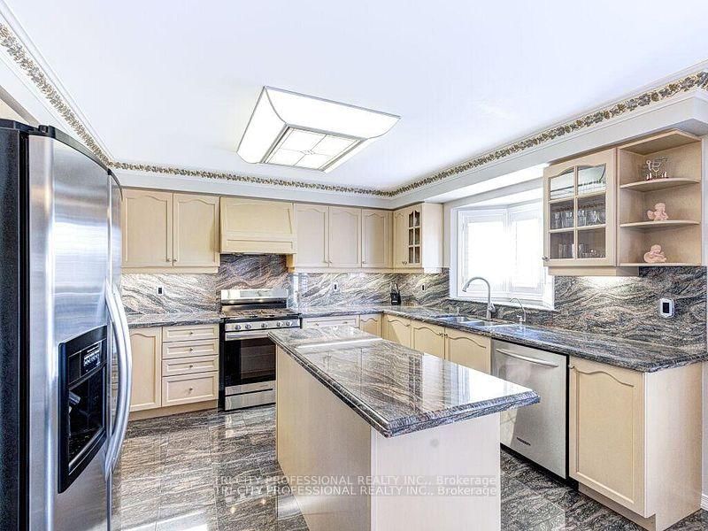
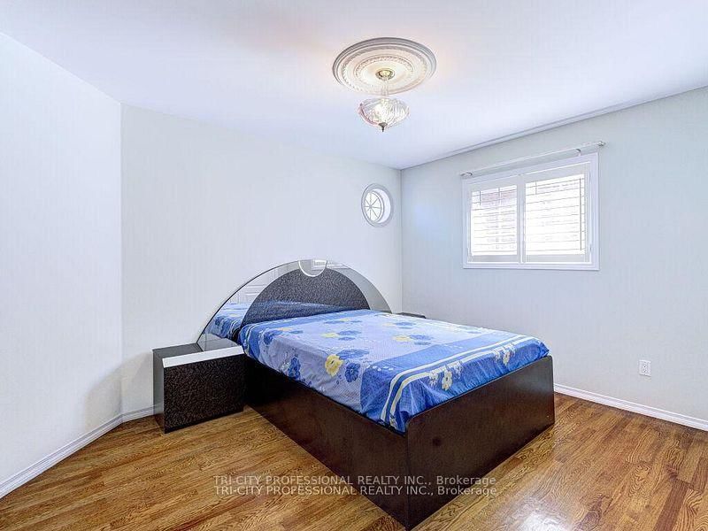
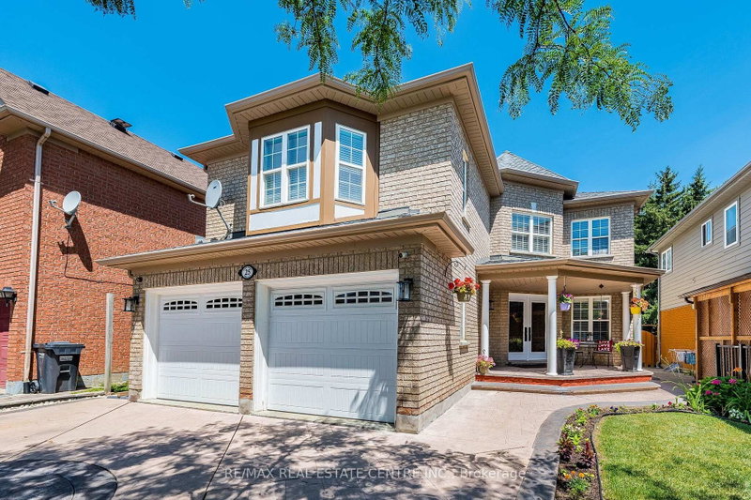
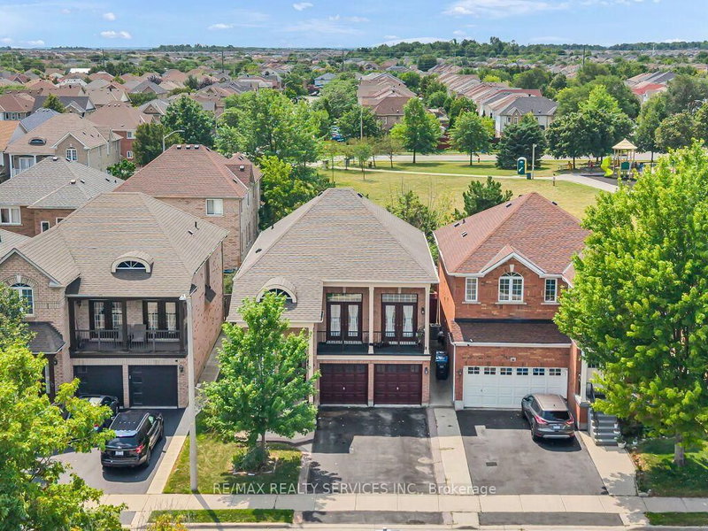
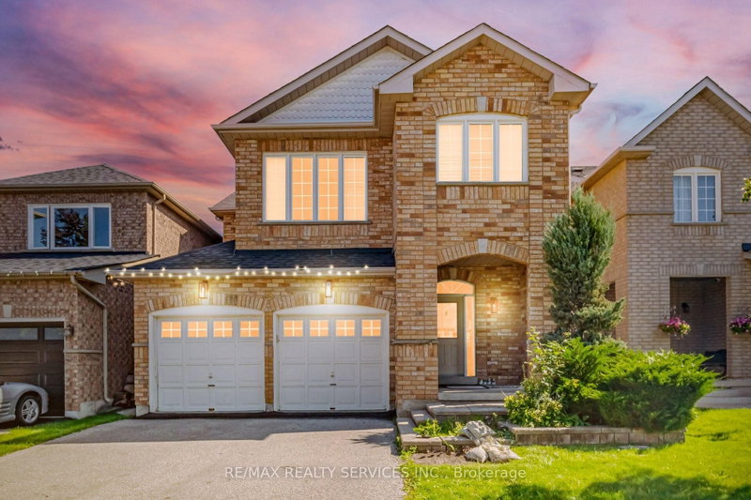
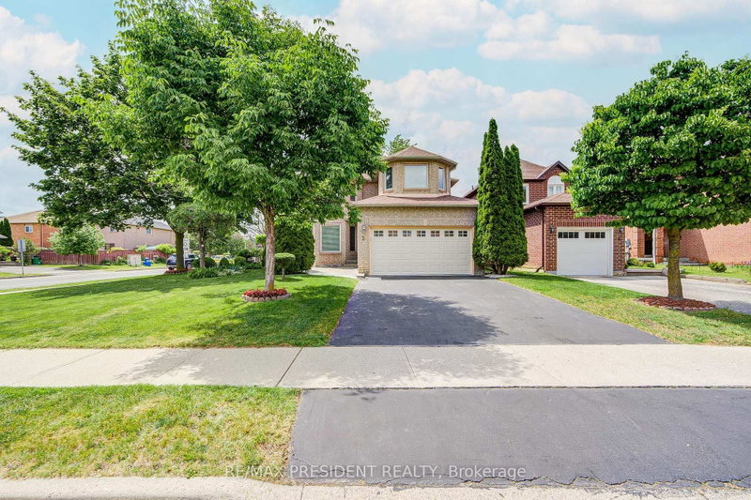
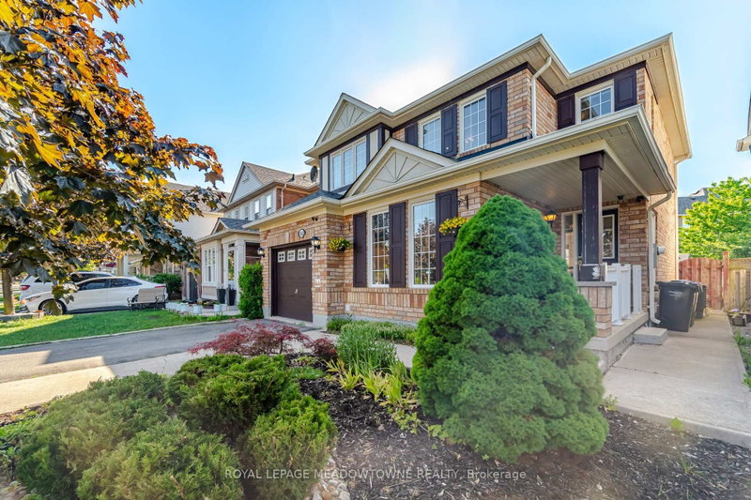
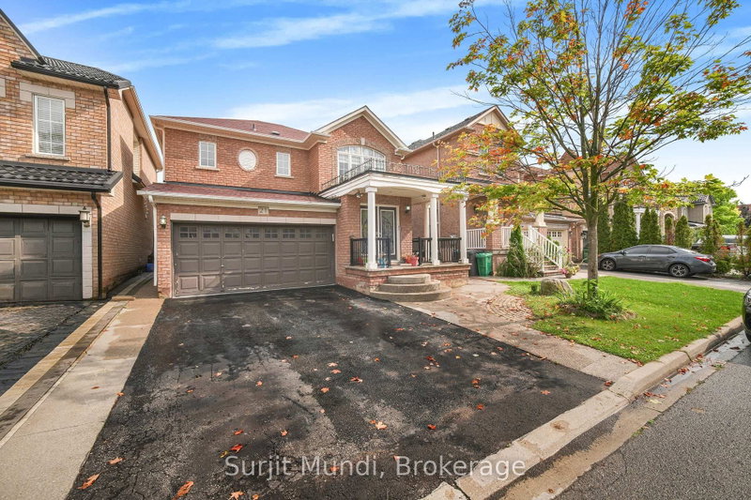
Absolutely Stunning Home, Ravine lot, Offering Over 3,500+ Sq Ft of Living Space! double door entrance, main floor office/den with front window, combined living and dining rooms, Beautifully upgraded throughout, this spacious home features hardwood flooring, crown moldings and a bright, functional layout. The modern kitchen is finished with granite floors, countertops, and a stylish backsplash, servery between kitchen and dining room, combined living and dining rooms, office at the front with French doors and huge window along with an inviting front foyer that sets the tone upon entry. A skylight brings in an abundance of natural light, enhancing the home's warm and elegant feel. The fully finished second unit offers exceptional versatility, featuring two separate entrances and a walkout to a private ravine-ideal for extended family living. A rare opportunity combining space, upgrades, and income potential in a highly desirable setting! Stamped concrete driveway, sides and patio in the backyard. Epoxy floors in the garage. Entrance from garage to home, main floor laundry.

WHAT'S YOUR HOME WORTH?

Click here to get an instant estimate and track its value over time.

  • Date Listed: Thursday, October 01, 2026
  • Listing Brokerage: Tri-City Professional Realty Inc. - Disclaimer: The information contained in this listing has not been verified by Tri-City Professional Realty Inc. and should be verified by the buyer.

  • City: Brampton

    More 4 bedrooms homes for sale in Brampton

  • Neighbourhood: Fletcher's Meadow
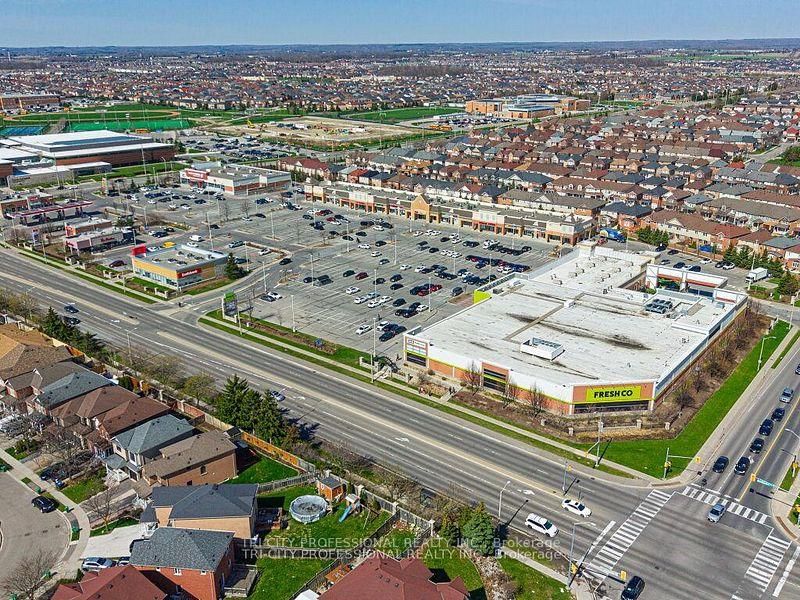
  • Major Intersection: Sandalwood/Mclaughlin
  • Full Address: 61 Woodvalley Drive, Brampton, L7A 1Z3, Canada, ON, Canada
  • Kitchen: Crown Moulding, Granite Floor, Centre Island
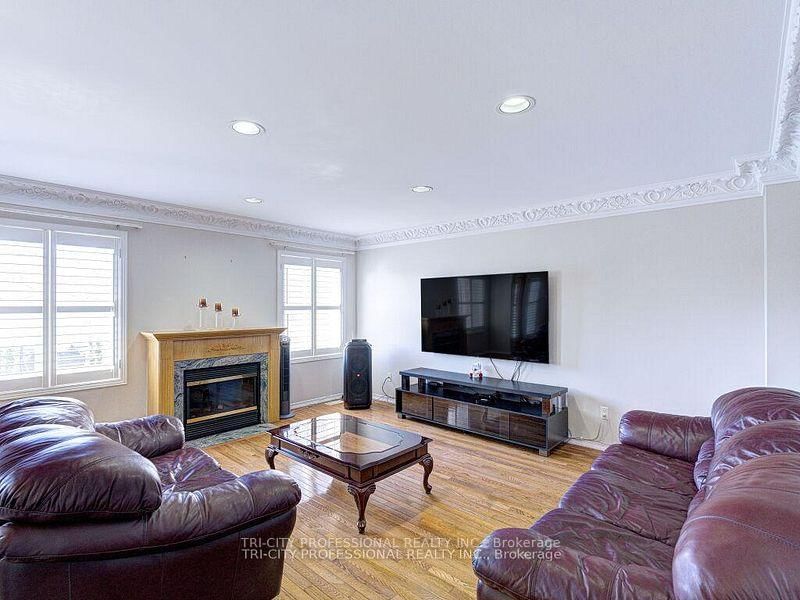
  • Family Room: Open Concept, hardwood floor, Gas Fireplace
  • Living Room: Crown Moulding, Combined W/Dining, hardwood floor
  • Amenities:
  • Taxes: $7,480.01 (2026)
Kitchen11 x 13 ft143 sq ft
Breakfast11 x 13 ft143 sq ft
Family15 x 16 ft240 sq ft
Living12 x 20 ft240 sq ft
Den10 x 9 ft90 sq ft
Primary16 x 11 ft176 sq ft
2nd Br16 x 12 ft192 sq ft
3rd Br12 x 11 ft132 sq ft
4th Br12 x 11 ft132 sq ft

Recently sold comparables in Fletcher's Meadow

Similar homes for sale

WHAT'S YOUR HOME WORTH?

Click here to get an instant estimate and track its value over time.