MLS #: Type: Approx. SQFT:
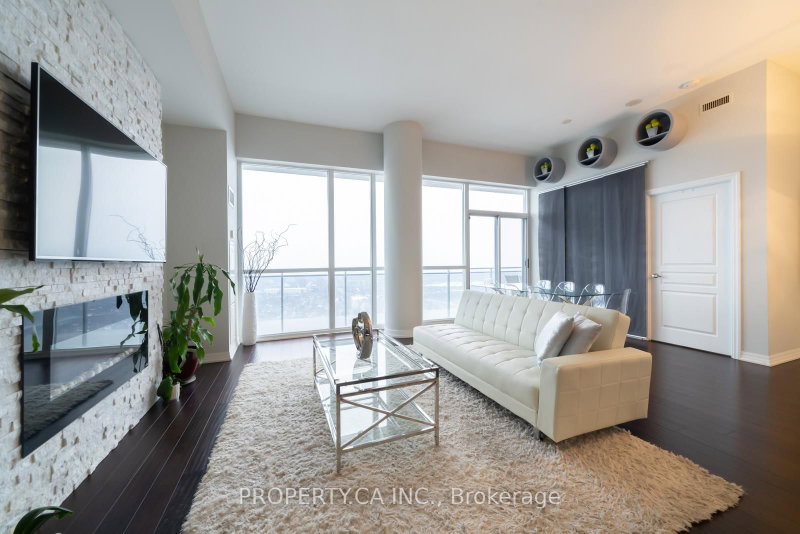
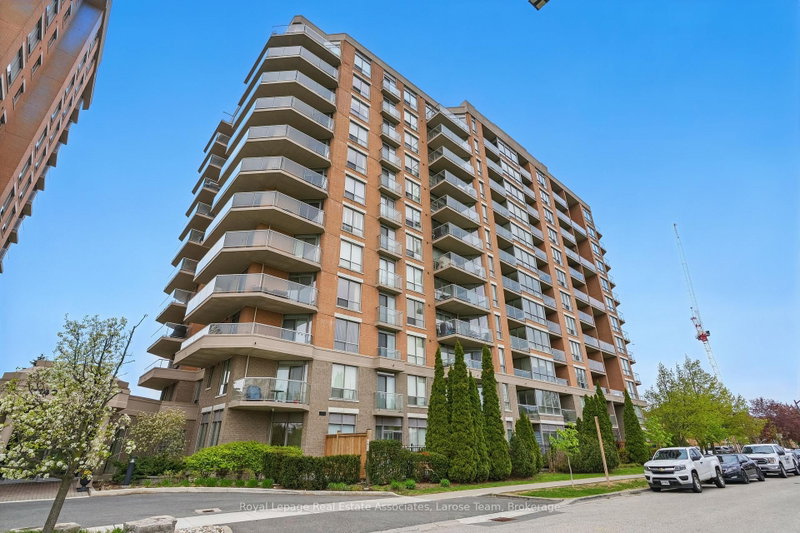
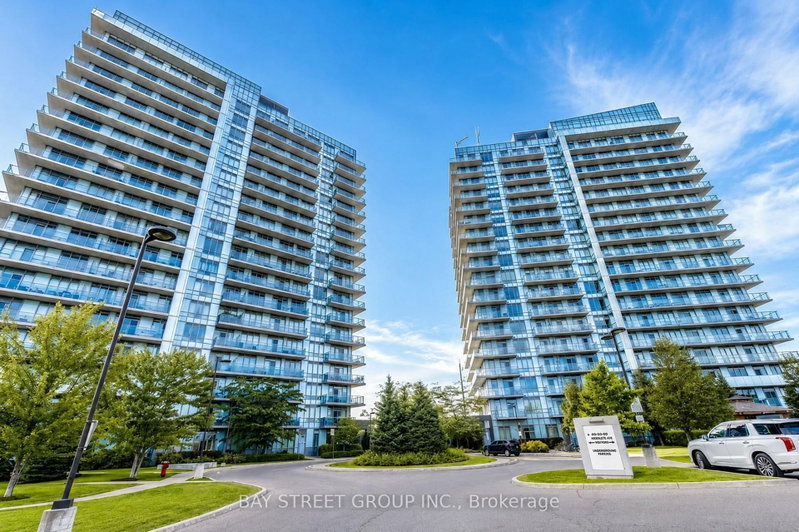
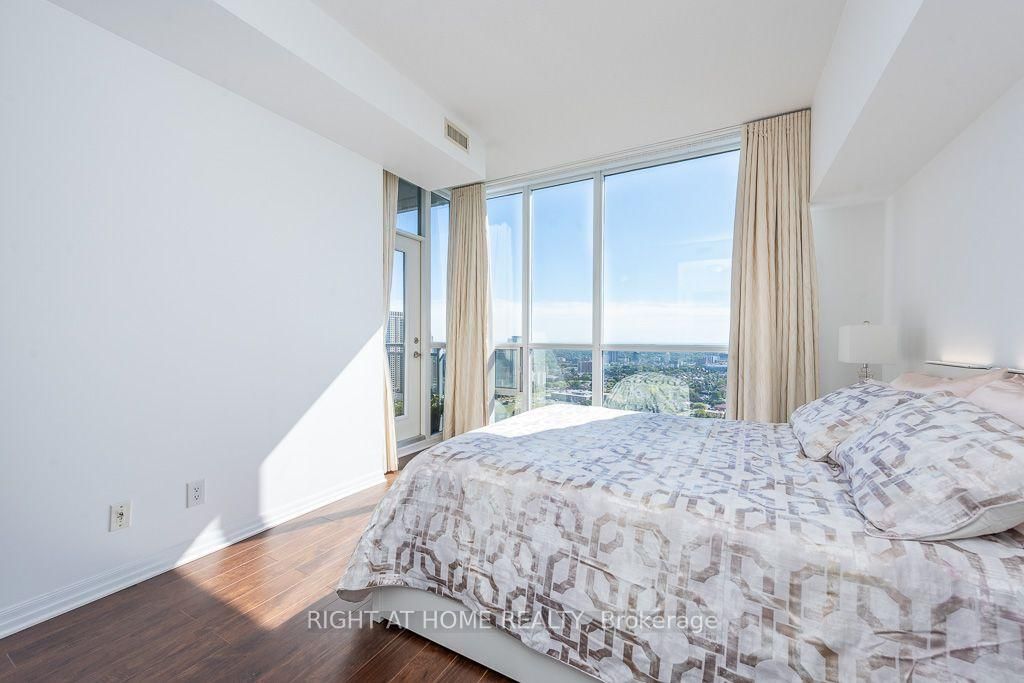
Located in the heart of Missisauga, this beautiful corner condo unit bright and spacious 2-bedroom plus a den suite is a luxurious living. Open concept with 9 feet ceiling high, floor to ceiling windows, dark kitchen cabinets and pantry for extra storage, sunny South East facing with spectacular views of Lake Ontario and skyline of the city. Walk to City Hall, Square One shopping Center, the Central Library, Celebration Square, Living Arts Center, Sheridan College, Theater, restaurants, public and go transit, ...Easy access to everything you need, minutes to highway 403, 401, 410 and the QEW.
Date Listed: Thursday, October 01, 2026 Listing Brokerage: Right At Home Realty - Disclaimer: The information contained in this listing has not been verified by Right At Home Realty and should be verified by the buyer. Virtual Tour: View Virtual Tour for 2802-223 Webb Drive City: Mississauga
More 2 bedrooms condos for sale in Mississauga
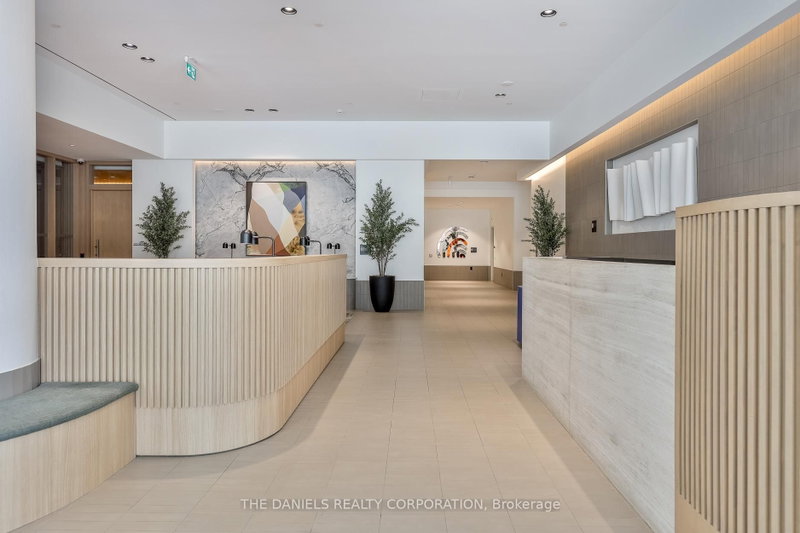
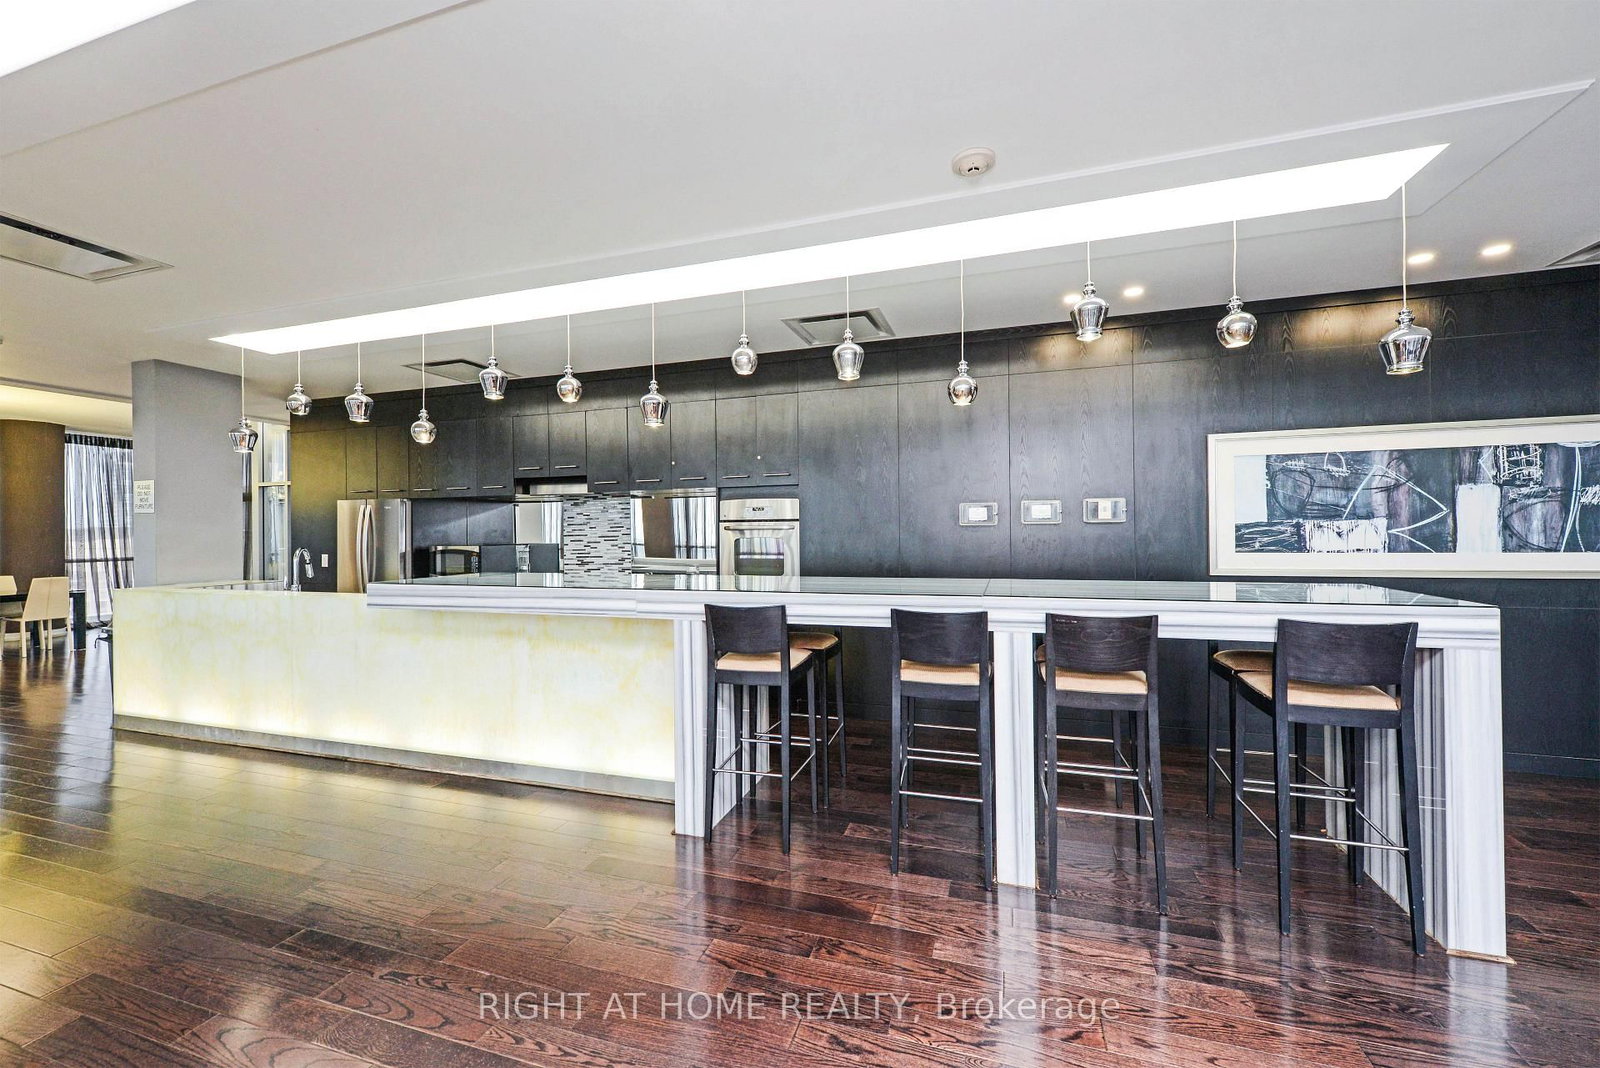
Neighbourhood: City Centre Major Intersection: Burnhamthorpe / Duke Of York Full Address: 2802-223 Webb Drive, Mississauga, L5B 0E8, Canada, ON, Canada Living Room: hardwood floor, Combined W/Dining, Window Flr to Ceil Kitchen: Ceramic Floor, Granite Counter, Open Concept Amenities: Concierge,Gym,Indoor Pool,Party/Meeting Room,Rooftop Deck/Garden,Visitor Parking Maintenance Fee: $998.48/mth Taxes: $4,275.45 (2026)
Living 23 x 10 ft 230 sq ft
Dining 23 x 14 ft 322 sq ft
Kitchen 9 x 8 ft 72 sq ft
Primary 11 x 12 ft 132 sq ft
2nd Br 10 x 9 ft 90 sq ft
Den 6 x 10 ft 60 sq ft
Recently sold comparables in City Centre
Sold 42 days ago.
PH3504-223 Webb Drive
City Centre, Mississauga #W13444554
Sold 44 days ago.
1434-3888 Duke Of York Boulevard
City Centre, Mississauga #W13231854
Sold 83 days ago.
PH3-4055 Parkside Village Drive
City Centre, Mississauga #W13164680
Sold 62 days ago.
1004-395 Square One Drive
City Centre, Mississauga #W13590648
Sold 15 days ago.
2414-35 Watergarden Drive
Hurontario, Mississauga #W13691014
Sold 41 days ago.
709-1140 Parkwest Place
Lakeview, Mississauga #W13601914
Sold 35 days ago.
416-251 Masonry Way
Port Credit, Mississauga #W13239394
Sold 79 days ago.
1309-2485 Eglinton Avenue W
Central Erin Mills, Mississauga #W13422260
Sold 79 days ago.
405B-4655 MetCalfe Avenue
Central Erin Mills, Mississauga #W13265060
Sold 6 days ago.
1504-4655 Glen Erin Drive
Central Erin Mills, Mississauga #W13712466
Listed 62 days ago.
1907-3590 Kaneff Crescent
Mississauga Valleys, Mississauga #W13627478
Estimate (Jul 31) $412,839
Listed 8 days ago.
505-25 Fairview Road
Fairview, Mississauga #W13821166
Estimate (Sep 23) $367,944
Listed 44 days ago.
313-3590 Kaneff Crescent
Mississauga Valleys, Mississauga #W13687678
Estimate (Aug 18) $460,818
Listed 18 days ago.
1508-3900 CONFEDERATION Pkwy
City Centre, Mississauga #W13777826
Estimate (Sep 13) $398,580
Listed 12 days ago.
2006-285 Enfield Place
City Centre, Mississauga #W13806406
Estimate (Sep 19) $398,854
Listed 6 days ago.
710-90 Absolute Avenue
City Centre, Mississauga #W13827728
Estimate (Sep 25) $398,775
Listed 16 hours ago.
1302-50 Absolute Avenue
City Centre, Mississauga #W13846456
Estimate (Oct 01) $397,504
Listed 8 days ago.
1106-285 Enfield Place
City Centre, Mississauga #W13820422
Estimate (Sep 23) $396,448
Listed 93 days ago.
115-4185 Shipp Drive
City Centre, Mississauga #W13507114
Estimate (Jun 30) $417,783
Listed 8 days ago.
1311-30 Elm Drive W
City Centre, Mississauga #W13817210
Estimate (Sep 23) $406,421





 Share
Share






 2+1
2+1 2+1
2+1 1
1