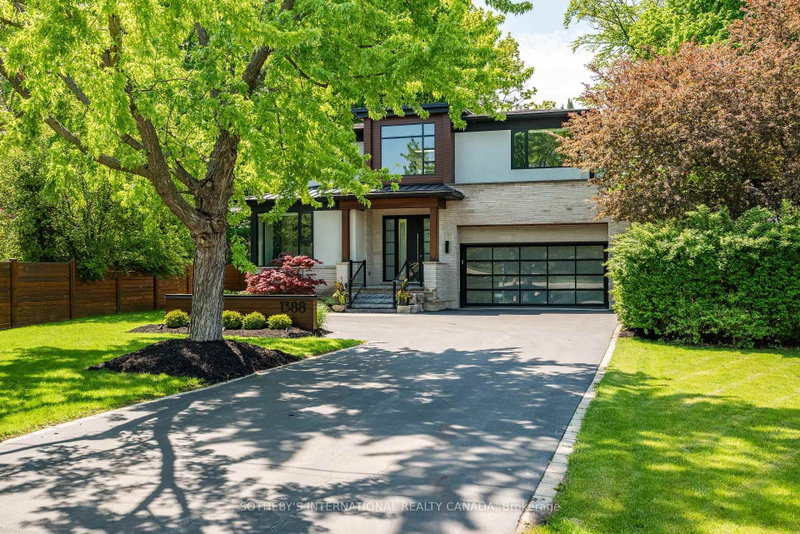
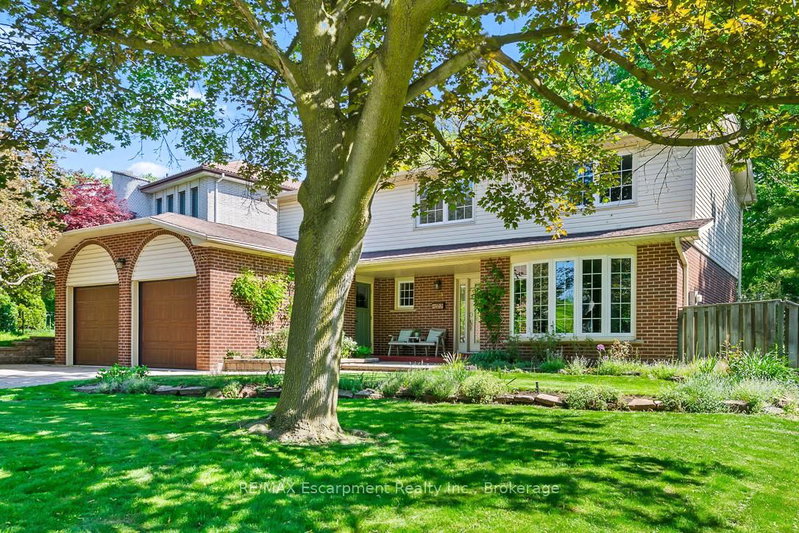
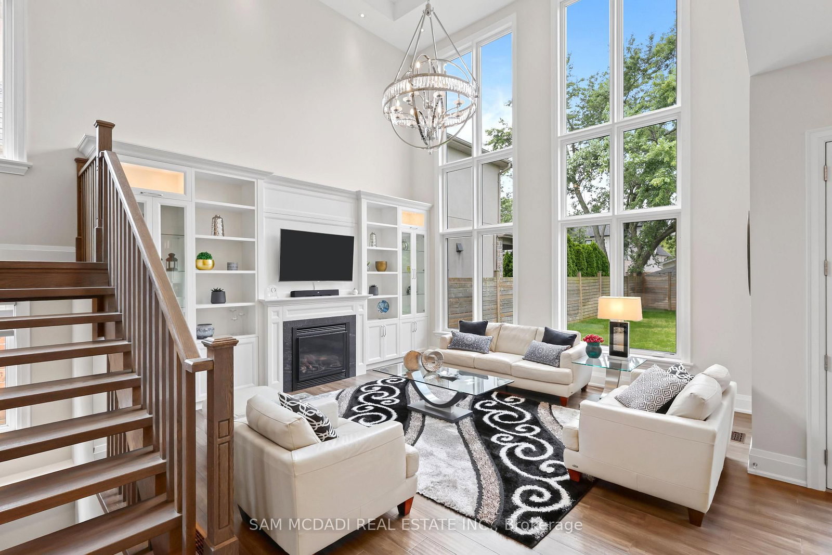
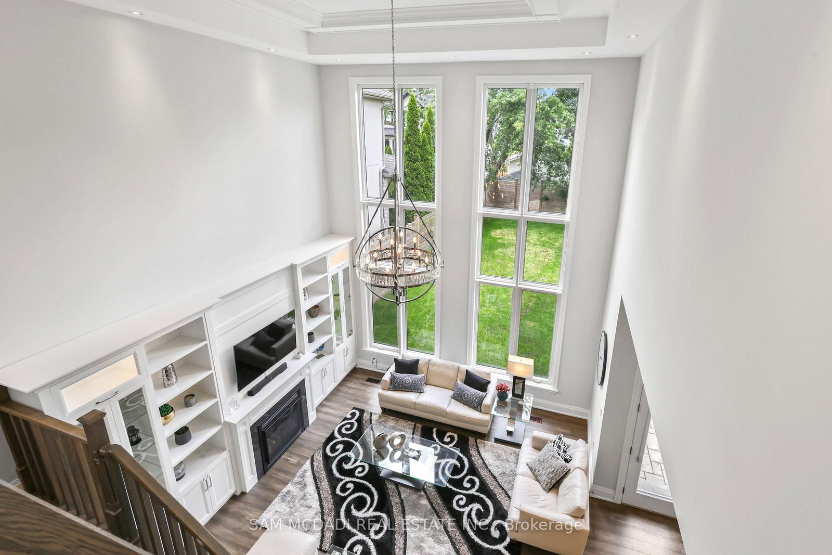
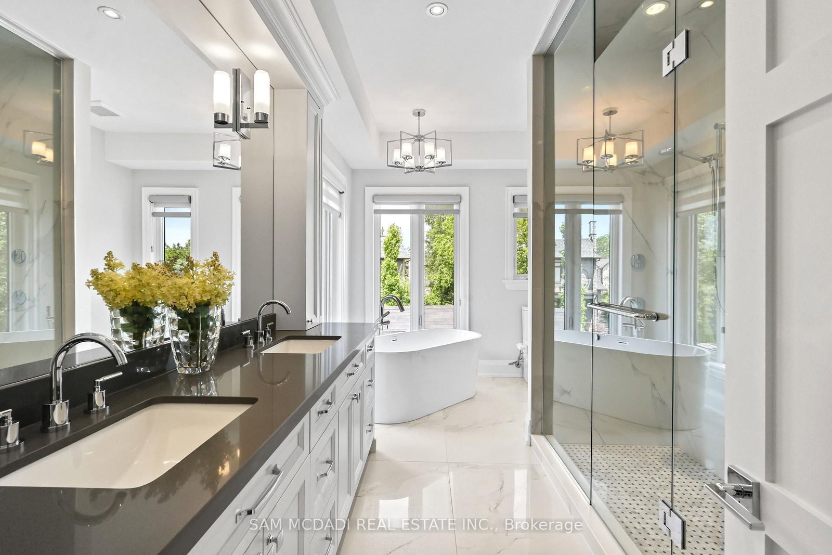
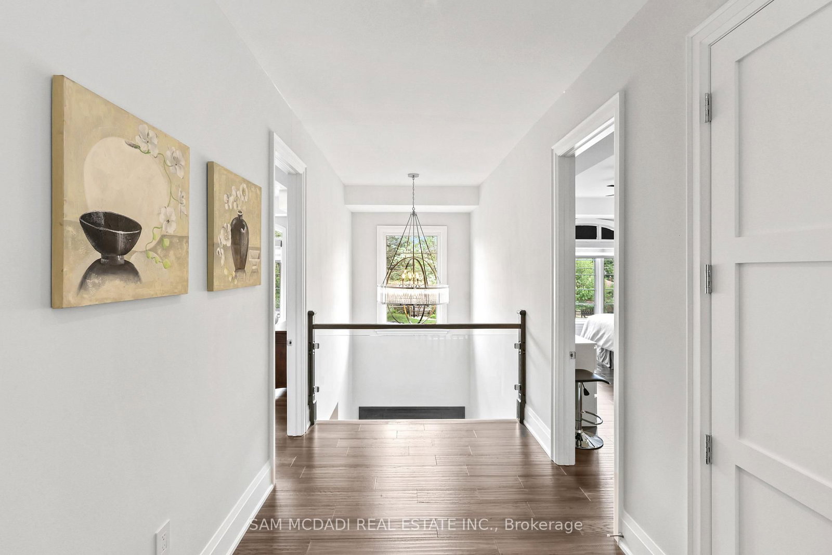
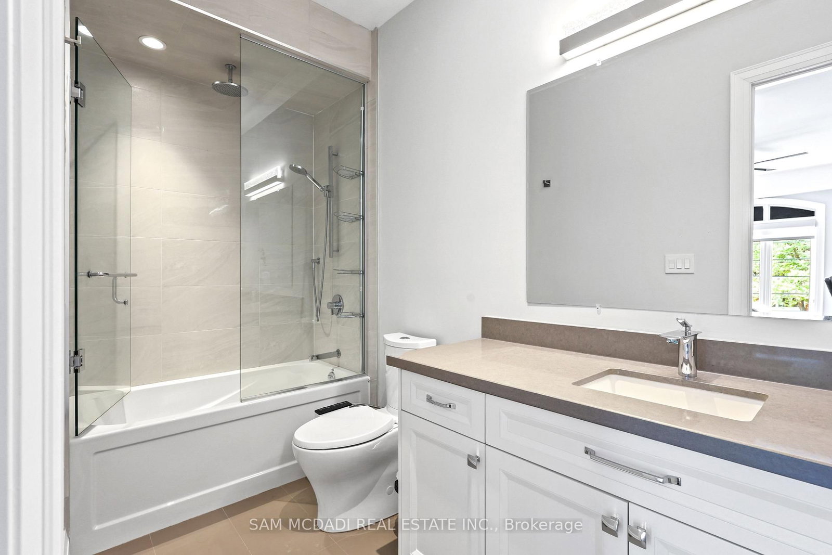
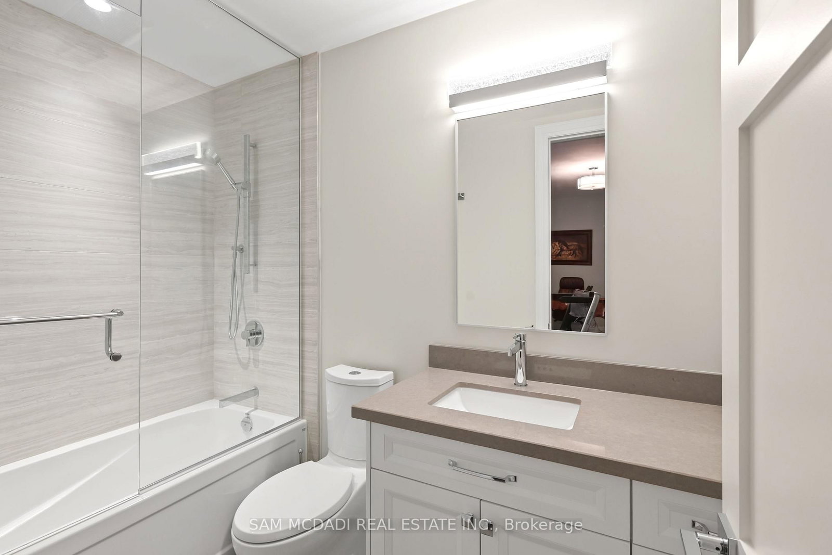
Welcome to an extraordinary custom residence in prestigious Oakville, where impeccable craftsmanship & thoughtfully designed interiors come together in exceptional fashion. Set on a 181-ft deep lot, this estate offers over 5,800 SF of finished living space for a lifestyle of sophistication & effortless entertaining. Inside, an open-concept layout showcases refined finishes & a striking custom glass-enclosed wine display adds an architectural statement. The family room impresses w/ a soaring coffered ceiling, floor-to-ceiling windows & custom built-in feature wall. 10-foot ceilings, eight-foot solid wood doors, rich hardwood flooring, custom millwork, designer lighting & integrated audio reflect the exceptional quality found throughout. The gourmet kitchen is designed for both everyday living & elegant entertaining, featuring premium built-in appliances, quartz surfaces, custom cabinetry, an oversized island, a walk-in servery & a sun-filled breakfast area overlooking the private backyard. Above, four spacious bedroom retreats each feature their own ensuite & closets. The primary suite offers a custom dressing room & a spa-inspired ensuite w/ heated floors, a freestanding soaker tub & an oversized glass shower. Below, the lower level ft soaring ceilings, oversized windows, a sprawling recreation lounge w/ a custom wet bar, a private guest suite w/ ensuite, a versatile gym/home office & abundant storage, offering an ideal opportunity for multi-generational living or future income potential. Wrapped in Indiana limestone & stucco, the striking exterior is complemented by a covered cedar-ceiling porch, an irrigation system & an expansive backyard with endless potential for a resort-inspired outdoor oasis. Perfectly situated moments from Lake Ontario, Bronte Harbour, reputable schools, scenic parks, boutique shopping, fine dining & highways 403, QEW & 407. Bonus value: the lower-level layout offers exciting potential for easy conversion to a future walk-out design!
Listing Brokerage: Sam Mcdadi Real Estate Inc. - Disclaimer: The information contained in this listing has not been verified by Sam Mcdadi Real Estate Inc. and should be verified by the buyer.





 Share
Share













 4+1
4+1 4+1
4+1 2
2 88.74 x 181.29 ft lot