By

CALL
TOUR PROPERTY
×

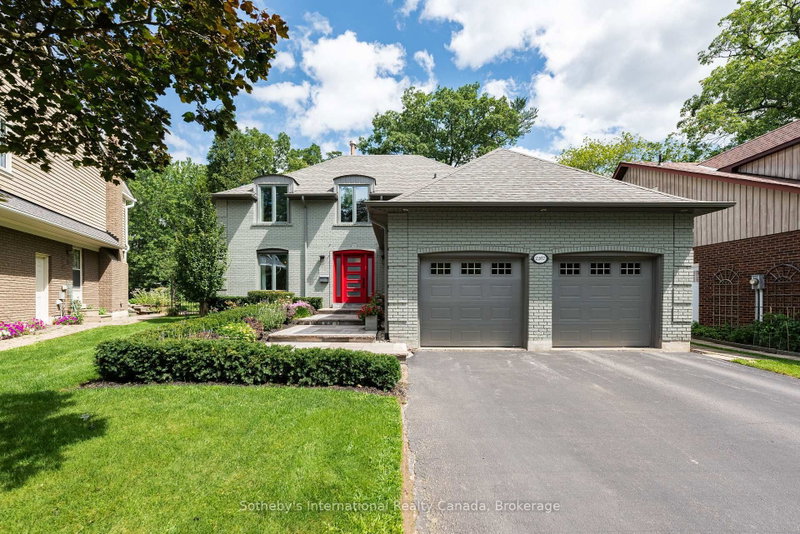
411 WEDGEWOOD Drive in Oakville for sale

Asking price
$3,788,000
Estimate (Aug 15)
$3,947,321
MLS #:
W13678754
Type:
Detached, 2-Storey
Approx. SQFT:
3500-5000
Basement:
Finished, Full
4+1 4+1
2 75 x 151 ft lot
PROPERTY HISTORY
SIGN IN REQUIRED
List Date List Price Last Status Sold Date Sold Price Days On Market
0000-00-00 $00000 Sld May 23, 2007 $1,941,000
0000-00-00 $00000 Sld May 28, 2007 $1,941,000
0000-00-00 $00000 Ter N/A N/A N/A
0000-00-00 $00000 Exp N/A N/A N/A
0000-00-00 $00000 Sld Feb 24, 2006 $620,000

Listed by Re/Max Escarpment Realty Inc., Brokerage.

411 WEDGEWOOD Drive is a Detached, 2-Storey and is currently for Sale @ $3,788,000. Taxes in 2026 were $20,457.43.

More homes for sale under 3.8M in Oakville

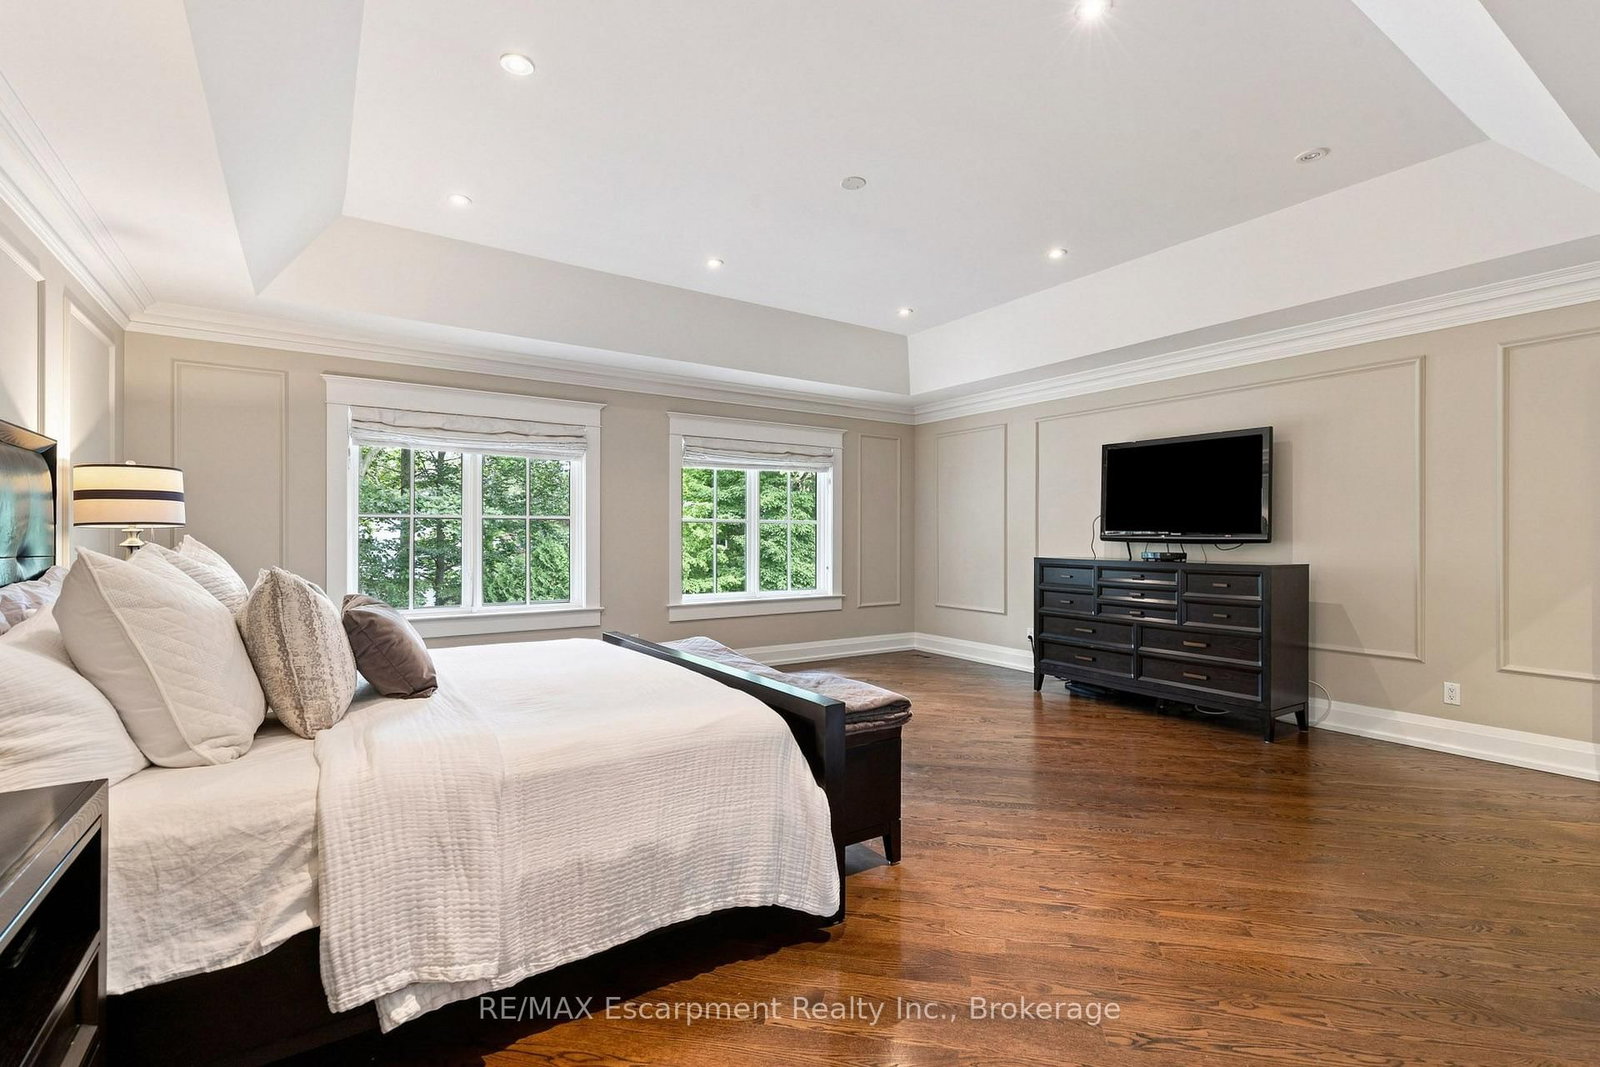
Situated in highly coveted South East Oakville, this custom-built 4,200 square foot masterpiece offers luxury living in an elite location close to the very best public and private schools Halton has to offer. The 2-Storey on 411 WEDGEWOOD Drive has 4 bedrooms, 5 bathrooms, and is located on a 151 x 75 ft loton < .50 acres in the community of Morrison . Designed for grand entertaining and effortless family life, the home opens with a soaring great room featuring dramatic high ceilings and abundant natural light. The main floor centers around a chef-inspired open-concept kitchen and breakfast area that seamlessly connects to a functional butler's pantry for easy hosting. A massive combined living and dining room space sets the stage for formal gatherings, while a private main-floor office provides a quiet retreat for remote work. The upper level delivers spacious accommodations tailored for comfort. The massive primary suite acts as a private sanctuary, featuring a sprawling walk-in closet and a spa-like 5-piece ensuite bath. The second bedroom offers its own double closet and a private 3-piece ensuite. Completing the upper floor, two additional oversized bedrooms share a beautifully finished 5-piece dual-vanity ensuite. Step outside into an exceptional backyard oasis framed by mature trees for complete privacy. The expansive grounds feature a spacious back deck for outdoor dining and an award-winning saltwater pool complete with two cascading rock waterfalls. Downstairs, the large and bright finished basement provides a fantastic secondary living zone. Centered around a cozy fireplace, this flexible area is ideal for recreation, complimented by a private 5th bedroom perfect for guests, teens, or an in-law suite. Combining custom architecture, resort-style amenities, and an unbeatable location in one of Oakville's premier school districts, this home represents a truly extraordinary opportunity! Luxury Certified.
Thermador 6 burner cooktop with griddle, built-in wall ovens, sub-zero integrated refrigerator, built-in dishwasher, Miele washer and dryer set, Lennox furnace 2022, hvac system, pool and pool related equipment

The address 411 WEDGEWOOD Drive was listed for sale (MLS# W13678754) on Friday, August 14, 2026.

WHAT'S YOUR HOME WORTH?

Click here to get an instant estimate and track its value over time.

  • Date Listed: Friday, August 14, 2026
  • Listing Brokerage: Re/Max Escarpment Realty Inc., Brokerage - Disclaimer: The information contained in this listing has not been verified by Re/Max Escarpment Realty Inc., Brokerage and should be verified by the buyer.
  • Virtual Tour: View Virtual Tour for 411 WEDGEWOOD Drive
  • City: Oakville

    More 4 bedrooms homes for sale in Oakville

  • Neighbourhood: Morrison
  • Major Intersection: Morrison and Devon
  • Full Address: 411 WEDGEWOOD Drive, Oakville, L6J 4S3, Canada, ON, Canada
  • Living Room: Combined W/Dining
  • Kitchen:
  • Family Room:
  • Amenities:
  • Taxes: $20,457.43 (2026)
Great Rm19 x 18 ft342 sq ft
Living21 x 20 ft420 sq ft
Dining21 x 20 ft420 sq ft
Kitchen19 x 10 ft190 sq ft
Breakfast19 x 10 ft190 sq ft
Office12 x 11 ft132 sq ft
Family13 x 14 ft182 sq ft
Mudroom10 x 7 ft70 sq ft
Primary20 x 19 ft380 sq ft
2nd Br14 x 13 ft182 sq ft
3rd Br20 x 10 ft200 sq ft
4th Br14 x 10 ft140 sq ft
Rec38 x 26 ft988 sq ft
5th Br12 x 12 ft144 sq ft
Utility25 x 21 ft525 sq ft

Recently sold comparables in Morrison

Similar homes for sale

WHAT'S YOUR HOME WORTH?

Click here to get an instant estimate and track its value over time.