By

CALL
TOUR PROPERTY
×

2145 Sunnyvale Drive in Oakville for sale

Asking price
$1,589,000
Estimate (Nov 12)
$1,520,000
MLS #:
W14174818
Type:
Detached, Bungalow-Raised
Approx. SQFT:
1100-1500
Basement:
Full, Finished
4 4
2 60 x 100 ft lot
PROPERTY HISTORY
SIGN IN REQUIRED
List Date List Price Last Status Sold Date Sold Price Days On Market
0000-00-00 $00000 Sld Jul 28 $1,050,000
0000-00-00 $00000 Sld Jul 13, 2007 $426,500
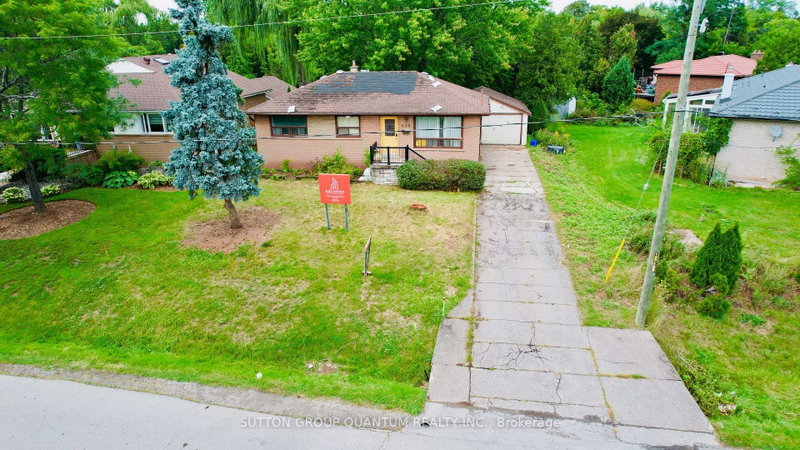
Welcome to a top-to-bottom renovated solid brick raised bungalow in the heart of Bronte. The bright open-concept main floor is built around a brand-new custom kitchen with a large island, perfect for gathering. Two generous bedrooms, a den, a 4-pc main bath and a powder room complete the main floor. The completely redone lower level adds a rec room, a separate family room with a cozy fireplace, and a bedroom with its own bath, plus a laundry room and utility space. Outside, there are new windows, doors, a rear deck, railings and a garage door, and the yard is fully landscaped with fresh sod. In all, you get over 2,000 sq ft of finished living space, with a double attached garage. Steps to parks and trails, and a short stroll to Lake Ontario, Bronte Harbour and Bronte Beach Park. The QEW and Bronte GO are close by, and South Oakville Centre covers all your shopping needs. Simply move in and enjoy!

WHAT'S YOUR HOME WORTH?

Click here to get an instant estimate and track its value over time.

  • Date Listed: Thursday, November 12, 2026
  • Listing Brokerage: Halton Heritage Realty Inc. - Disclaimer: The information contained in this listing has not been verified by Halton Heritage Realty Inc. and should be verified by the buyer.

  • Virtual Tour: View Virtual Tour for 2145 Sunnyvale Drive
  • City: Oakville

    More 4 bedrooms homes for sale in Oakville

  • Neighbourhood: Bronte
  • Major Intersection: Surrey Drive / Sunset Drive
  • Full Address: 2145 Sunnyvale Drive, Oakville, L6L 1W6, Canada, ON, Canada
  • Living Room:
  • Kitchen:
  • Family Room:
  • Amenities:
  • Taxes: $5,837.93 (2026)
Living16 x 11 ft176 sq ft
Dining16 x 10 ft160 sq ft
Kitchen8 x 18 ft144 sq ft
Primary12 x 15 ft180 sq ft
2nd Br10 x 11 ft110 sq ft
3rd Br10 x 10 ft100 sq ft
Bathroom7 x 7 ft49 sq ft
Rec23 x 21 ft483 sq ft
4th Br9 x 12 ft108 sq ft
Family23 x 12 ft276 sq ft
Bathroom7 x 10 ft70 sq ft
Laundry8 x 10 ft80 sq ft
Utility6 x 7 ft42 sq ft
Bathroom3 x 5 ft15 sq ft

Recently sold comparables in Bronte

Similar homes for sale

WHAT'S YOUR HOME WORTH?

Click here to get an instant estimate and track its value over time.