By

CALL
TOUR PROPERTY
×

16 Graystone Gdns in Toronto for sale

Asking price
$3,250,000
Estimate (Oct 01)
$3,166,438
MLS #:
W13846858
Type:
Detached, 2-Storey
Approx. SQFT:
3500-5000
Basement:
Fin W/O
4+2 4+2
2 50.07 x 191.03 ft lot
PROPERTY HISTORY
SIGN IN REQUIRED
List Date List Price Last Status Sold Date Sold Price Days On Market
0000-00-00 $00000 Lsd Jun 17, 2023 $2,700
0000-00-00 $00000 Sld May 10, 2017 $1,165,000
0000-00-00 $00000 Sus N/A N/A N/A
0000-00-00 $00000 Sld Oct 30, 2003 $330,000
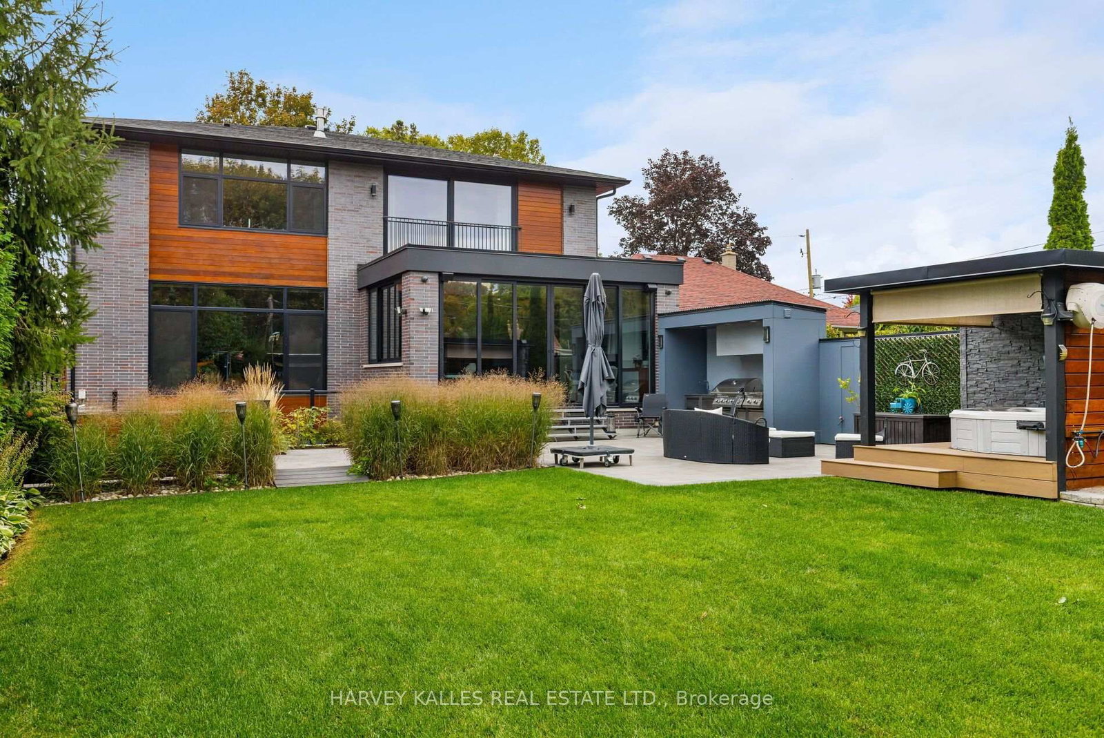
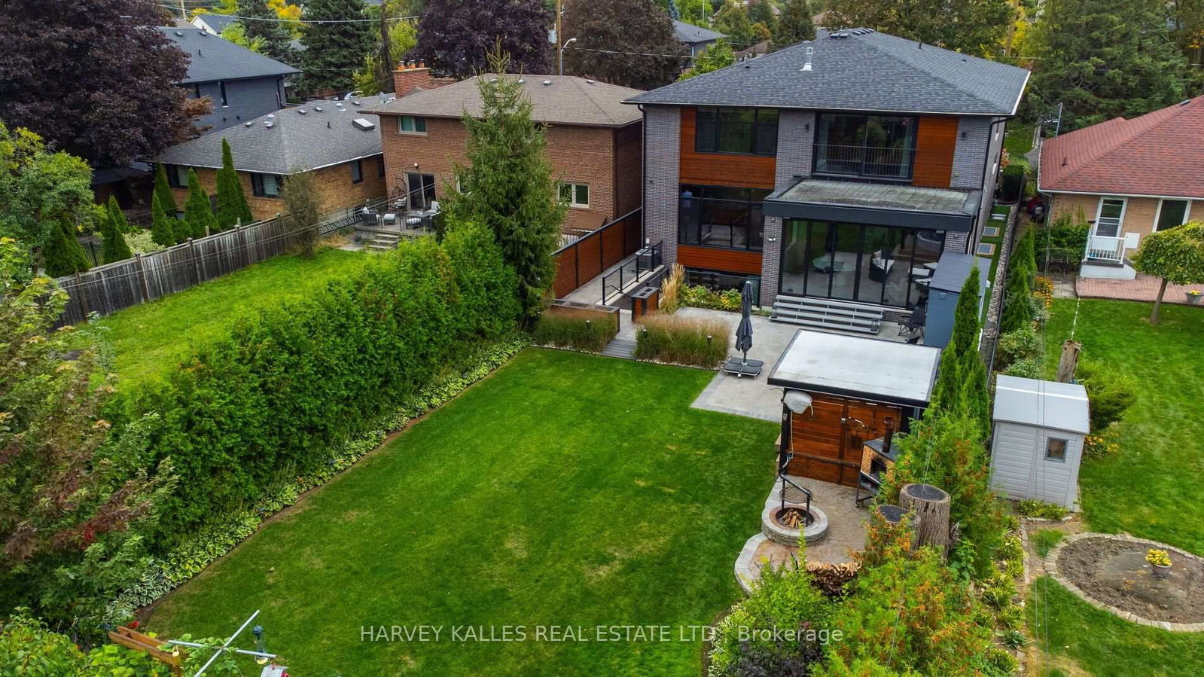
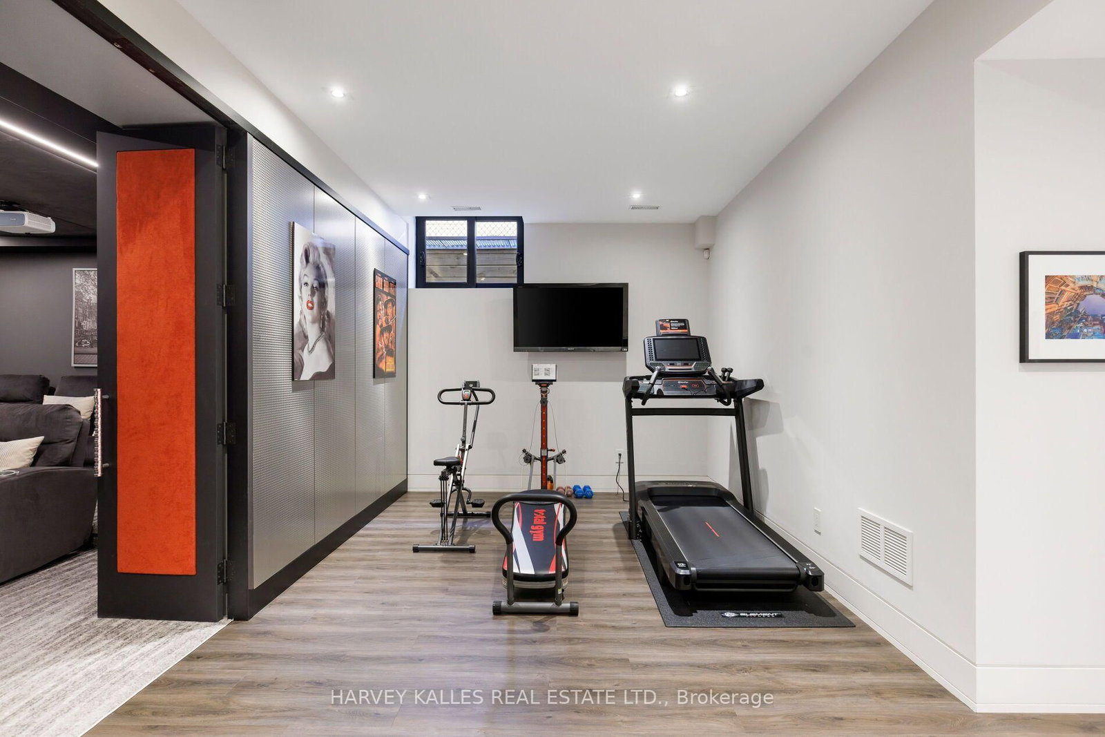
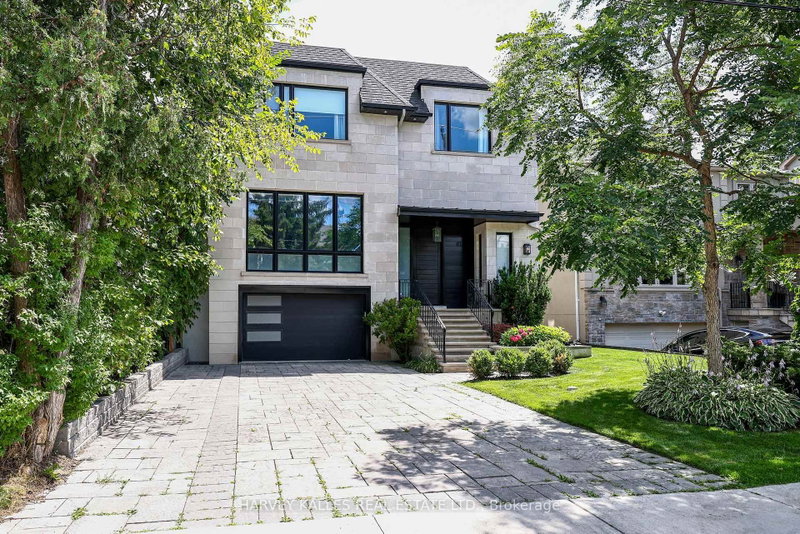
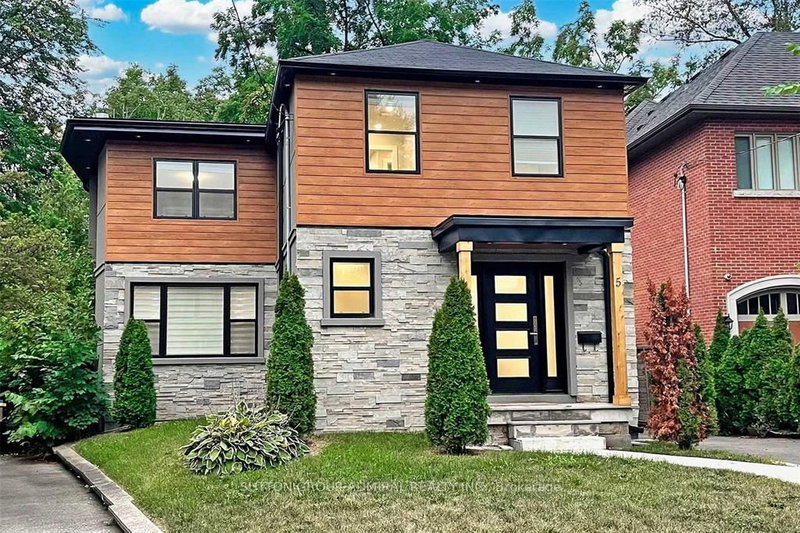
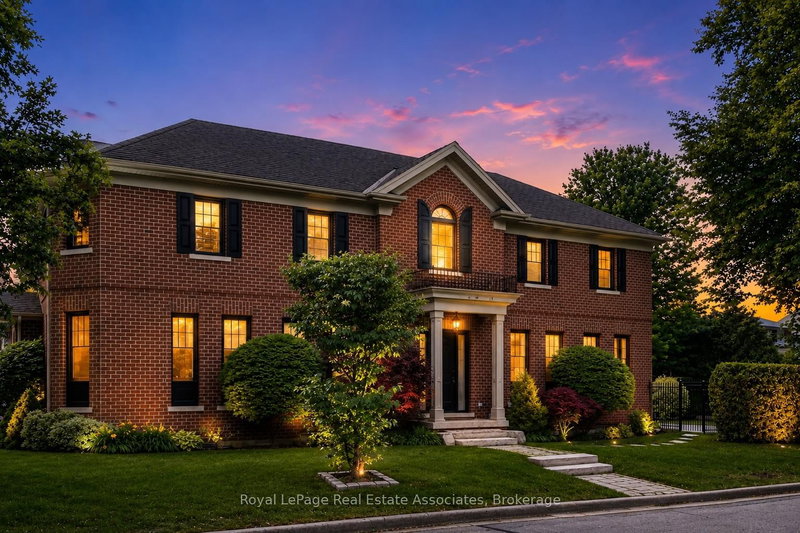
Welcome to 16 Graystone Gardens, an exceptional custom-built detached home completed in 2018, situated on a spectacular 50 x 191 ft lot. Designed for both elegant entertaining and everyday family living, this two-storey residence offers exceptional craftsmanship, sophisticated finishes and seamless indoor-outdoor living.The main floor features a welcoming entrance with private office, spacious mudroom with side entrance, elegant dining room connected to the kitchen through a servery and walk-in pantry, and a striking glass-enclosed wine wall. The open-concept kitchen features a large centre island with seating for six. The living room offers a gas fireplace and built-ins, while the stunning glass-enclosed family room boasts floor-to-ceiling, wall-to-wall windows & doors, gas fireplace and radiant heated floors with a walk out to a backyard oasis. The lower level is designed for flexibility, featuring a full walkout and a two-bedroom in-law suite with open-concept kitchen/family room, laundry and 3-piece bath, plus exercise and theatre rooms.The backyard is a private entertainer's oasis with outdoor BBQ, pizza oven, hot tub area, BBQ fire pit and shed. The expansive yard offers plenty of room for a soccer game or the potential addition of a pool.A rare opportunity to own a custom residence combining generous living spaces, exceptional amenities and resort-style outdoor living.

WHAT'S YOUR HOME WORTH?

Click here to get an instant estimate and track its value over time.

  • Date Listed: Thursday, October 01, 2026
  • Listing Brokerage: Harvey Kalles Real Estate Ltd. - Disclaimer: The information contained in this listing has not been verified by Harvey Kalles Real Estate Ltd. and should be verified by the buyer.
  • Virtual Tour: View Virtual Tour for 16 Graystone Gdns
  • City: Toronto

    More 4 bedrooms homes for sale in Toronto

  • Neighbourhood: Islington-City Centre West
  • Major Intersection: Islington Ave & Van Dusen Blvd
  • Full Address: 16 Graystone Gdns, Toronto, M8Z 3C3, Canada, ON, Canada
  • Kitchen: Eat-In Kitchen, Centre Island, Open Concept
  • Family Room: Fireplace, B/I Shelves, hardwood floor
  • Family Room: Fireplace, Walk-Out, Heated Floor
  • Kitchen: Eat-In Kitchen, Centre Island, Walk-Up
  • Amenities:
  • Taxes: $15,944.72 (2026)
Foyer8 x 9 ft72 sq ft
Office12 x 12 ft144 sq ft
Dining13 x 15 ft195 sq ft
Pantry6 x 8 ft48 sq ft
Kitchen14 x 20 ft280 sq ft
Family27 x 17 ft459 sq ft
Family20 x 13 ft260 sq ft
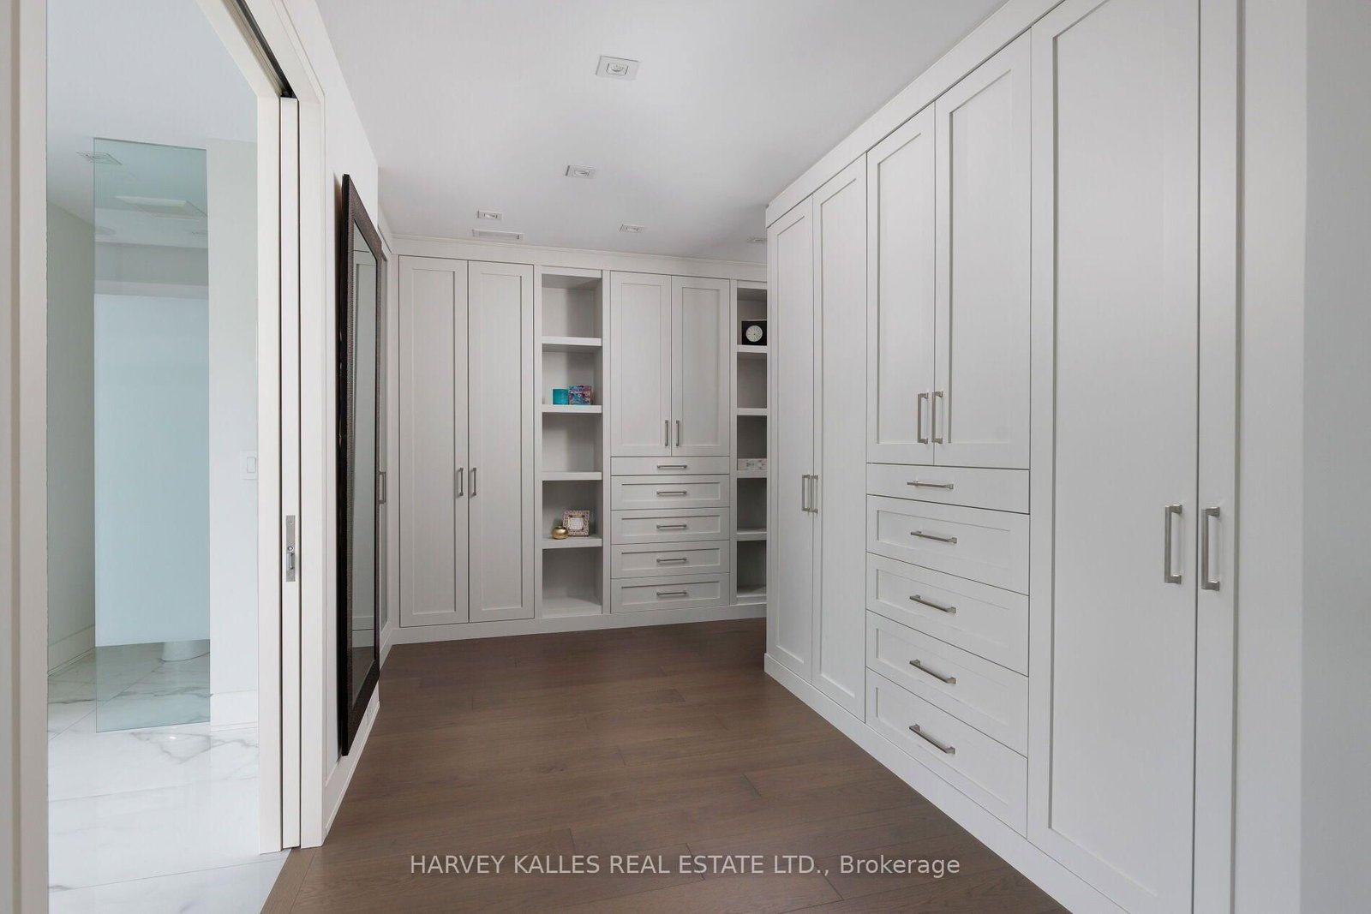
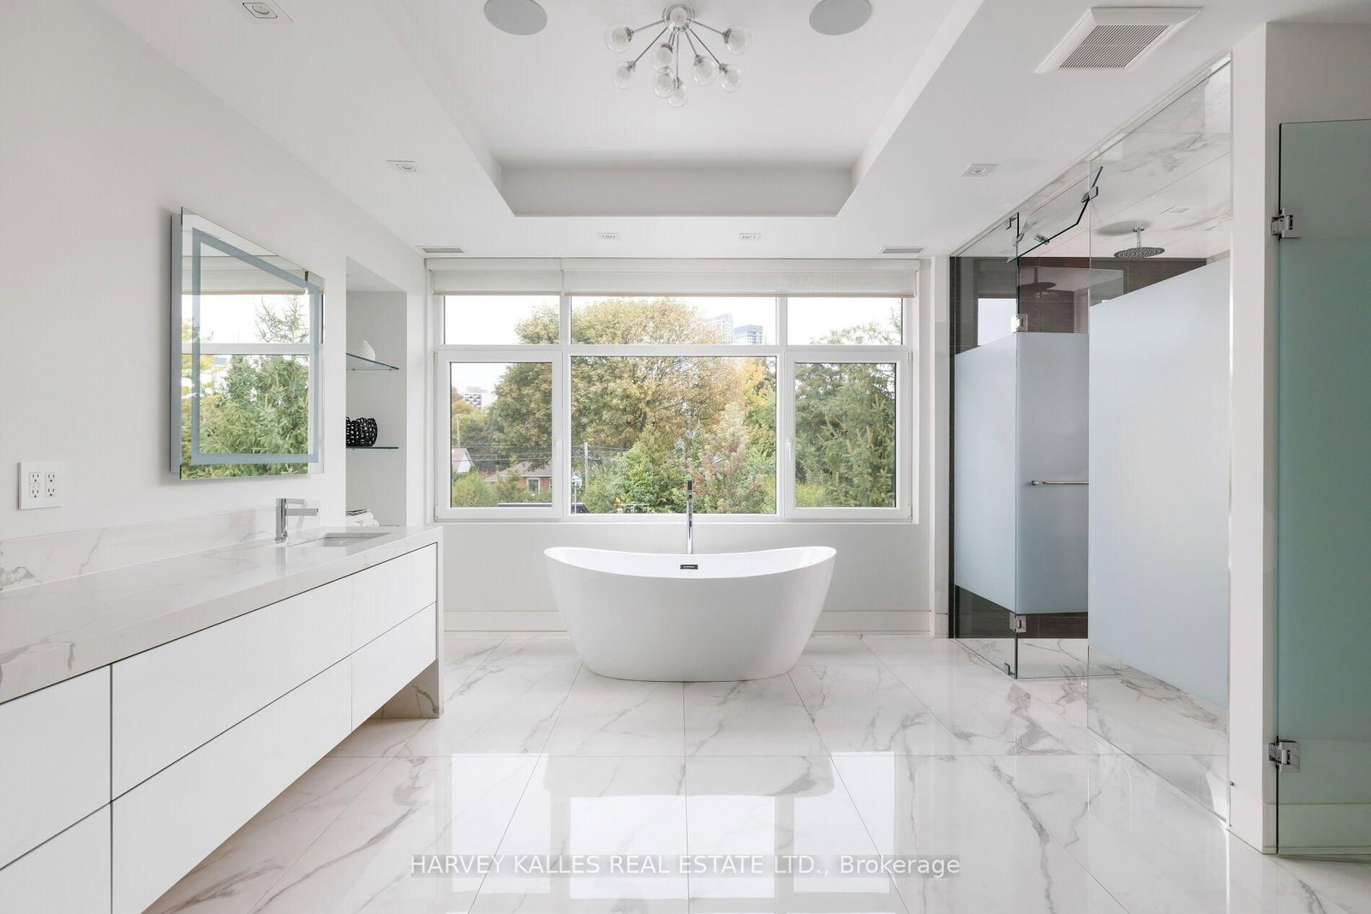
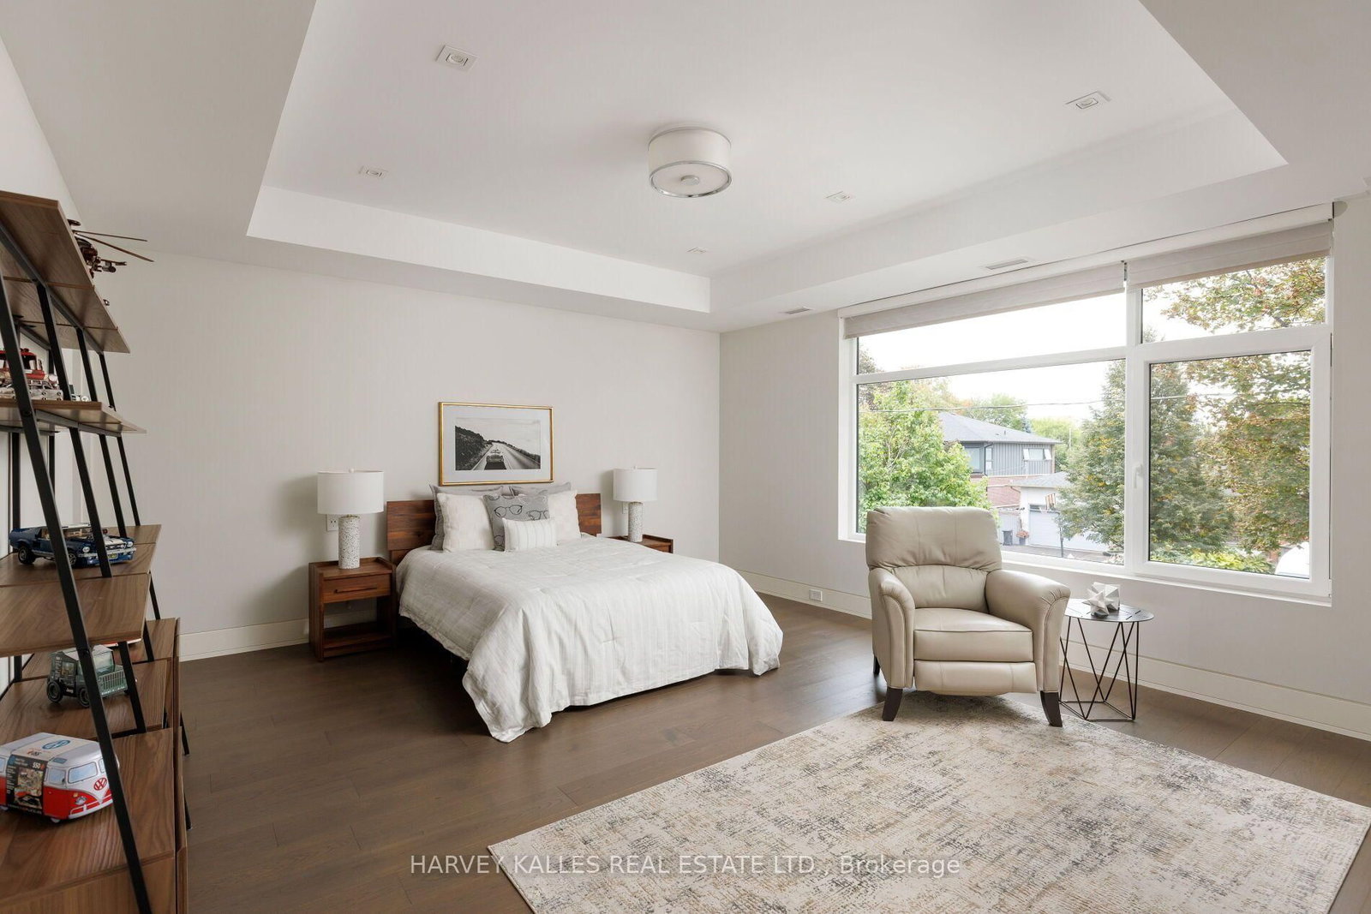
Primary23 x 21 ft483 sq ft
Br15 x 15 ft225 sq ft
Br20 x 15 ft300 sq ft
Laundry11 x 16 ft176 sq ft
Rec18 x 16 ft288 sq ft
Kitchen10 x 16 ft160 sq ft
Br18 x 13 ft234 sq ft
Br12 x 12 ft144 sq ft
Laundry12 x 6 ft72 sq ft
Exercise18 x 10 ft180 sq ft
Media/Ent18 x 15 ft270 sq ft
Utility14 x 13 ft182 sq ft

Recently sold comparables in Islington-City Centre West

Similar homes for sale

WHAT'S YOUR HOME WORTH?

Click here to get an instant estimate and track its value over time.