By

CALL
TOUR PROPERTY
×

2-242 John Garland Boulevard in Toronto for sale

Asking price
$499,000
Estimate (Oct 01)
$519,123
MLS #:
W13848376
Type:
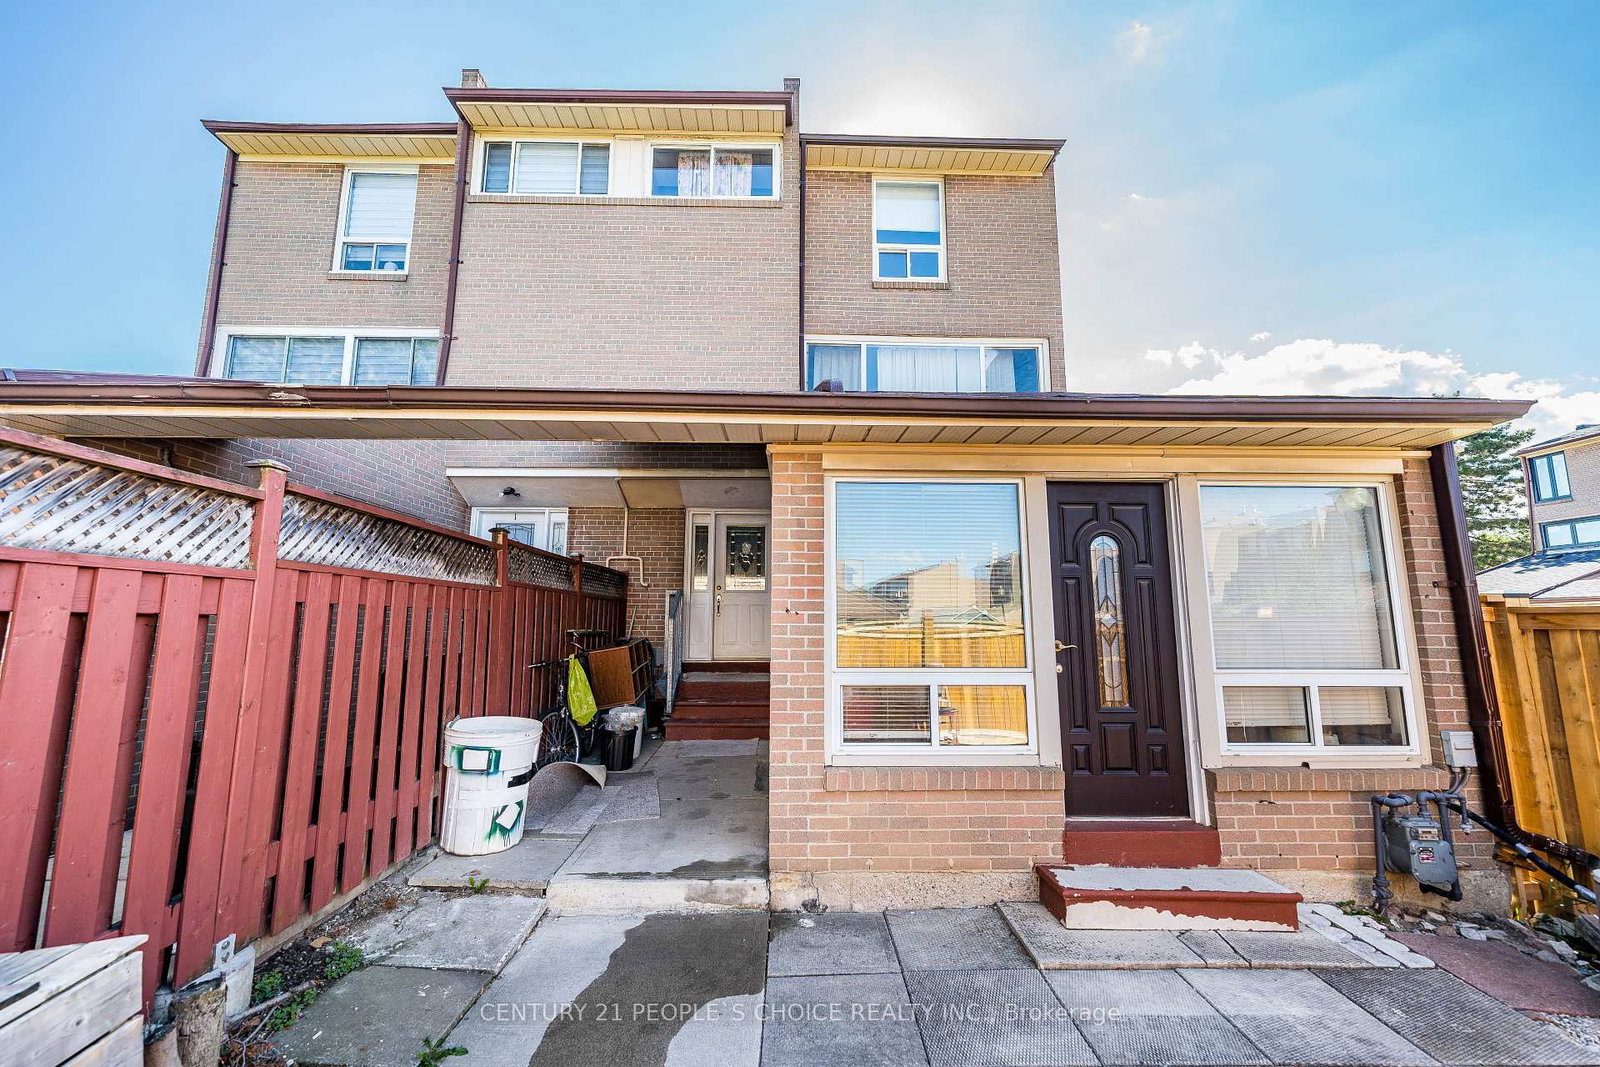
Condo Townhouse, 3-Storey
Approx. SQFT:
1200-1399
Basement:
Finished
3+1 3+1

1
PROPERTY HISTORY
SIGN IN REQUIRED
List Date List Price Last Status Sold Date Sold Price Days On Market
0000-00-00 $00000 Ter N/A N/A N/A
0000-00-00 $00000 Sld Oct 19, 2021 $580,000
0000-00-00 $00000 Sld Aug 20, 2017 $310,000
0000-00-00 $00000 Sld Oct 09, 2013 $92,000
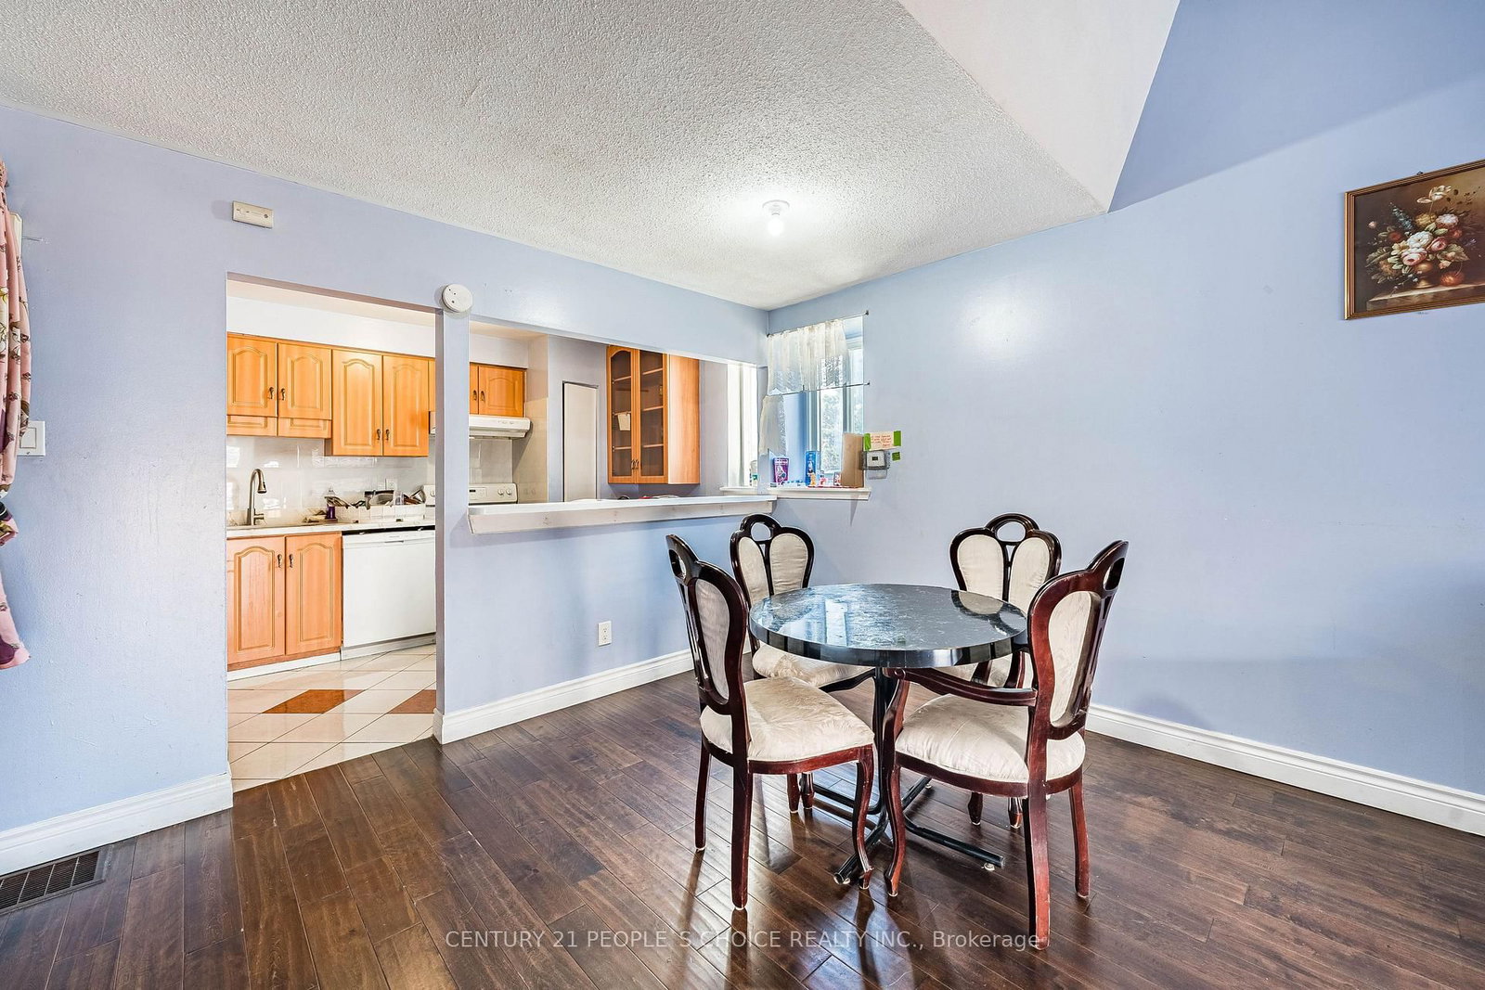
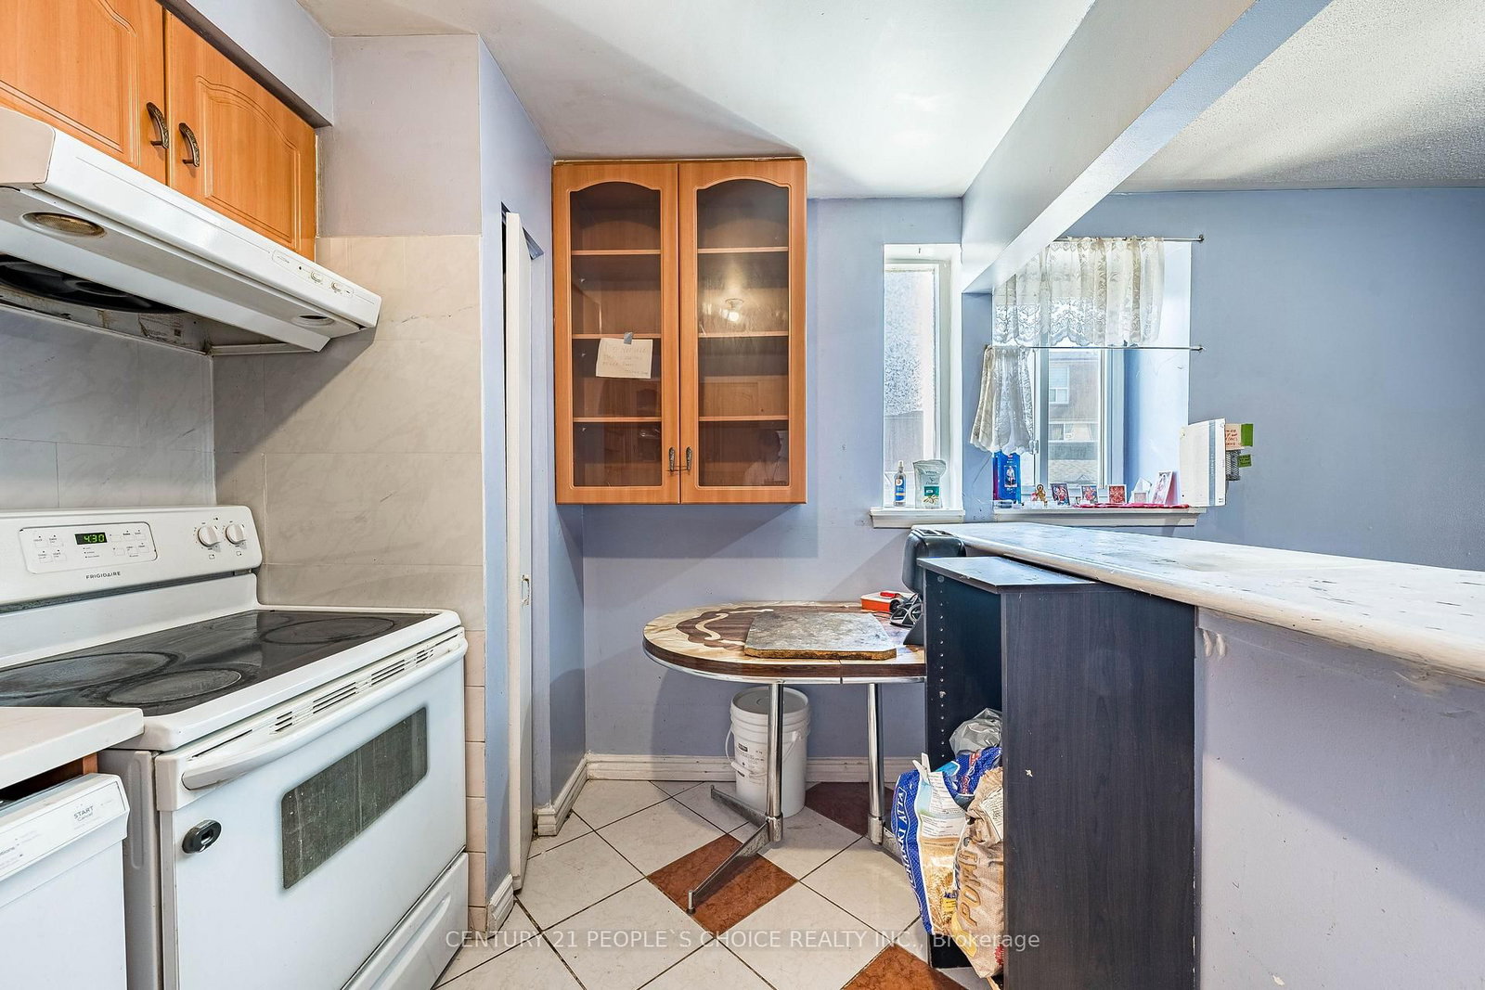

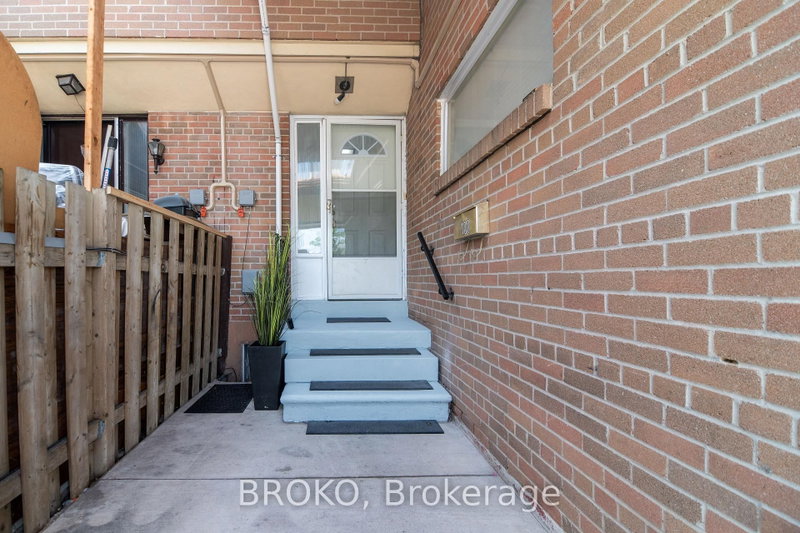
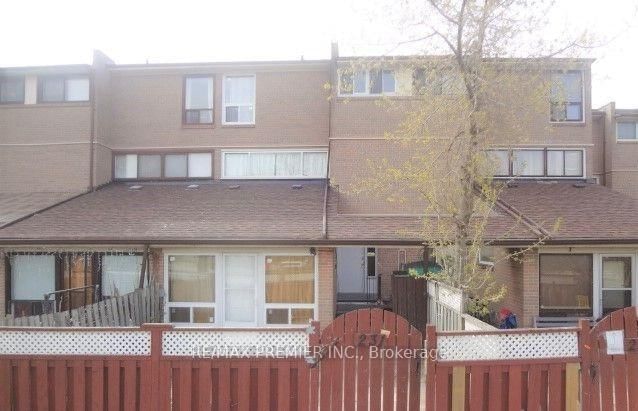
Beautiful End Unit with a spacious living room, renovated both washrooms, Newer Kitchen cabinetry with backsplash, Quartz countertop, Central Air conditioning, Double closet in the 2nd-story primary bedroom, one extra washroom in the basement with a working toilet, Laundry in the basement,No retrofit status of the basement, No survey available, Walking Distance To Humber College, Etobicoke General Hospital, Grocery stores, TTC, And Only Minutes To Highway 401, 409 & 427. Be courteous to tenants, knock before you enter, and use the lockbox for easy showings. Motivated seller.

WHAT'S YOUR HOME WORTH?

Click here to get an instant estimate and track its value over time.

  • Date Listed: Thursday, October 01, 2026
  • Listing Brokerage: Century 21 People`S Choice Realty Inc. - Disclaimer: The information contained in this listing has not been verified by Century 21 People`S Choice Realty Inc. and should be verified by the buyer.
  • Virtual Tour: View Virtual Tour for 2-242 John Garland Boulevard
  • City: Toronto

    More 3 bedrooms condos for sale in Toronto

  • Neighbourhood: West Humber-Clairville
  • Major Intersection: John Garland And Humber college
  • Full Address: 2-242 John Garland Boulevard, Toronto, M9V 1N8, Canada, ON, Canada
  • Living Room: hardwood floor, W/O To Garden, Combined W/Dining
  • Kitchen:
  • Kitchen:
  • Amenities:
  • Maintenance Fee:$585/mth
  • Taxes: $995.00 (2026)
Living16 x 11 ft176 sq ft
Dining14 x 11 ft154 sq ft
Kitchen10 x 8 ft80 sq ft
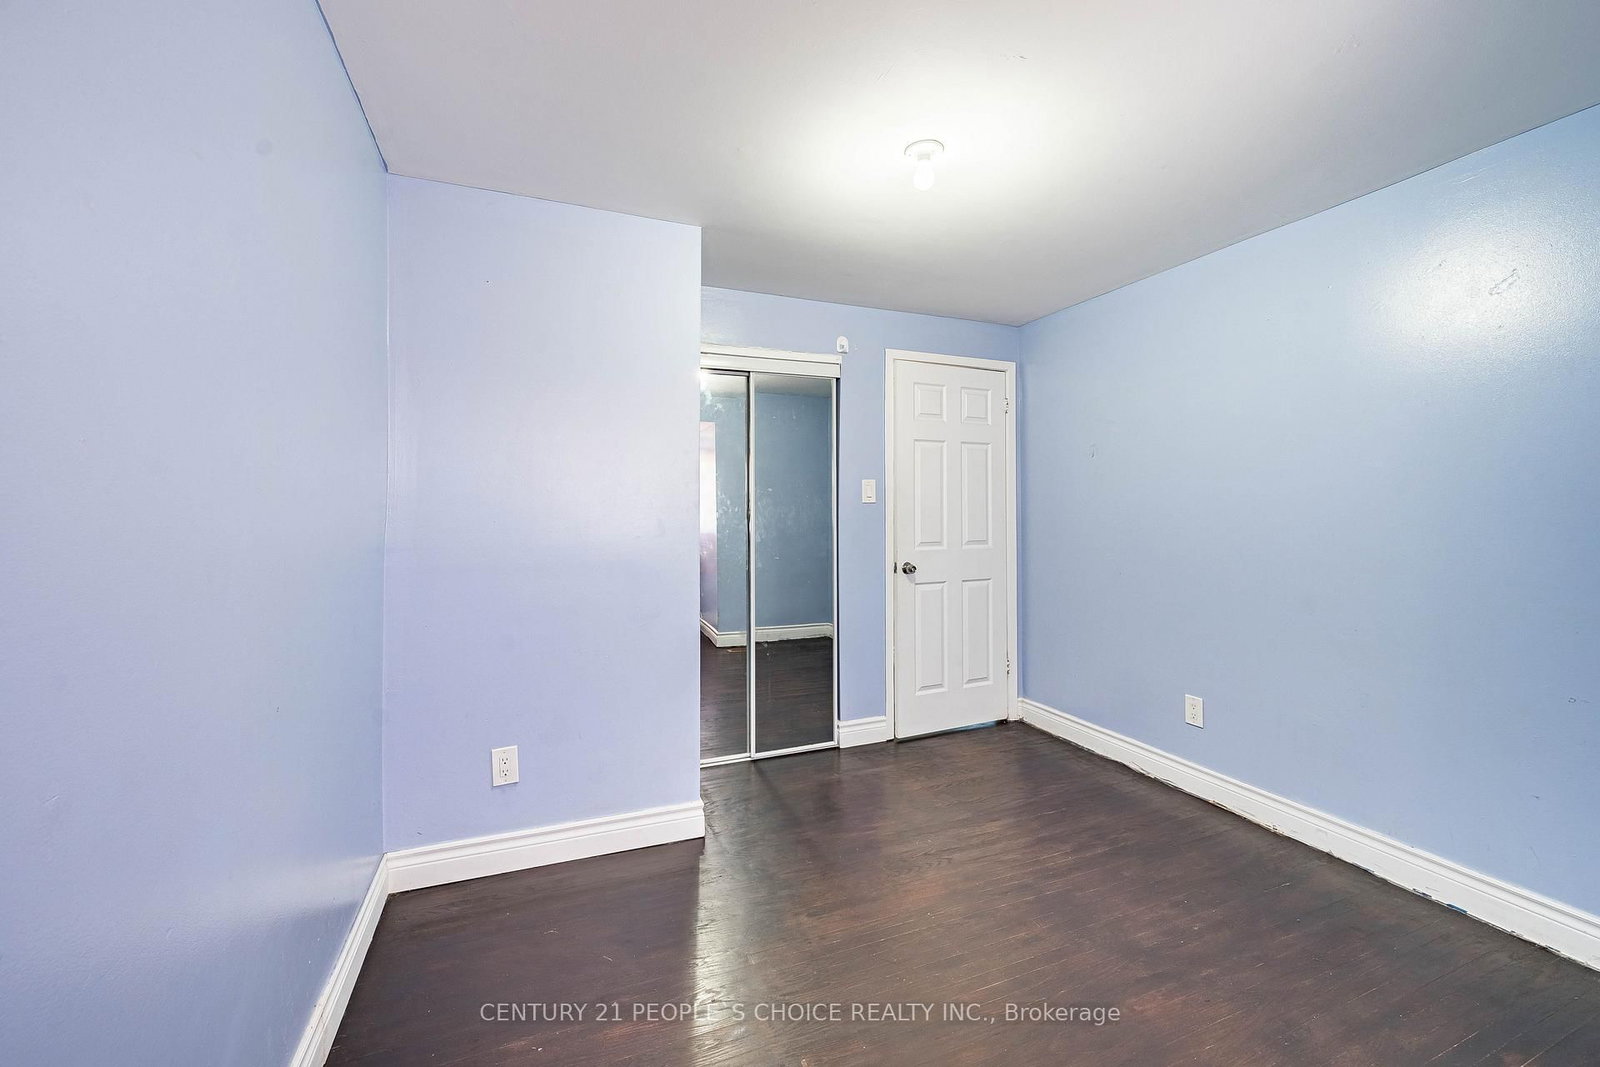
Primary14 x 9 ft126 sq ft
2nd Br10 x 8 ft80 sq ft
3rd Br10 x 9 ft90 sq ft
Kitchen8 x 7 ft56 sq ft
4th Br10 x 9 ft90 sq ft

Recently sold comparables in West Humber-Clairville

Similar condos for sale

WHAT'S YOUR HOME WORTH?

Click here to get an instant estimate and track its value over time.