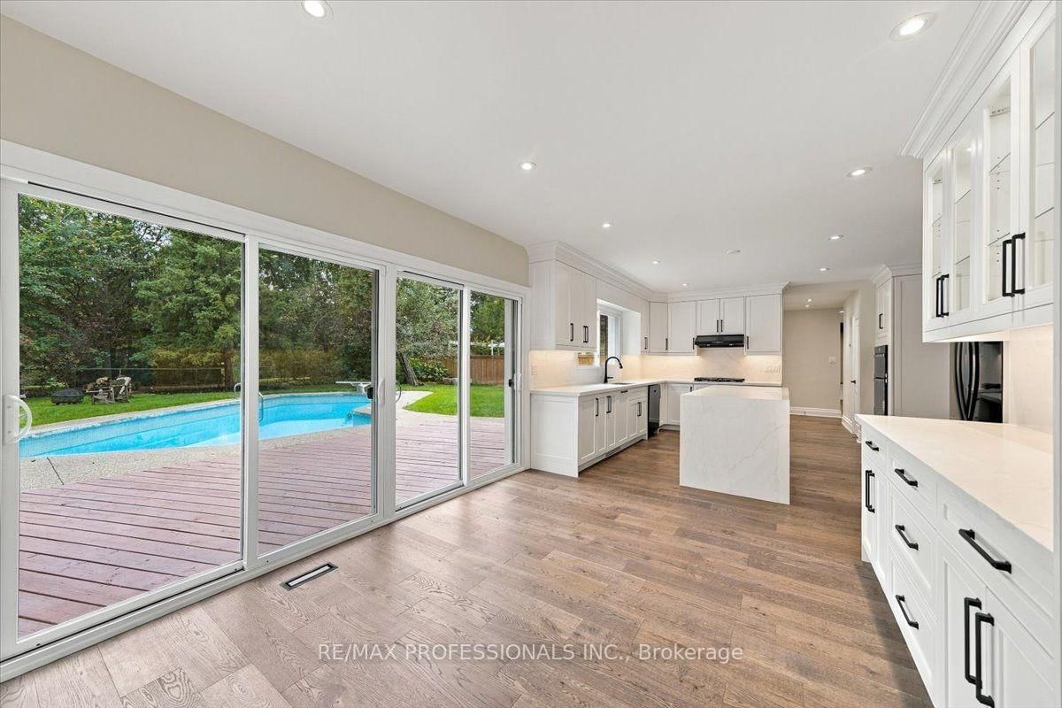
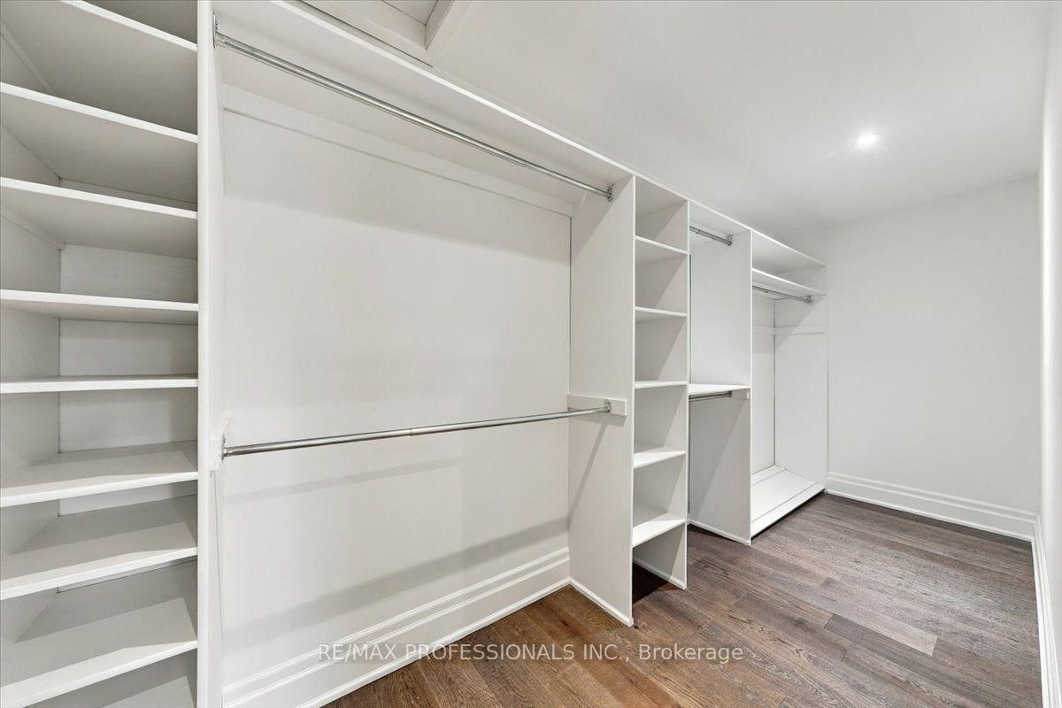
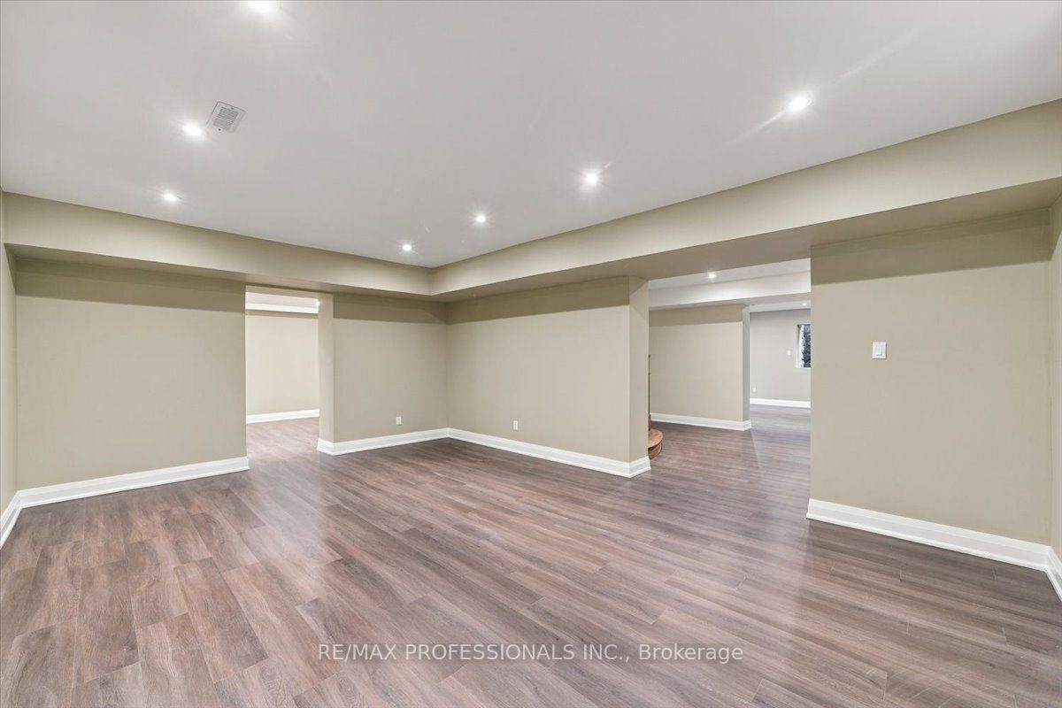
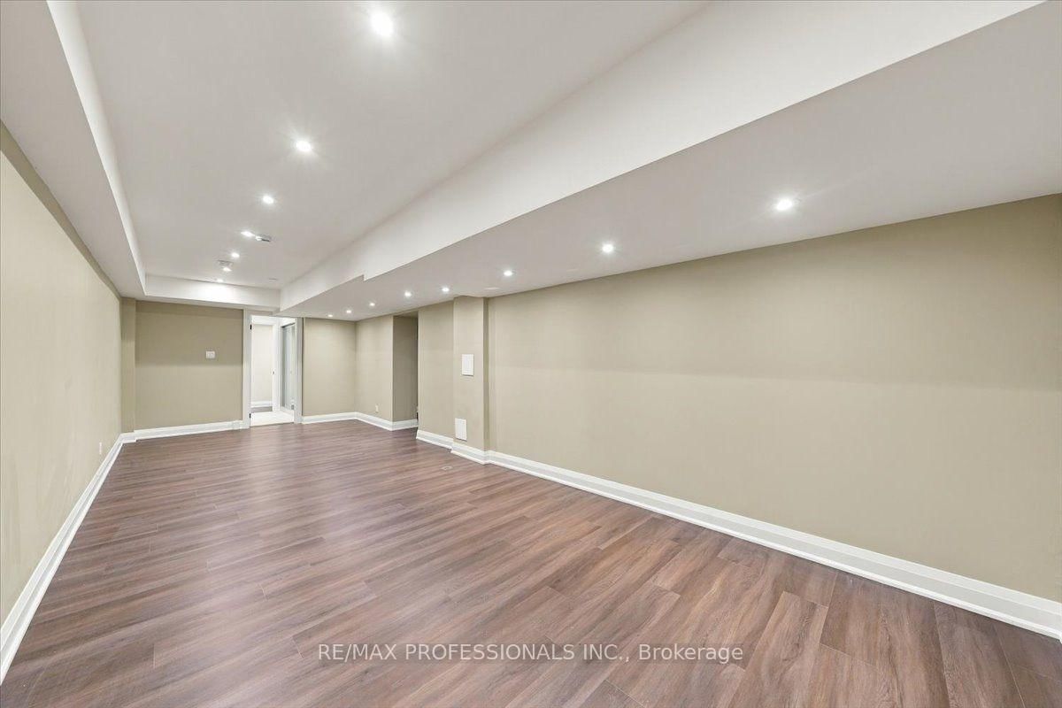
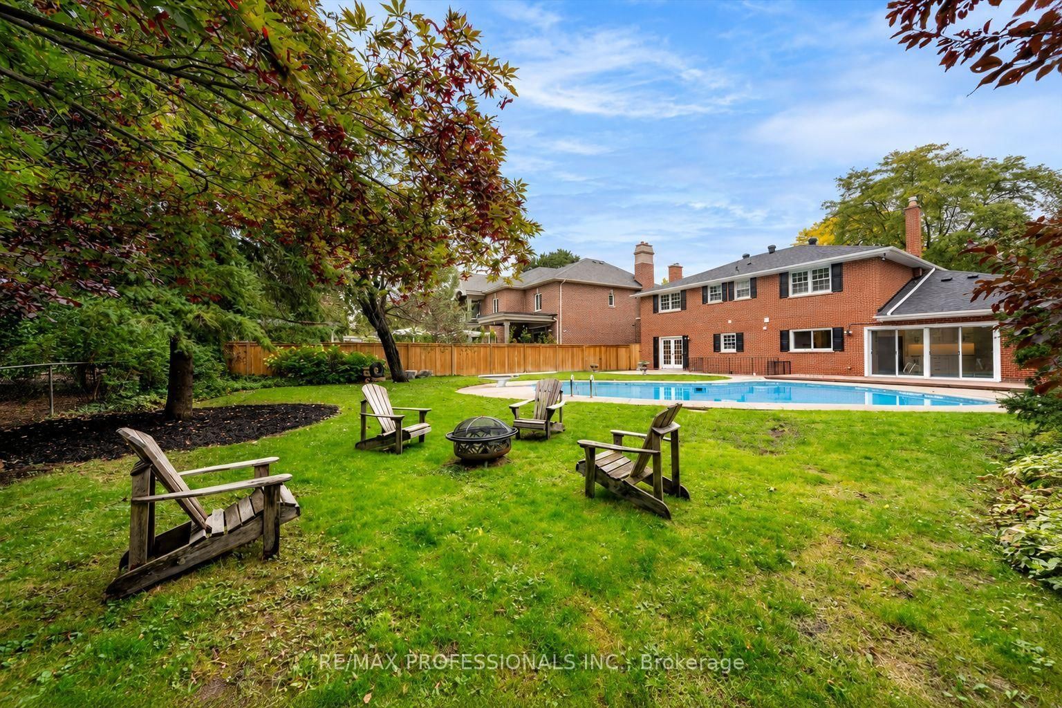
Welcome to 53 Edenvale Cres., a newly and completely renovated residence ideally situated overlooking the 14th hole of St. George's Golf & Country Club. Set on a premium west-facing 80 x 150 ft lot with a private inground pool, this exceptional home offers over 4,000 sq. ft. of beautifully finished living space.High-end finishes, top-of-the-line fixtures and thoughtful design throughout. Features include two fireplaces, generous formal living and dining rooms, a large main-floor family room, four bedrooms and four bathrooms. The spacious lower level features a walkout and offers excellent additional living and recreational space. Located on one of the area's most desirable streets, close to excellent schools, transportation and Pearson International Airport. An exceptional opportunity to lease a fully renovated home in a prestigious golf-course setting. Spectacular sunsets, golf course views.
Listing Brokerage: Re/Max Professionals Inc. - Disclaimer: The information contained in this listing has not been verified by Re/Max Professionals Inc. and should be verified by the buyer.
Schedule a private showing of this property with an experienced member of our team.
Edenbridge-Humber Valley GUIDE
Want to know more about Edenbridge-Humber Valley?
Check out our Neighbourhood Guide and learn more about the schools, parks and people in this neighbourhood.





 Share
Share










 4
4 4
4 2
2 80 x 150.08 ft lot