List Date
List Price
Last Status
Sold Date
Sold Price
Days On Market
0000-00-00
$00000
Ter
N/A
N/A N/A
0000-00-00
$00000
Ter
N/A
N/A N/A
0000-00-00
$00000
Lsd
Apr 23, 2025
$1,600
0000-00-00
$00000
Ter
N/A
N/A N/A
0000-00-00
$00000
Ter
N/A
N/A N/A
0000-00-00
$00000
Ter
N/A
N/A N/A
0000-00-00
$00000
Ter
N/A
N/A N/A
0000-00-00
$00000
Lsd
Aug 04, 2021
$2,400
0000-00-00
$00000
Sld
Apr 06, 2021
$999,000
0000-00-00
$00000
Ter
N/A
N/A N/A
0000-00-00
$00000
Sus
N/A
N/A N/A
0000-00-00
$00000
Sld
Jul 18, 2016
$630,000
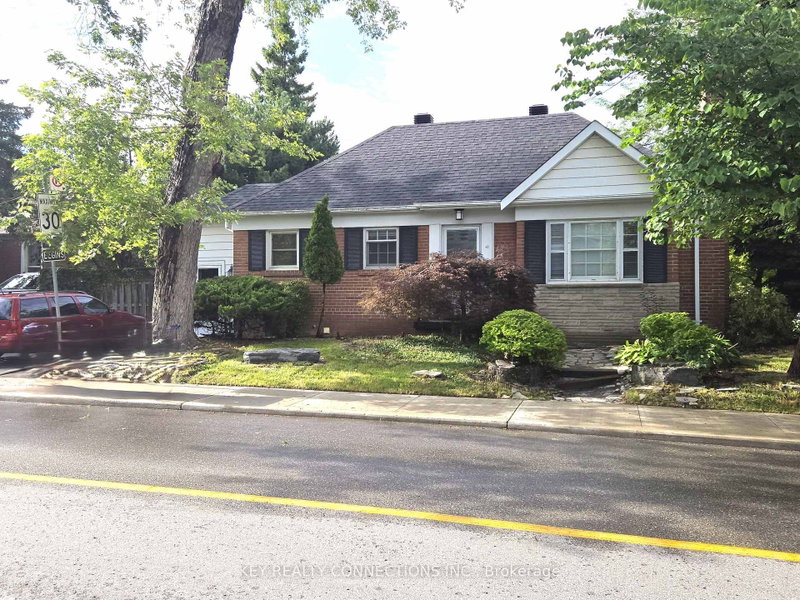
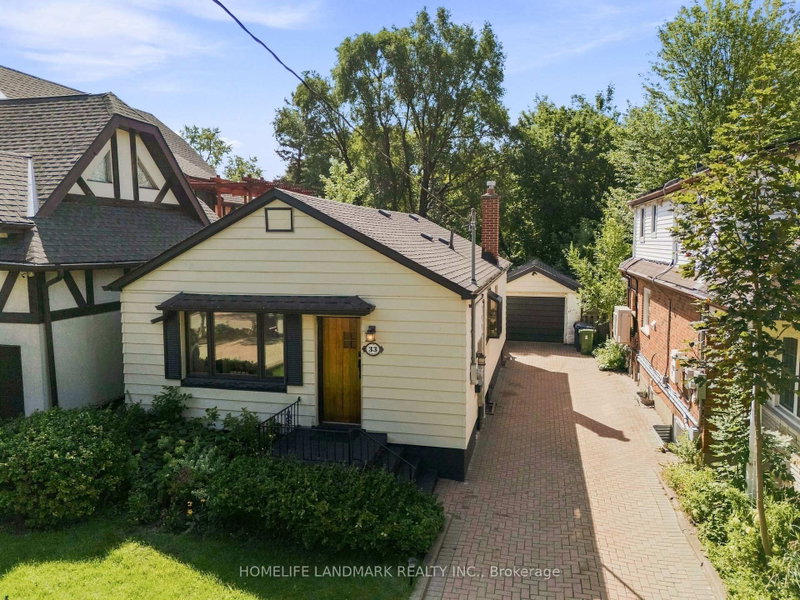
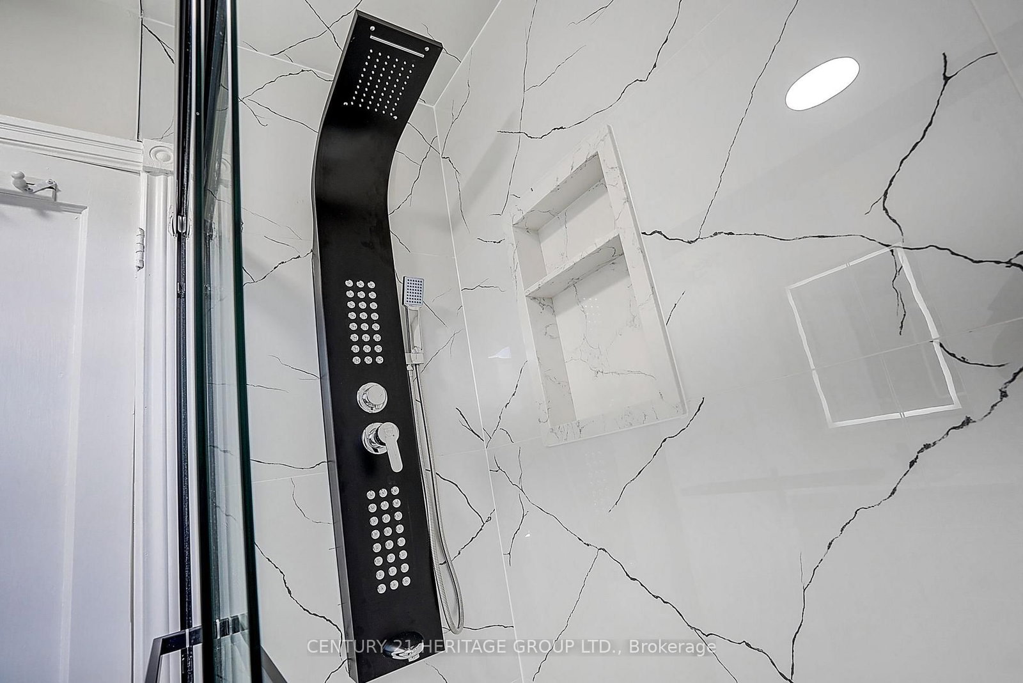
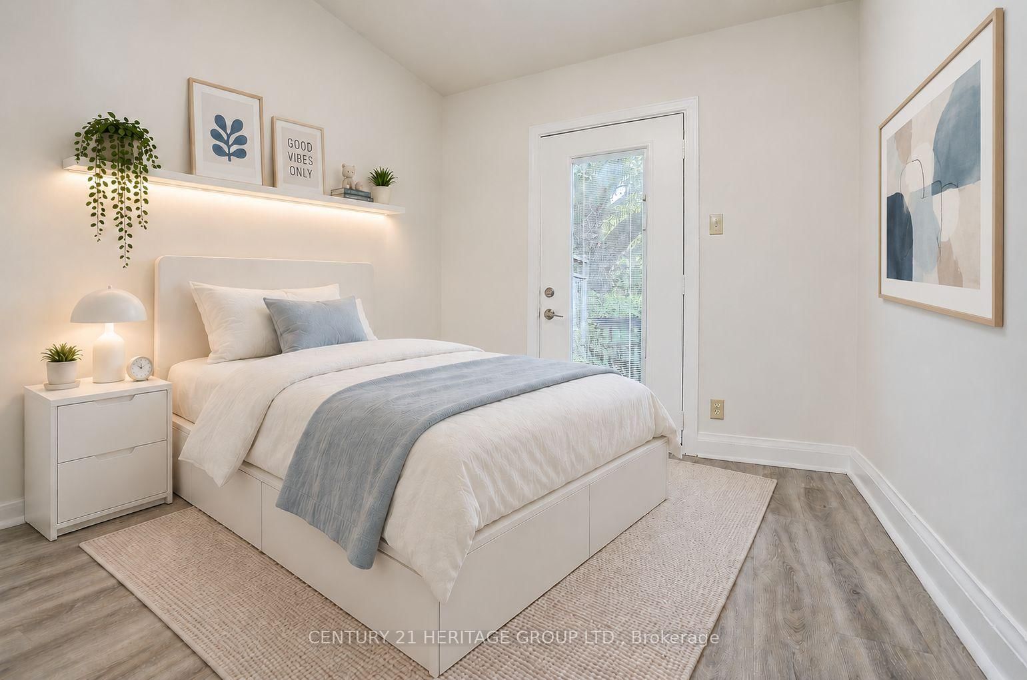
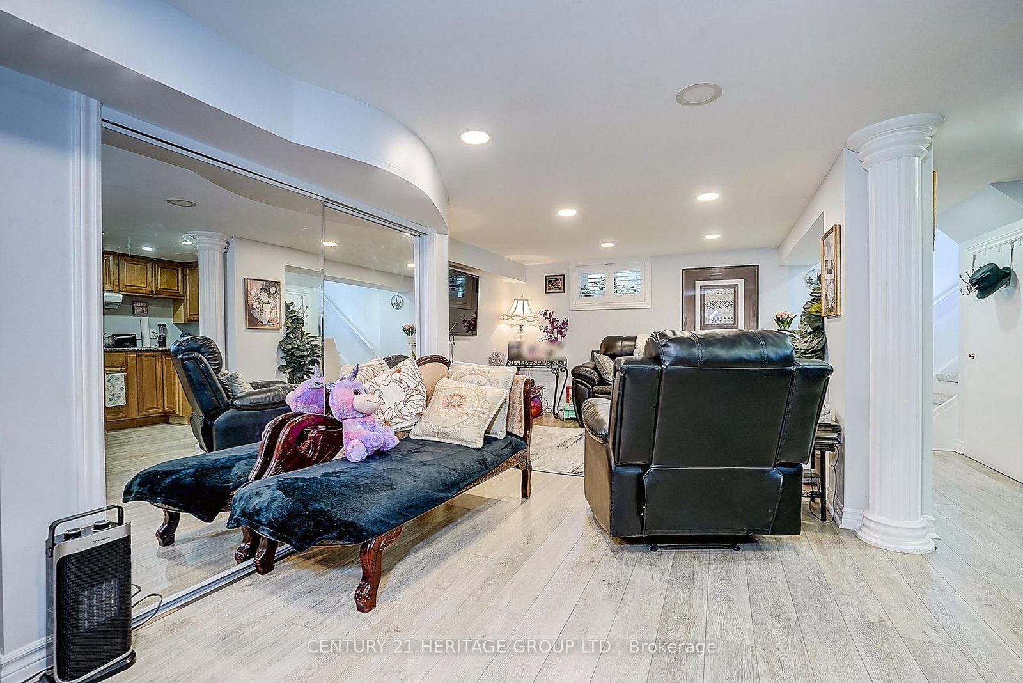
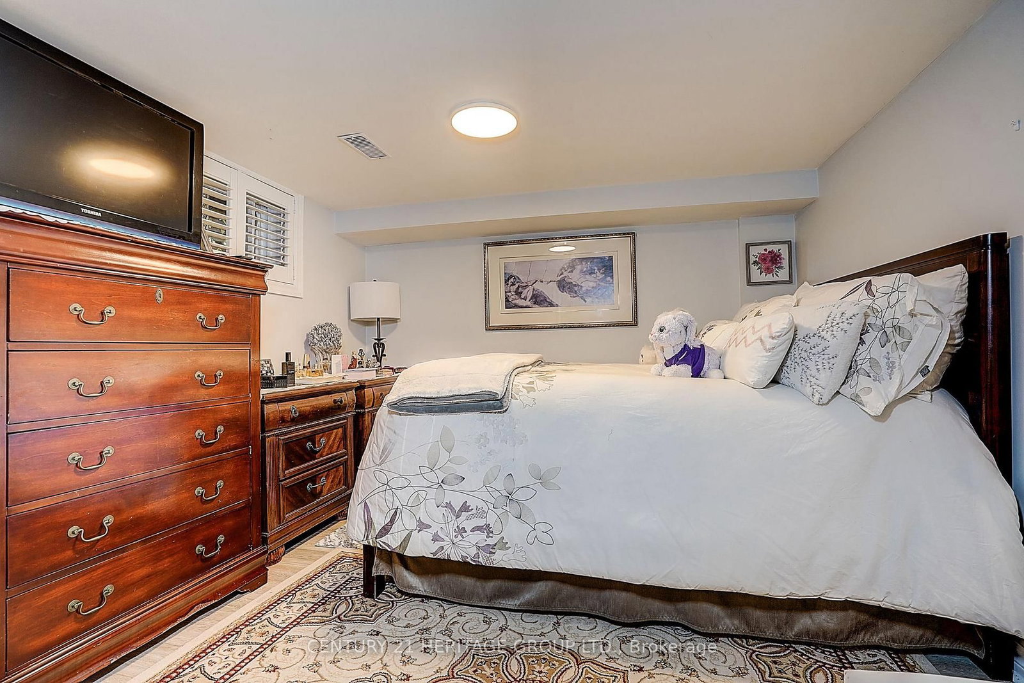
An Affordable Detached Home Offering The Perfect Opportunity For A Young Couple To Get Into The Market While Keeping Family Close. The Beautifully Finished Lower-Level In-Law Suite Is Ideal For Mom Or Dad, Providing Comfortable Separate Living Space While Still Being Part Of The Home. Charming 2+1 Bedroom, 2 Bathroom Detached Bungalow In The Sought-After Alderwood Community. The Main Floor Has Been Tastefully Renovated And Features A Modern Kitchen With Granite Counters , Wood Floors Throughout, And A Walkout From The Bedrooms To The Sundeck And Beautifully Landscaped Backyard. Conveniently Located Close To Great Local Schools, GO Transit, Highways, Airport And Shopping.
Date Listed: Wednesday, September 30, 2026 Listing Brokerage: Century 21 Heritage Group Ltd. - Disclaimer: The information contained in this listing has not been verified by Century 21 Heritage Group Ltd. and should be verified by the buyer. Virtual Tour: View Virtual Tour for 441 Rimilton Avenue City: Toronto
More 2 bedrooms homes for sale in Toronto
Neighbourhood: Alderwood Major Intersection: Corner of Alderbrae / Rimilton Full Address: 441 Rimilton Avenue, Toronto, M8W 2G7, Canada, ON, Canada Kitchen: Granite Counter, Vinyl Floor Kitchen: B/I Stove, B/I Oven Living Room: Combined W/Dining, Bay Window Amenities: Taxes: $4,320.92 (2026)
Bathroom 7 x 8 ft 56 sq ft
Dining 8 x 10 ft 80 sq ft
Laundry 9 x 8 ft 72 sq ft
Kitchen 12 x 8 ft 96 sq ft
Bathroom 7 x 5 ft 35 sq ft
Kitchen 10 x 6 ft 60 sq ft
2nd Br 11 x 9 ft 99 sq ft
Br 9 x 9 ft 81 sq ft
Primary 12 x 10 ft 120 sq ft
Living 14 x 10 ft 140 sq ft
Dining 11 x 9 ft 99 sq ft
Rec 15 x 10 ft 150 sq ft
Recently sold comparables in Alderwood
Sold 85 days ago.
14 Ashmore Avenue
Stonegate-Queensway, Toronto #W13413252
Sold 76 days ago.
102 Symons Street
Mimico, Toronto #W13448048
Sold 30 days ago.
62 Royal York Road
Mimico, Toronto #W13721862
Sold 11 days ago.
132 Wesley Street
Stonegate-Queensway, Toronto #W13725732
Sold 86 days ago.
64 Renown Road
Islington-City Centre West, Toronto #W13420144
Sold 32 days ago.
42 Stephen Drive
Stonegate-Queensway, Toronto #W13532964
Sold 29 days ago.
64 Eaglewood Boulevard
Mineola, Mississauga #W13692622
Sold 89 days ago.
92 Eileen Avenue
Rockcliffe-Smythe, Toronto #W13449598
Sold 7 days ago.
1 Penhale Drive
Humber Heights, Toronto #W13688342
Sold 40 days ago.
6 Parkchester Road
Brookhaven-Amesbury, Toronto #W13533500
Listed 121 days ago.
48 Daisy Avenue
Long Branch, Toronto #W13221086
Estimate (Jun 01) $673,646
Listed 14 days ago.
13 Twenty Ninth Street
Long Branch, Toronto #W13800600
Estimate (Sep 18) $724,670
Listed 16 days ago.
165 Thirtieth Street
Alderwood, Toronto #W13779984
Estimate (Sep 14) $756,553
Listed 9 days ago.
53 Twenty Fourth Street N
Long Branch, Toronto #W13814918
Estimate (Sep 22) $812,200
Listed 2 days ago.
51 Arcadian Circle
Long Branch, Toronto #W13839638
Estimate (Sep 29) $876,685
Listed 156 days ago.
86 Ash Crescent
Long Branch, Toronto #W13048154
Estimate (Apr 27) $847,309
Listed 15 days ago.
79 Burlingame Road
Alderwood, Toronto #W13788076
Estimate (Sep 15) $926,089
Listed 22 days ago.
76 Laburnham Avenue
Long Branch, Toronto #W13757266
Estimate (Sep 08) $877,594
Listed 22 days ago.
51 Thirty Sixth Street
Long Branch, Toronto #W13751886
Estimate (Sep 08) $939,543
Listed 22 days ago.
33 Ash Crescent
Long Branch, Toronto #W13751378
Estimate (Sep 08) $1,038,997





 Share
Share









 2+1
2+1 2+1
2+1 1
1 25.55 x 125.44 ft lot