By

CALL
TOUR PROPERTY
×

3225 Rymal Road in Mississauga for sale

Asking price
$1,170,000
Estimate (Sep 30)
$1,158,267
MLS #:
W13844906
Type:
Detached, Backsplit 3
Approx. SQFT:
1100-1500
Basement:
Sep Entrance, Finished
3+1 3+1
2 55.44 x 120.18 ft lot
PROPERTY HISTORY
SIGN IN REQUIRED
List Date List Price Last Status Sold Date Sold Price Days On Market
0000-00-00 $00000 Sld May 01, 2024 $1,070,000
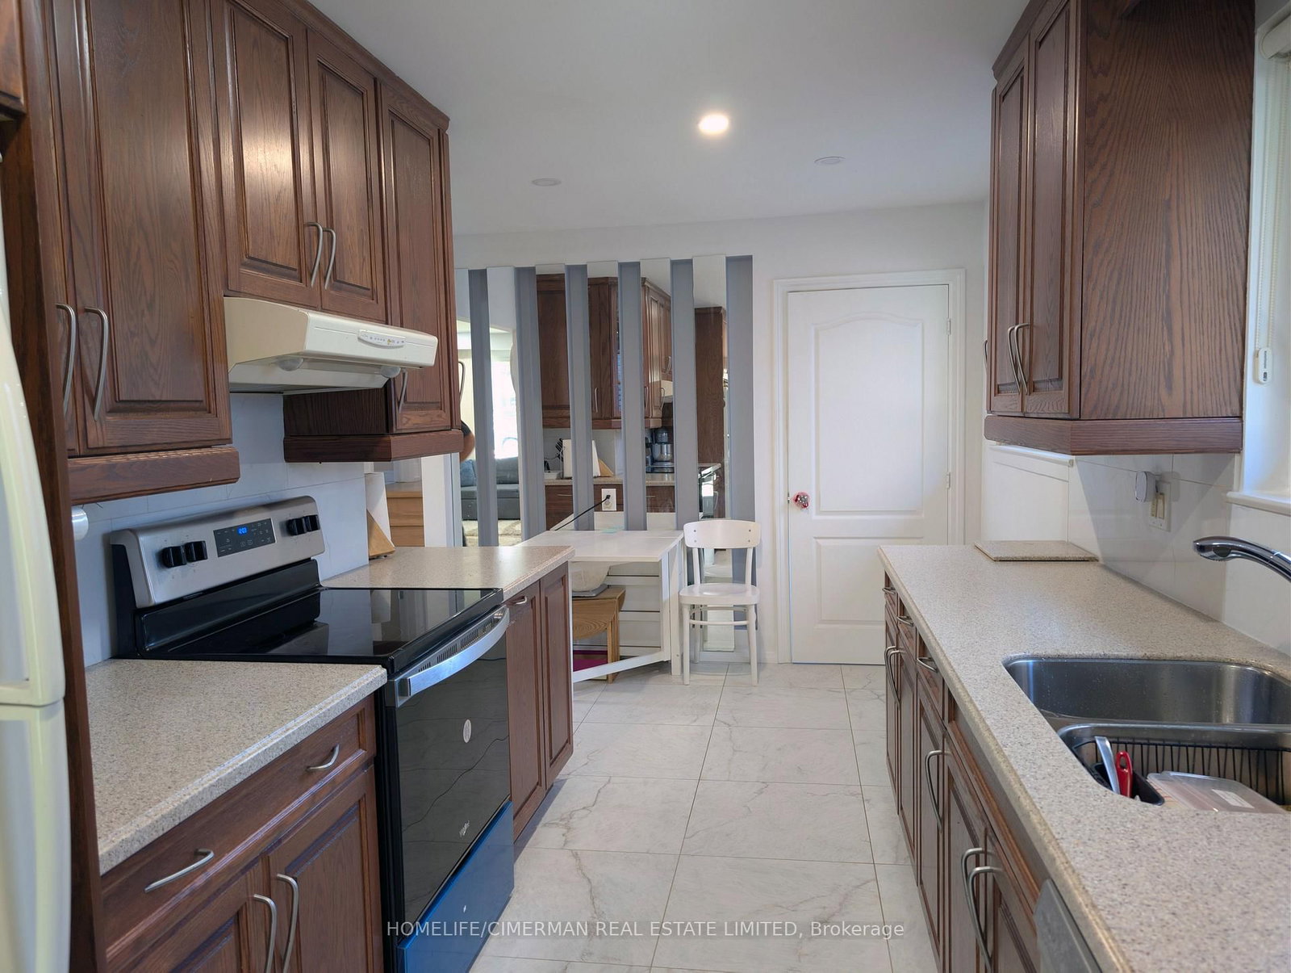
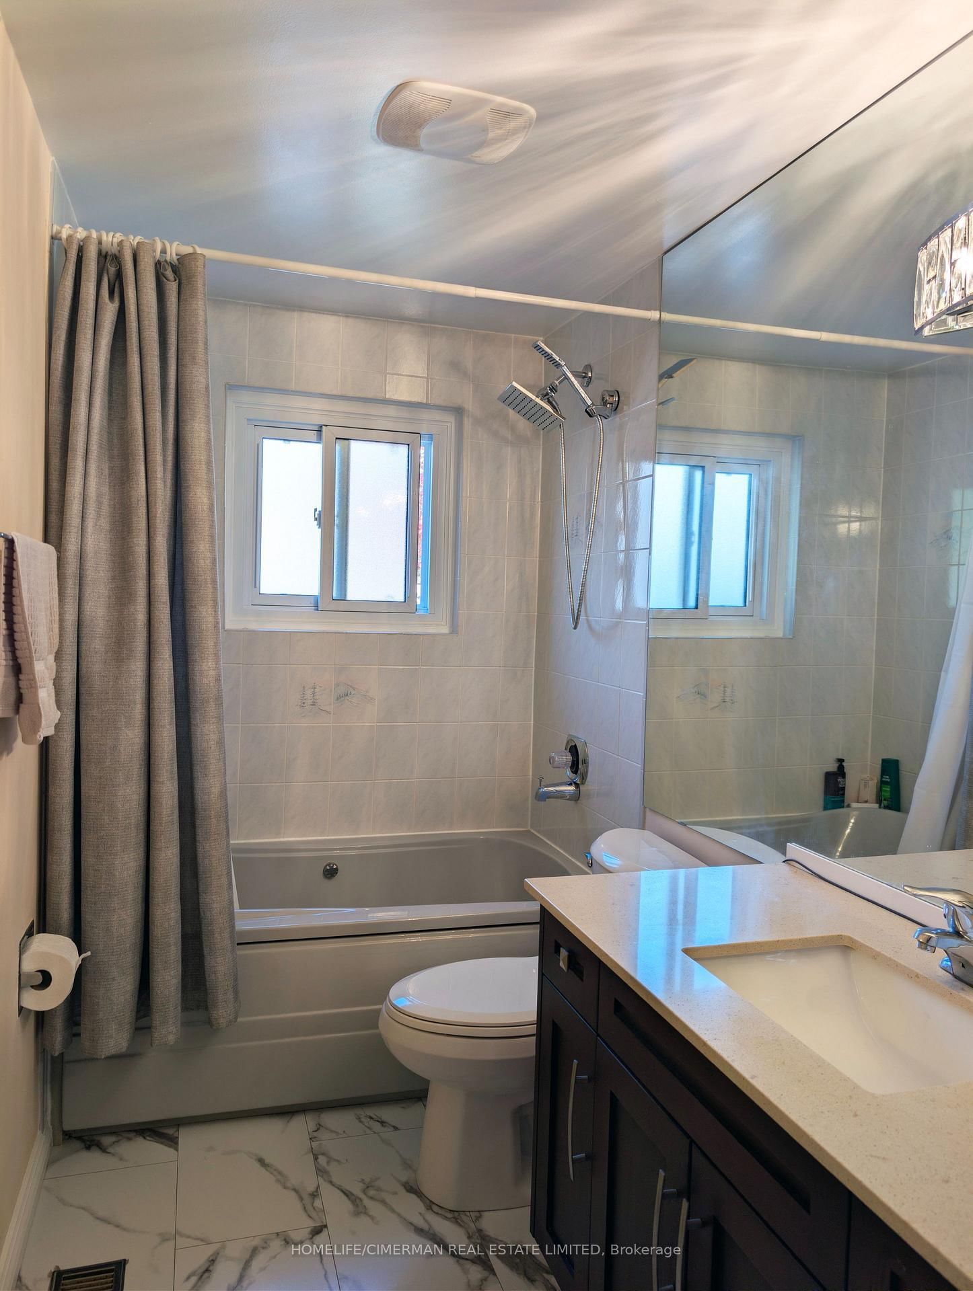
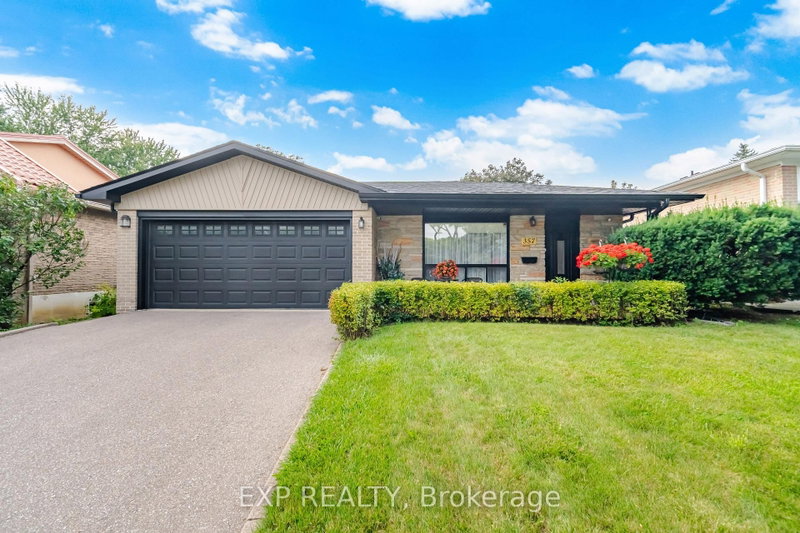
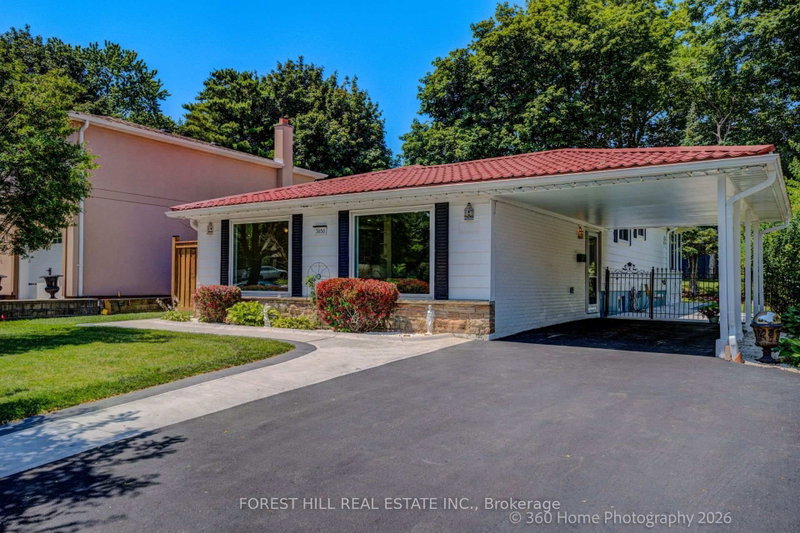
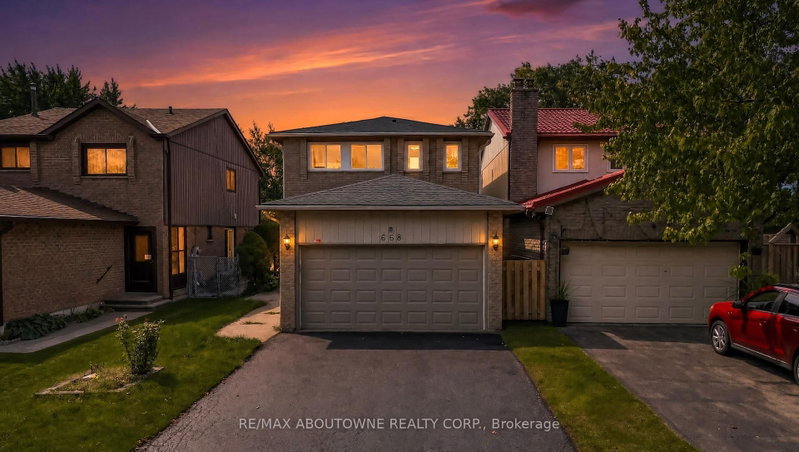
Fully renovated and move-in ready! This charming Applewood home backs onto a private green space, offering exceptional privacy and a peaceful setting. House is freshly painted. Featuring new hardwood and tile flooring, renovated bathrooms with modern vanities, new windows and sliding doors and a new ceiling with pot lights. Bathrooms have been updated with new flooring and vanities. New driveway, staircase, outside new stucco, and appliances, plus a beautiful new patio with gazebo overlooking the yard. Complete with a double garage and a separate basement entrance, this home offers style, comfort, and functionality in a sought-after neighbourhood. A rare opportunity to enjoy a beautifully updated home in a fantastic location. View tour.

WHAT'S YOUR HOME WORTH?

Click here to get an instant estimate and track its value over time.

  • Date Listed: Wednesday, September 30, 2026
  • Listing Brokerage: Homelife/Cimerman Real Estate Limited - Disclaimer: The information contained in this listing has not been verified by Homelife/Cimerman Real Estate Limited and should be verified by the buyer.

  • Virtual Tour: View Virtual Tour for 3225 Rymal Road
  • City: Mississauga

    More 3 bedrooms homes for sale in Mississauga

  • Neighbourhood: Applewood
  • Major Intersection: Cawthra Rd & Bloor St
  • Full Address: 3225 Rymal Road, Mississauga, L4Y 3B8, Canada, ON, Canada
  • Living Room: hardwood floor, Window, Open Concept
  • Kitchen: Eat-In Kitchen, Tile Floor, Window
  • Kitchen: Tile Floor, Closet
  • Amenities:
  • Taxes: $7,843.77 (2026)
Living28 x 12 ft336 sq ft
Dining12 x 28 ft336 sq ft
Kitchen17 x 10 ft170 sq ft
Foyer8 x 3 ft24 sq ft
Primary13 x 11 ft143 sq ft
2nd Br13 x 10 ft130 sq ft
3rd Br11 x 10 ft110 sq ft
Rec7 x 7 ft49 sq ft
Kitchen11 x 10 ft110 sq ft
Br12 x 7 ft84 sq ft
Br12 x 12 ft144 sq ft

Recently sold comparables in Applewood

Similar homes for sale

WHAT'S YOUR HOME WORTH?

Click here to get an instant estimate and track its value over time.