By

Sign In
Sign In to view listing's details
×

13 Faulkner Crescent in Toronto has been leased

MLS #:
W13843548
Type:
Semi-Detached, 2-Storey
Approx. SQFT:
1100-1500
Basement:
Part Fin, Sep Entrance
4 4
Toronto
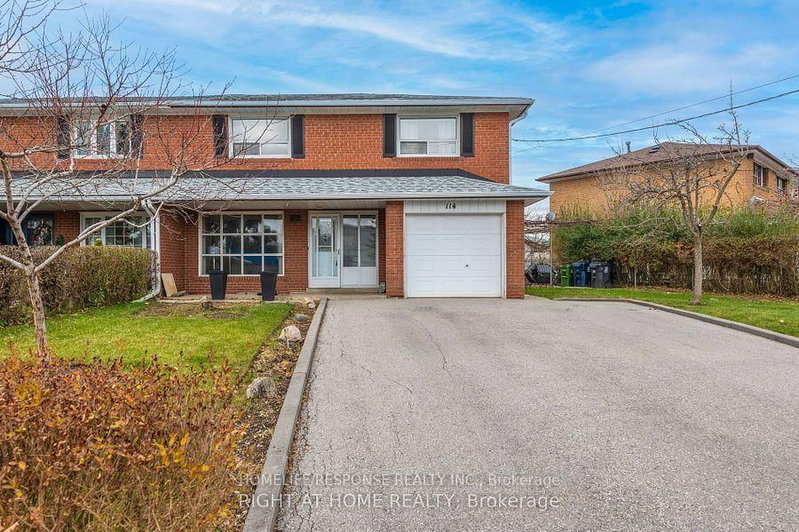
Central location at Weston Road and Finch Ave area along the new TTC Metro Link route for easy commuting throughout the city. This rare very large 4 bedroom 2 storey house on a quite cul de sac neighborhood has new vinyl flooring throughout. A large living room and dining room with a modern eat-in kitchen with quartz countertop and backsplash. It also has a exit from kitchen to a large fenced private backyard for entertaining guests. Ready to move in and enjoy.

WHAT'S YOUR HOME WORTH?

Click here to get an instant estimate and track its value over time.

  • Date Listed: Monday, September 28, 2026
  • Listing Brokerage: Right At Home Realty - Disclaimer: The information contained in this listing has not been verified by Right At Home Realty and should be verified by the buyer.

  • City: Toronto

    More 4 bedrooms homes for lease in Toronto

  • Neighbourhood: Humbermede
  • Major Intersection: Weston Road / Finch Ave
  • Full Address: 13 Faulkner Crescent, Toronto, M9M 2B9, ON, Canada
  • Kitchen: Vinyl Floor, Quartz Counter, Eat-In Kitchen
  • Living Room: Vinyl Floor, Combined W/Dining, Bay Window
  • Amenities:
  • Taxes: $0.00 (null)
Kitchen8 x 21 ft168 sq ft
Dining8 x 9 ft72 sq ft
Living14 x 13 ft182 sq ft
Primary11 x 11 ft121 sq ft
2nd Br11 x 9 ft99 sq ft
3rd Br12 x 10 ft120 sq ft
4th Br12 x 10 ft120 sq ft

Similar homes for lease