By

CALL
TOUR PROPERTY
×

3679 Loyalist Drive in Mississauga for lease

Asking price
$4,600
MLS #:
W13843438
Type:
Detached, 2-Storey
Approx. SQFT:
3000-3500
Basement:
Finished
4 4
2 Peel
PROPERTY HISTORY
SIGN IN REQUIRED
List Date List Price Last Status Sold Date Sold Price Days On Market
0000-00-00 $00000 Sld Jul 30 $1,318,000
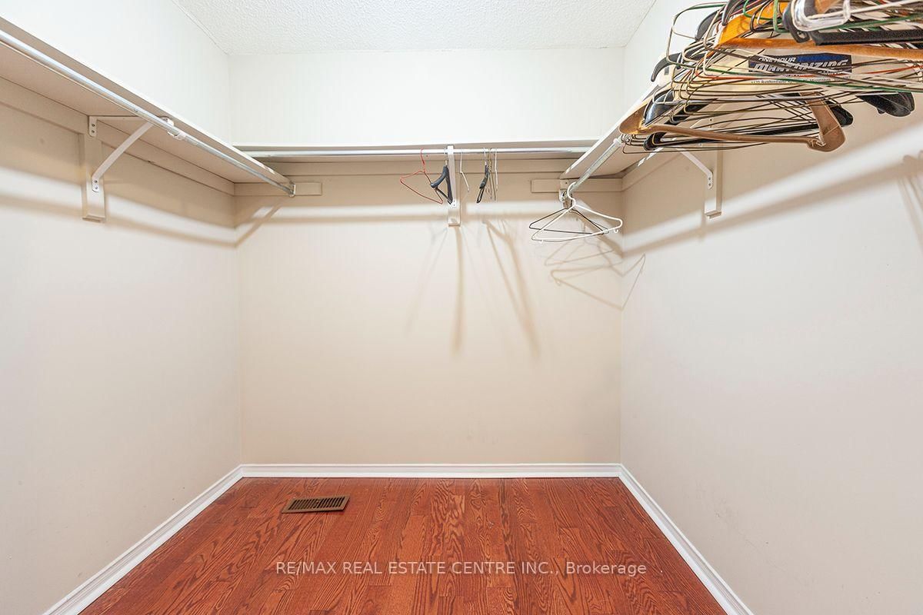
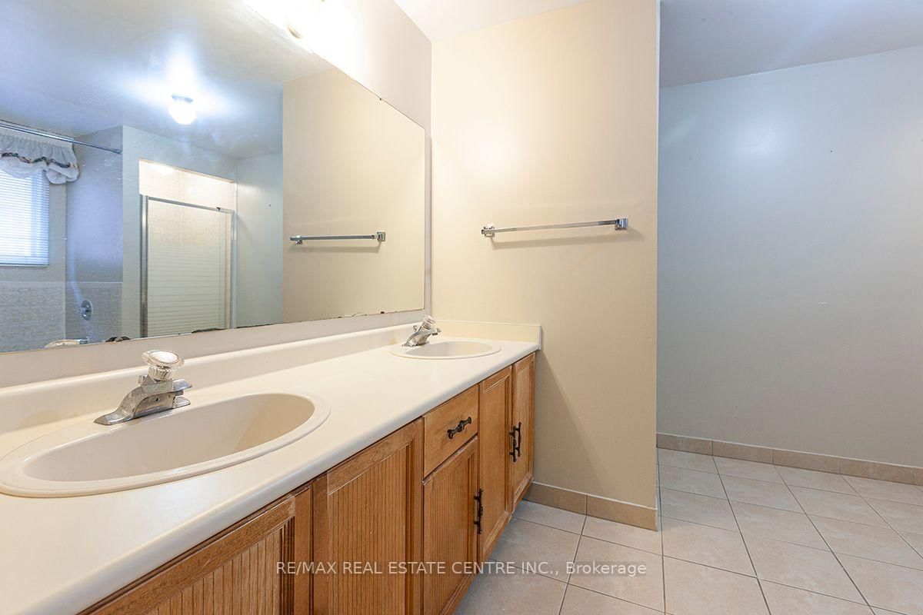
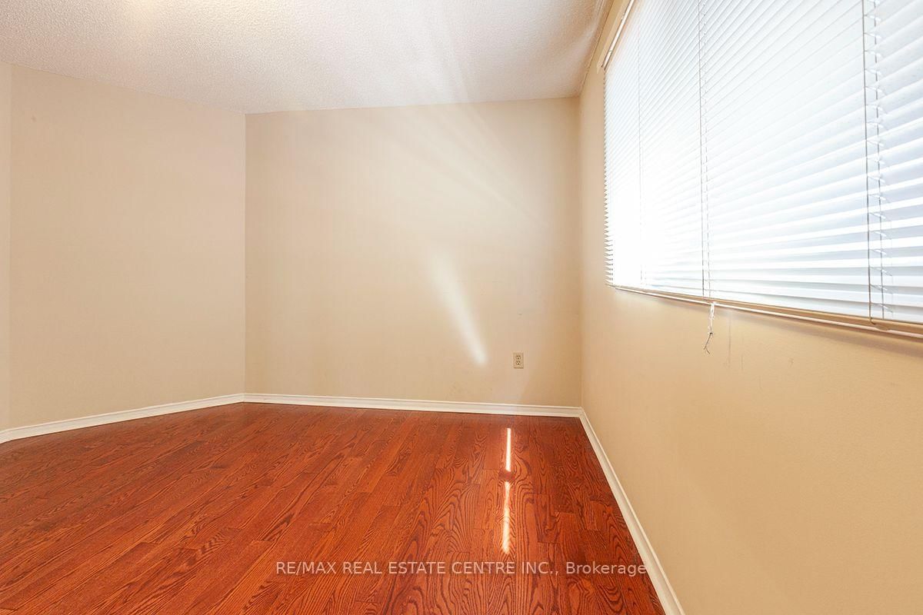
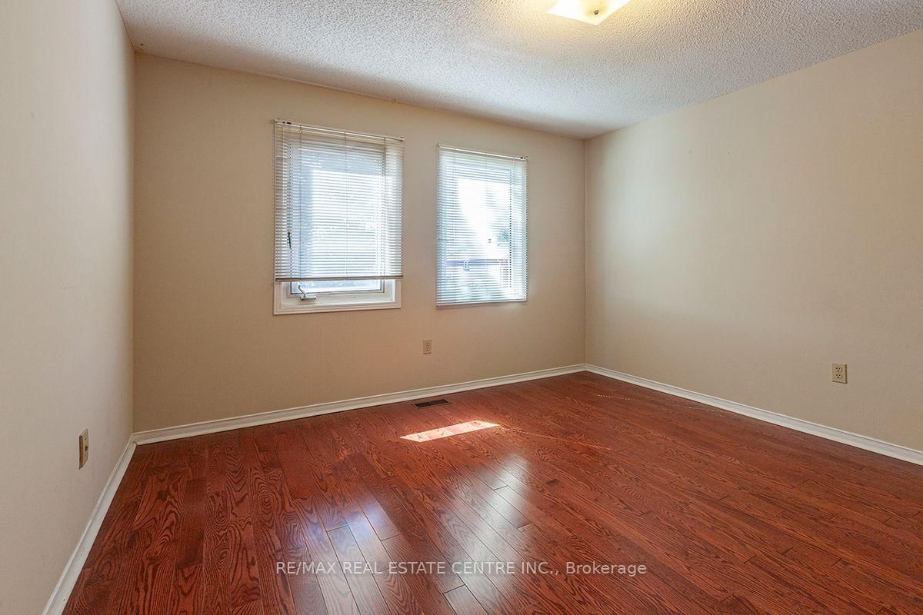
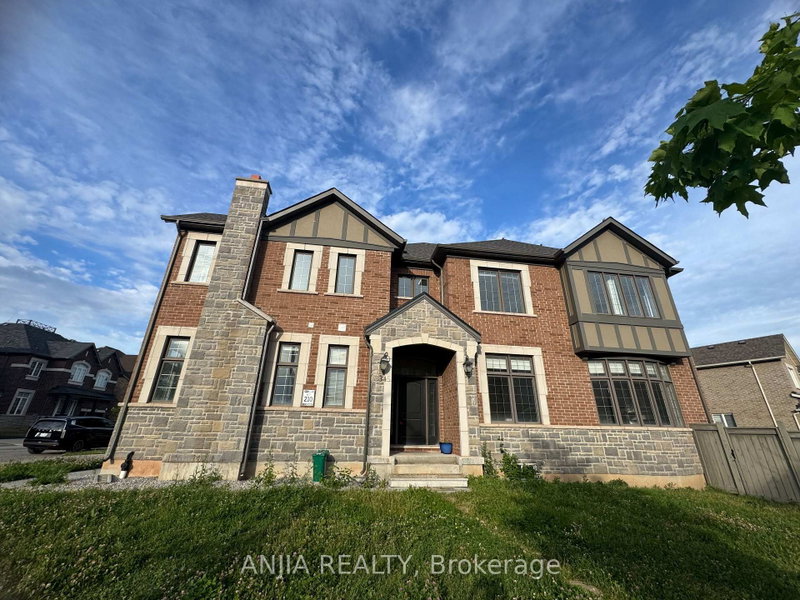
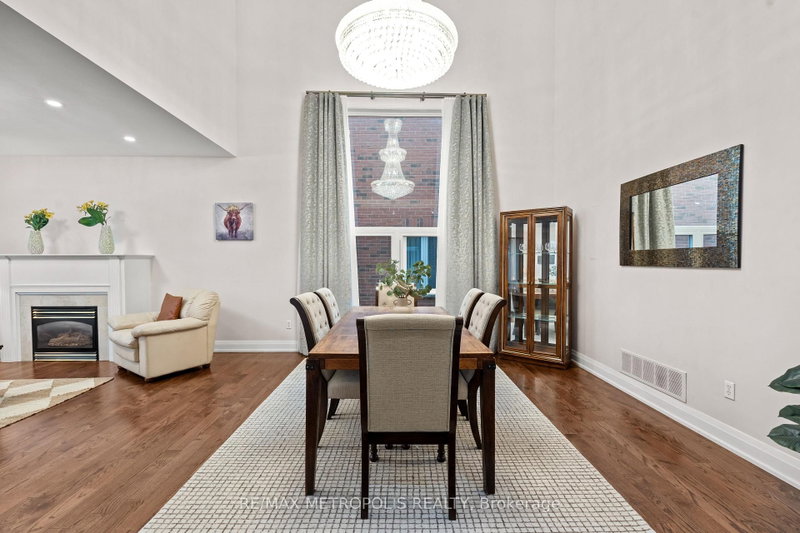
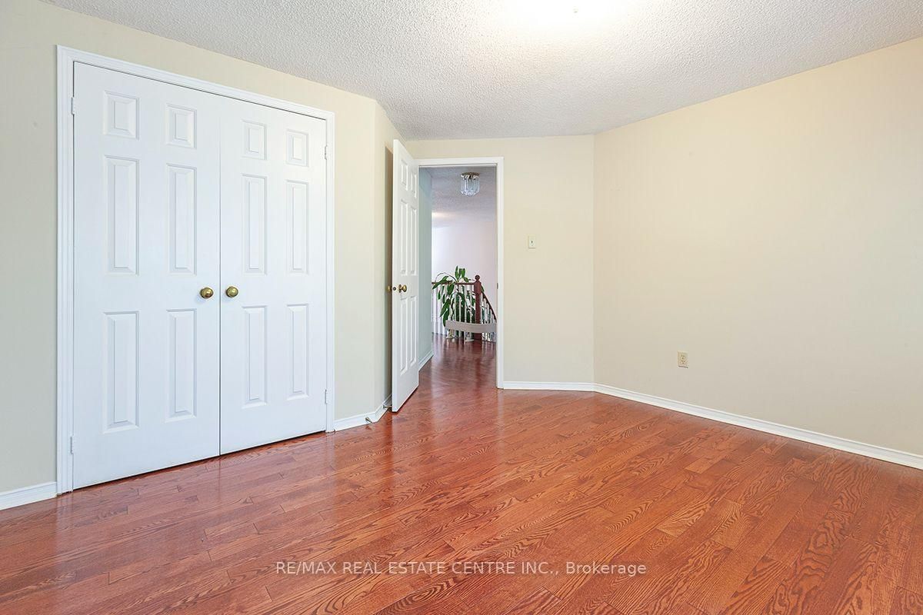
Welcome to 3679 Loyalist Drive, a spacious and beautifully appointed home offering approximately 3,218 sq. ft. above grade plus an additional 1,000 sq. ft. of finished living space. This impressive 4-bedroom, 3+1 washroom residence provides generous space for comfortable family living. The main floor features new stainless-steel appliances and a convenient main-floor laundry, adding both style and functionality to everyday living. The spacious layout offers excellent room sizes, abundant living space, and plenty of flexibility for family gatherings, entertaining, working from home, or creating dedicated recreational spaces. Basement kitchen is fully functional. Ideally situated in Mississauga, the home provides convenient access to schools, parks, shopping, restaurants, public transit ,major roads and highways, making it an excellent choice for tenants seeking space, comfort, and convenience.

WHAT'S YOUR HOME WORTH?

Click here to get an instant estimate and track its value over time.

  • Date Listed: Wednesday, September 30, 2026
  • Listing Brokerage: Re/Max Real Estate Centre Inc. - Disclaimer: The information contained in this listing has not been verified by Re/Max Real Estate Centre Inc. and should be verified by the buyer.

  • Virtual Tour: View Virtual Tour for 3679 Loyalist Drive
  • City: Mississauga

    More 4 bedrooms homes for lease in Mississauga
  • Neighbourhood: Erin Mills
  • Major Intersection: Winston Churchill Boulevard and Burnhamthorpe Road West
  • Full Address: 3679 Loyalist Drive, Mississauga, L5L 4S9, ON, Canada
  • Living Room: Bay Window, hardwood floor
  • Kitchen: Ceramic Floor, Stainless Steel Appl
  • Family Room: Brick Fireplace, W/O To Patio
  • Family Room: Brick Fireplace, hardwood floor
  • Amenities:
  • Taxes: $0.00 (null)
Living17 x 13 ft221 sq ft
Dining14 x 13 ft182 sq ft
Kitchen13 x 11 ft143 sq ft
Breakfast15 x 11 ft165 sq ft
Family23 x 15 ft345 sq ft
Family19 x 16 ft304 sq ft
Primary18 x 15 ft270 sq ft
4th Br13 x 12 ft156 sq ft
3rd Br13 x 13 ft169 sq ft
2nd Br13 x 13 ft169 sq ft
Sitting14 x 12 ft168 sq ft
Rec58 x 17 ft986 sq ft

Recently leased comparables in Erin Mills

Similar homes for lease

WHAT'S YOUR HOME WORTH?

Click here to get an instant estimate and track its value over time.