By

CALL
TOUR PROPERTY
×

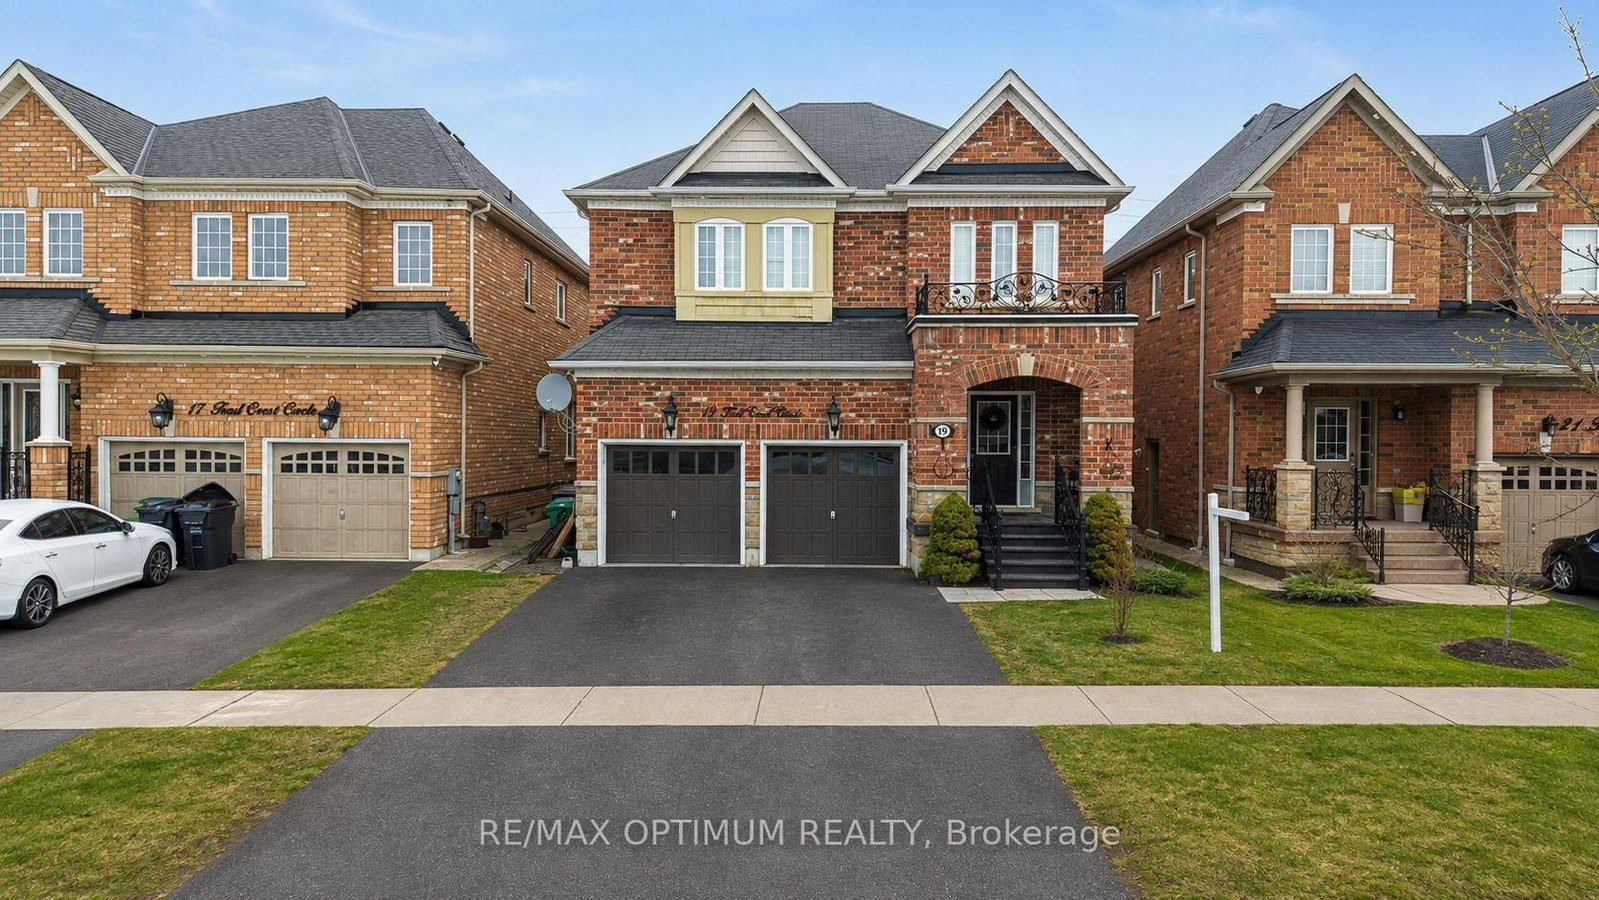
19 Teal Crest Circle in Brampton for sale

Asking price
$1,220,000
Estimate (Sep 29)
$1,189,899
MLS #:
W13839338
Type:
Detached, 2-Storey
Approx. SQFT:
2500-3000
Basement:
Apartment, Sep Entrance
4+2 4+2
2 38.06 x 100.07 ft lot
PROPERTY HISTORY
SIGN IN REQUIRED
List Date List Price Last Status Sold Date Sold Price Days On Market
0000-00-00 $00000 Ter N/A N/A N/A
0000-00-00 $00000 Sld Oct 26, 2018 $1,020,000
0000-00-00 $00000 Lsd Nov 23, 2014 $900
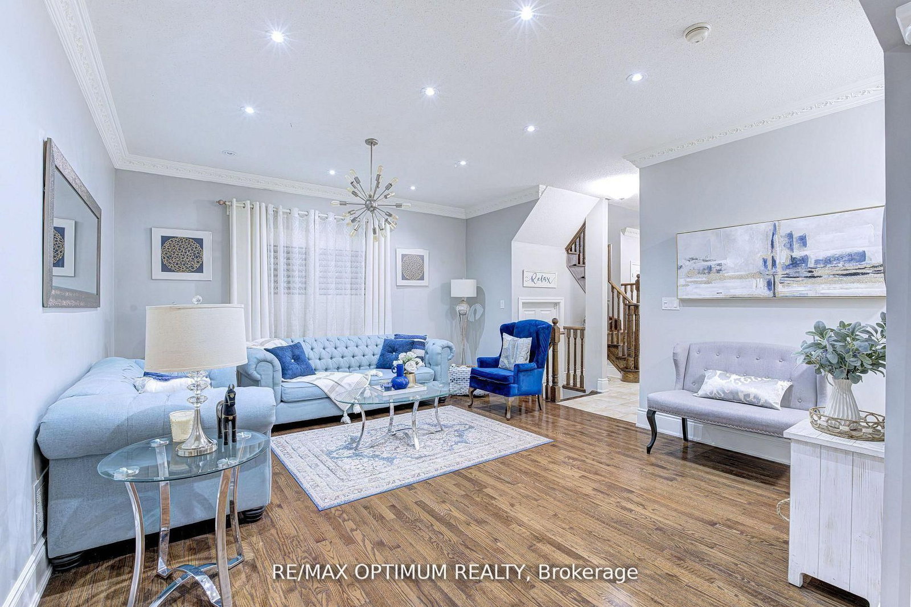
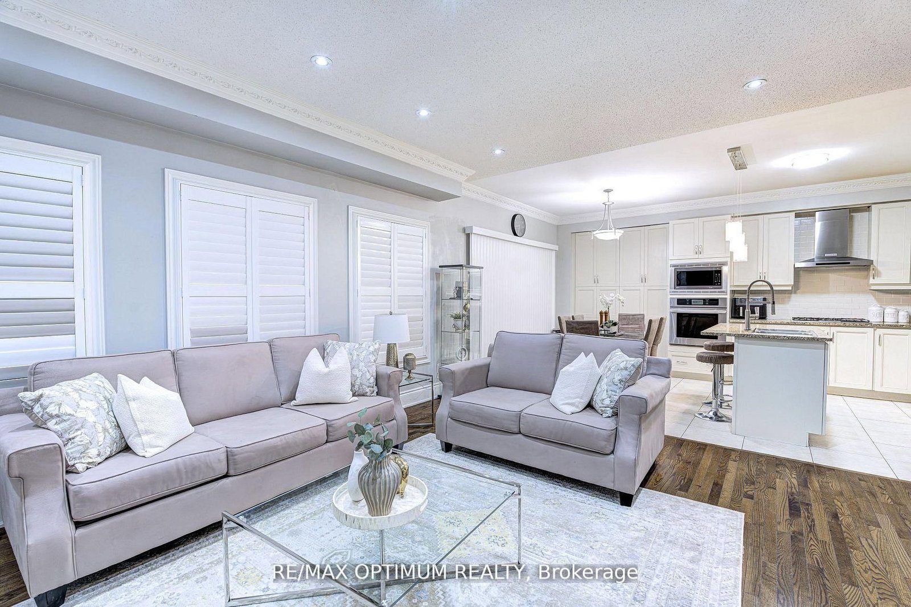
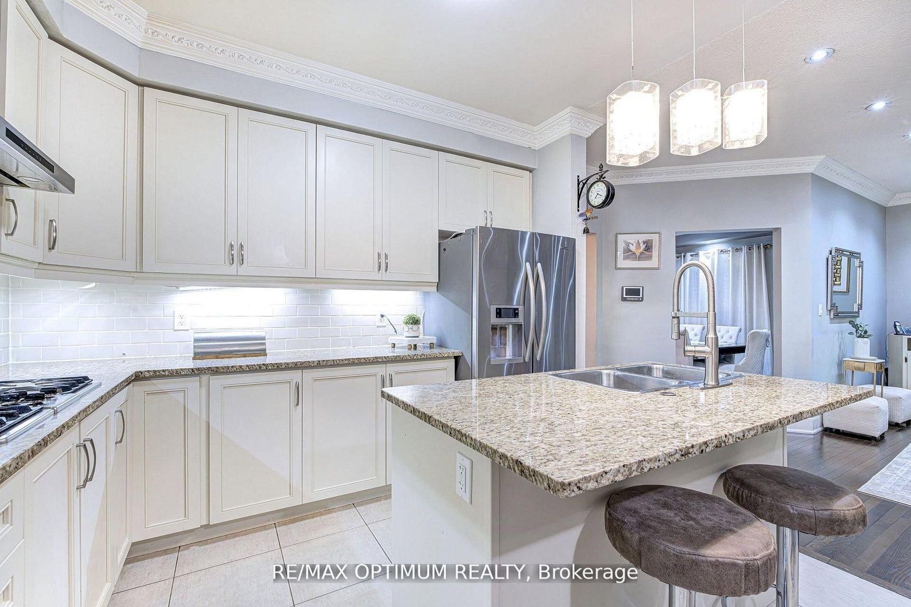
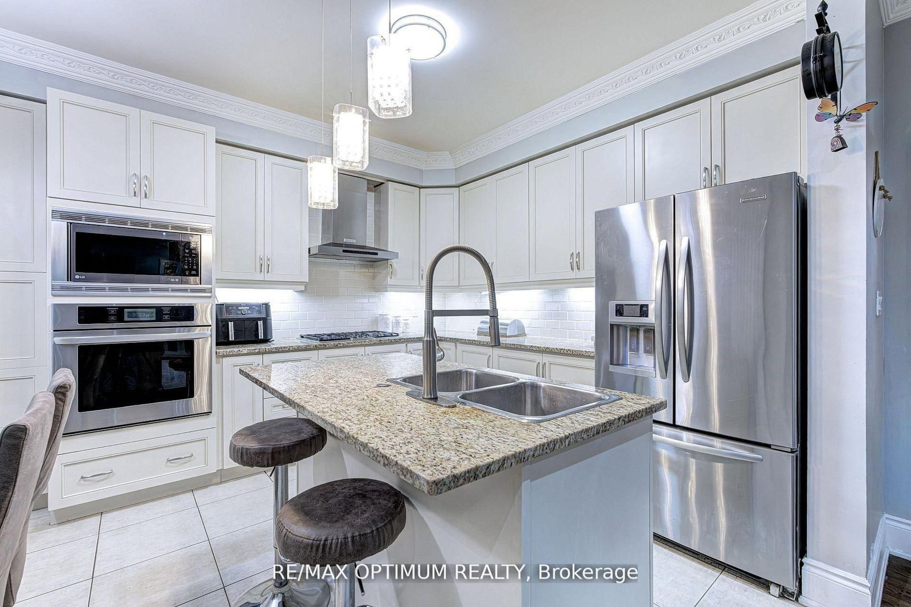
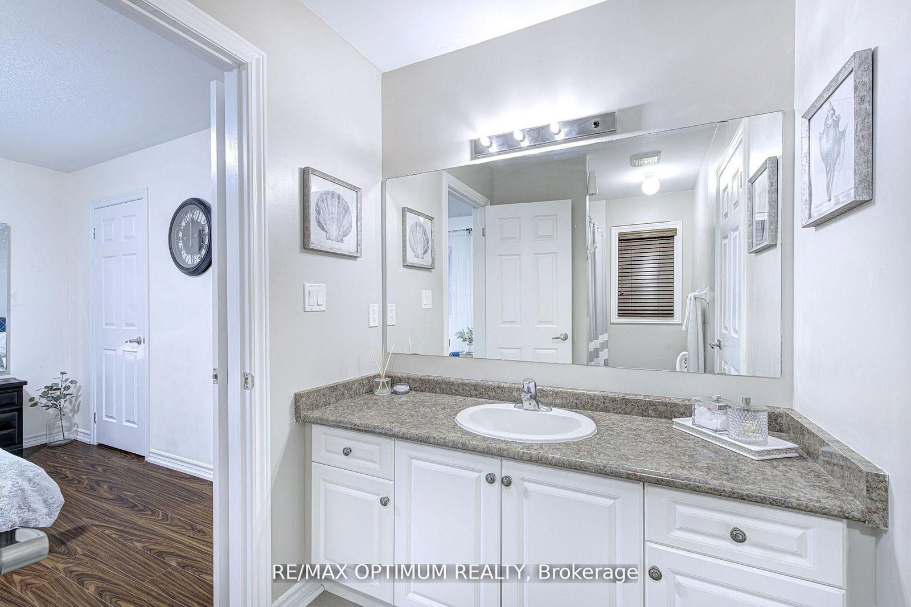
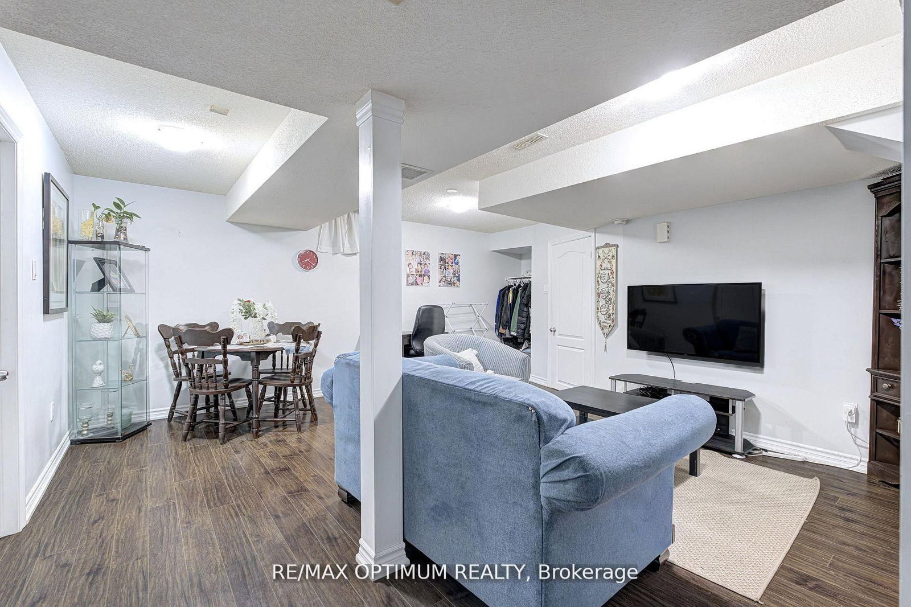
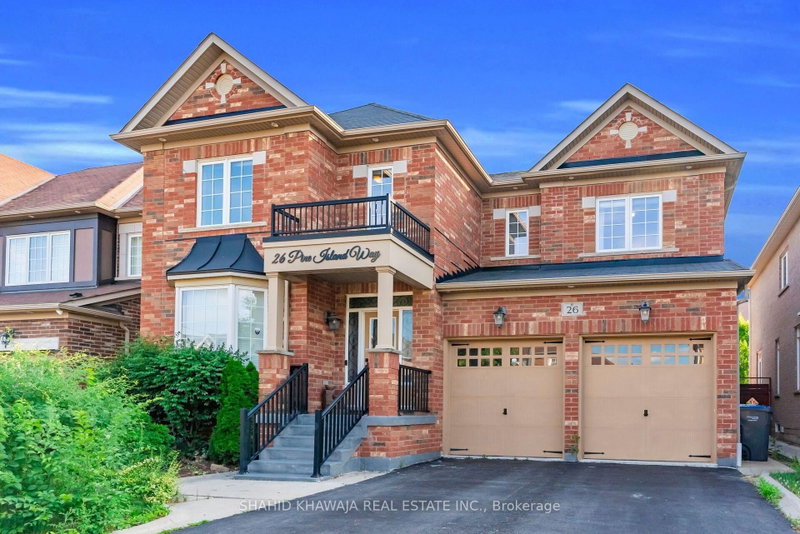
Welcome to Credit Valley, one of Brampton's most prestigious neighbourhoods. This beautifully upgraded 4-bedroom detached home offers approximately 2,699 sq ft above grade and is perfectly suited for large or growing families. The main floor features a bright open-concept layout with hardwood flooring throughout the living, dining, and family rooms, highlighted by a cozy gas fireplace and abundant natural light. The gourmet kitchen is a chef's dream with built-in appliances, granite countertops, and custom cabinetry. Step outside to a professionally landscaped backyard with interlocking stonework, a spacious patio, gazebo, and storage shed, ideal for entertaining. Upstairs, the oak staircase leads to generously sized bedrooms with laminate flooring, including a primary suite with a 5-piece ensuite and walk-in closet, while the second bedroom offers its own private ensuite and a third full bathroom serves the remaining rooms. The finished basement features 2 bedrooms, 2 bathrooms, and a separate entrance, making it perfect for extended family or rental income potential. With a total of 6 bathrooms, extended interlocked driveway, pot lights, crown molding, upgraded baseboards, and fresh paint throughout, this home truly has it all.

WHAT'S YOUR HOME WORTH?

Click here to get an instant estimate and track its value over time.

  • Date Listed: Tuesday, September 29, 2026
  • Listing Brokerage: Re/Max Optimum Realty - Disclaimer: The information contained in this listing has not been verified by Re/Max Optimum Realty and should be verified by the buyer.

  • City: Brampton

    More 4 bedrooms homes for sale in Brampton

  • Neighbourhood: Credit Valley
  • Major Intersection: James Potter Rd & Queen St West
  • Full Address: 19 Teal Crest Circle, Brampton, L6X 2Z6, ON, Canada
  • Living Room: hardwood floor, O/Looks Dining, Open Concept
  • Family Room: hardwood floor, Gas Fireplace, O/Looks Backyard
  • Kitchen: Ceramic Floor, Stainless Steel Appl, Granite Counter
  • Living Room: Laminate, Combined W/Br, Open Concept
  • Amenities:
  • Taxes: $8,176.39 (2025)
Living17 x 14 ft238 sq ft
Dining12 x 13 ft156 sq ft
Family17 x 13 ft221 sq ft
Kitchen12 x 9 ft108 sq ft
Breakfast12 x 8 ft96 sq ft
Primary19 x 18 ft342 sq ft
2nd Br16 x 14 ft224 sq ft
3rd Br13 x 12 ft156 sq ft
4th Br12 x 11 ft132 sq ft
Living15 x 14 ft210 sq ft
Breakfast11 x 11 ft121 sq ft
Br13 x 11 ft143 sq ft

Recently sold comparables in Credit Valley

Similar homes for sale

WHAT'S YOUR HOME WORTH?

Click here to get an instant estimate and track its value over time.