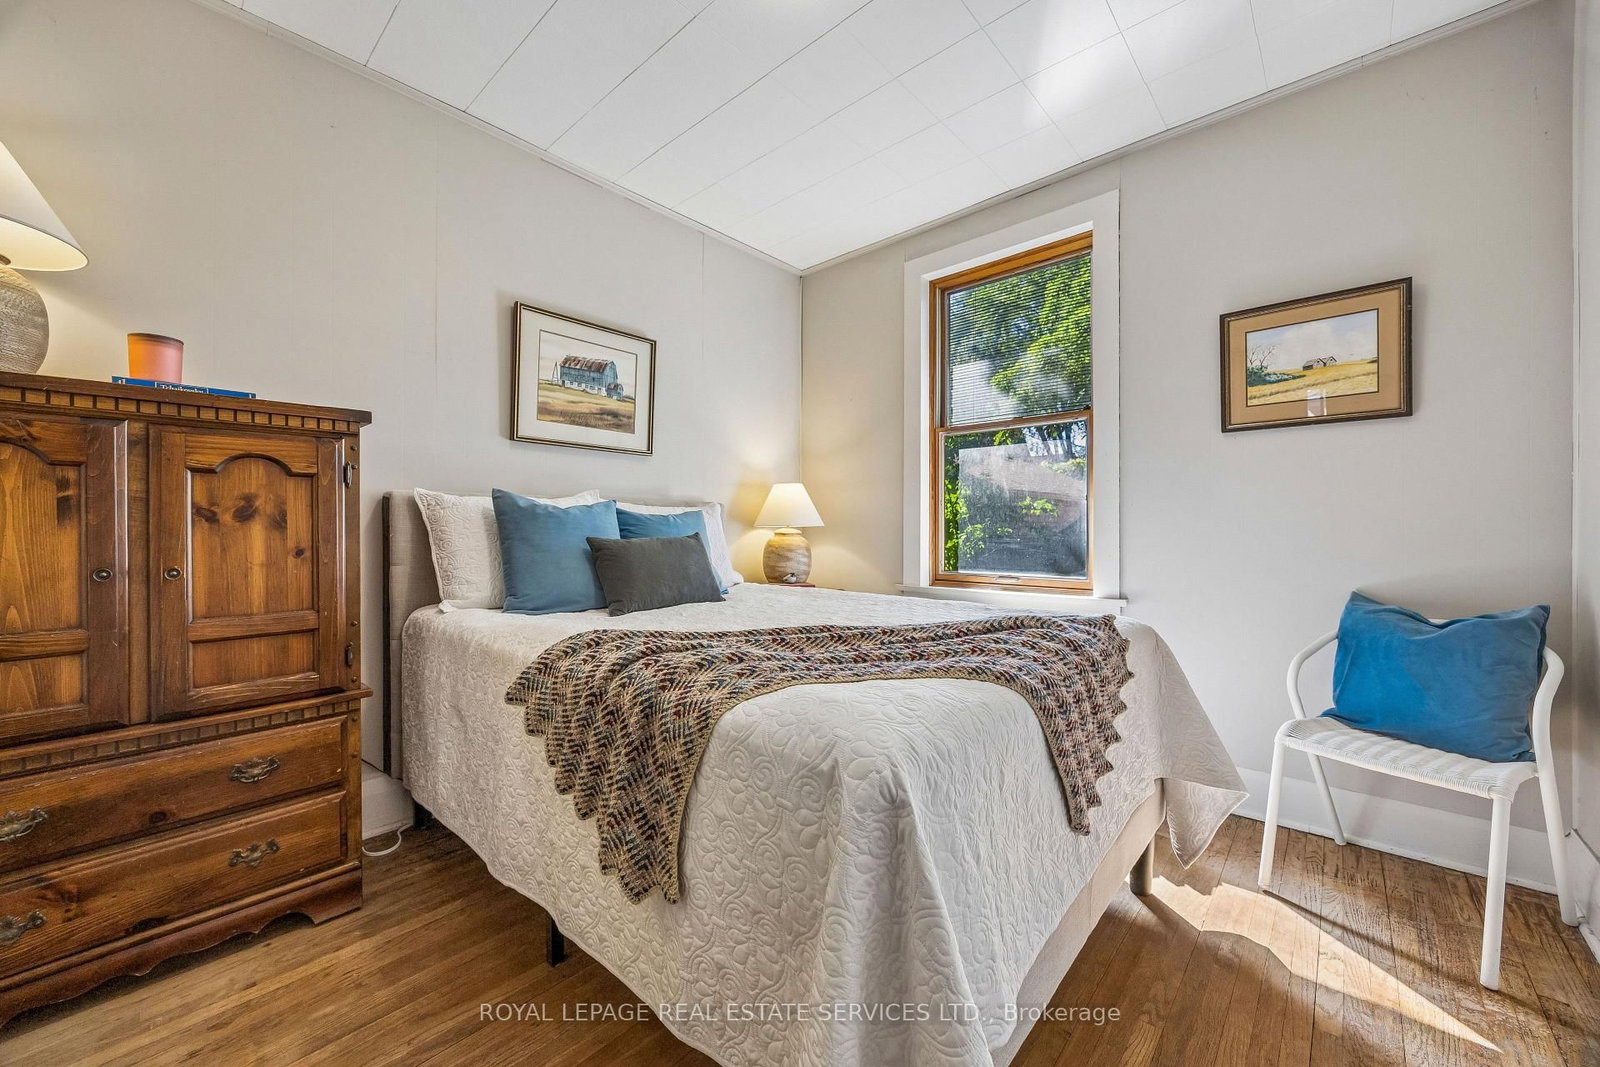
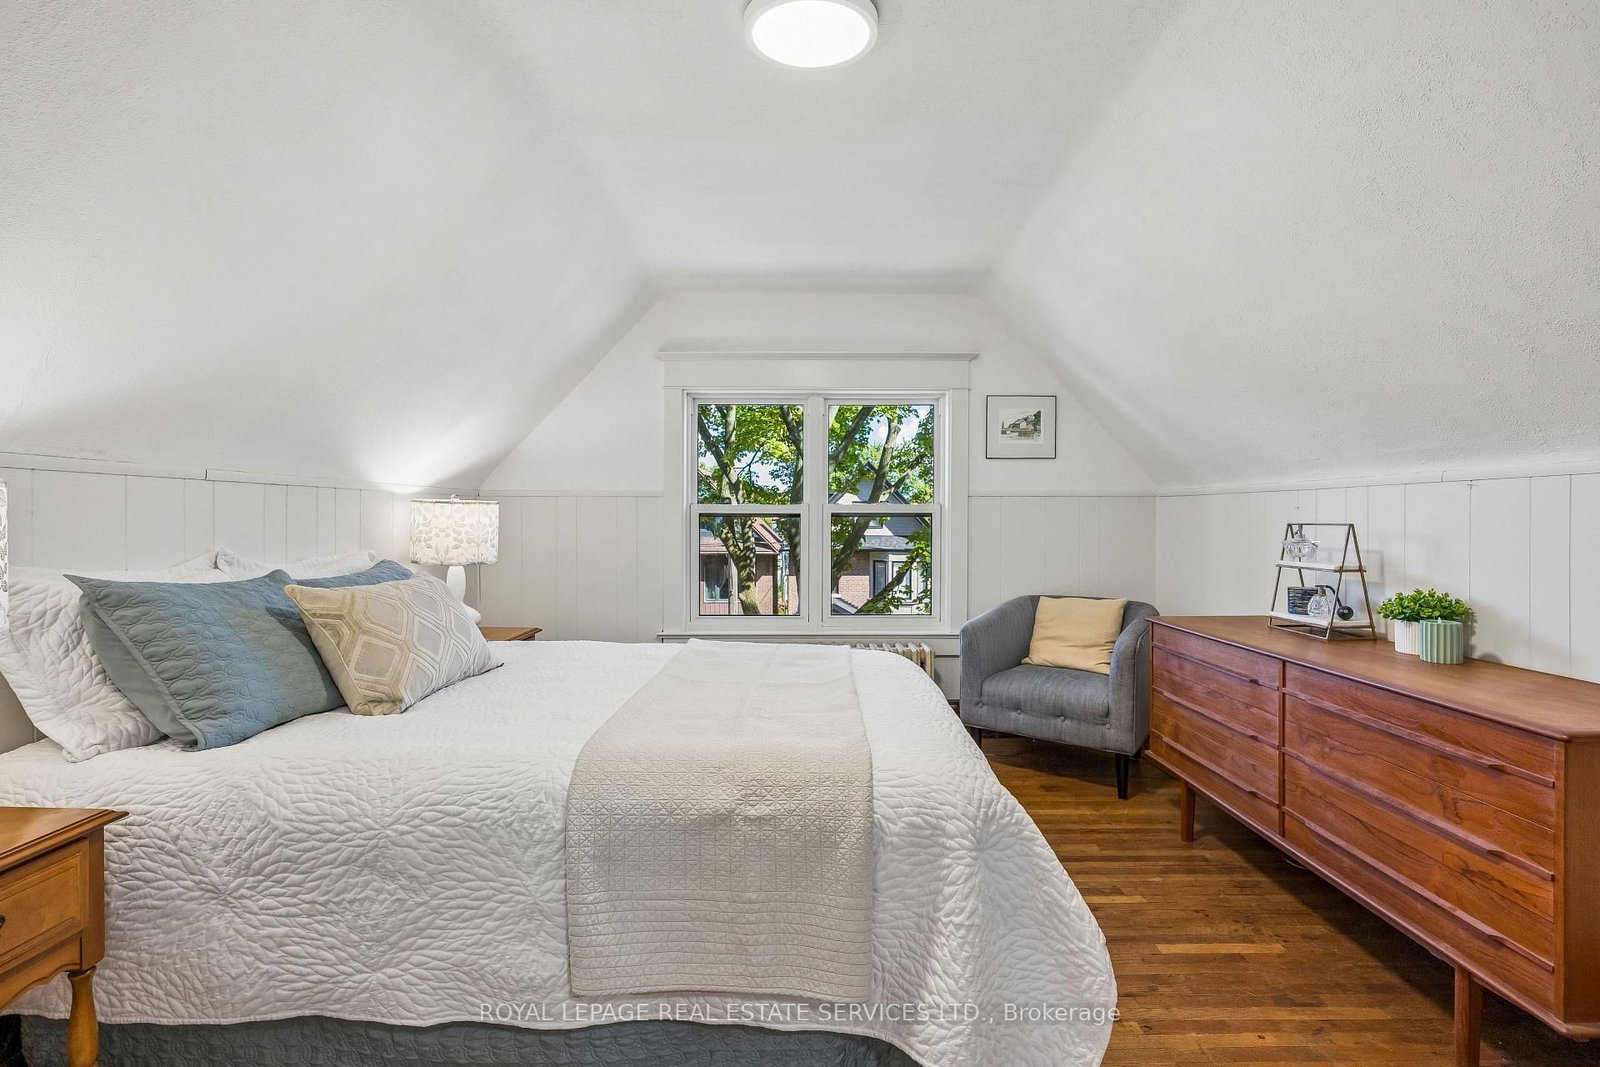
An exceptional opportunity awaits in the coveted West Bend neighbourhood! Built in 1909, this impressive property offers remarkable versatility: it is legally configured as a duplex but holds the bones and scale to easily convert into a grand single-family masterpiece. The lower footprint features a generous 2 bedroom, 1 washroom layout of approximately 1047 square feet, while the upper unit spans the 2nd and 3rd floors, offering 3 spacious bedrooms and 1 washroom over approximately 1264 square feet. Retaining its classic architectural allure, the home presents a perfect canvas for your custom aesthetic updates and renovations. Enjoy a truly premium lifestyle located just a short stroll from the Subway and the UP Express, with the endless green spaces of High Park, and the boutique dining and shops of Bloor West. Suitable for investors, a multi-generational family, or live-in buyers looking to customize their dream home.
Listing Brokerage: Royal Lepage Real Estate Services Ltd. - Disclaimer: The information contained in this listing has not been verified by Royal Lepage Real Estate Services Ltd. and should be verified by the buyer.





 Share
Share





 5
5 5
5 2
2 23 x 112 ft lot