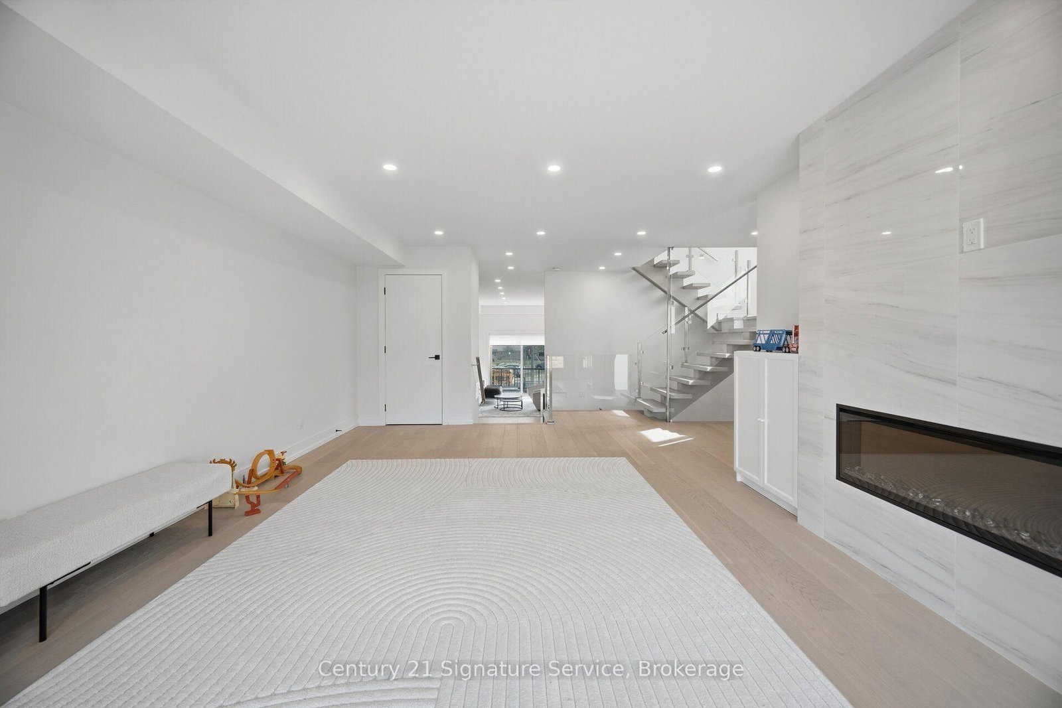
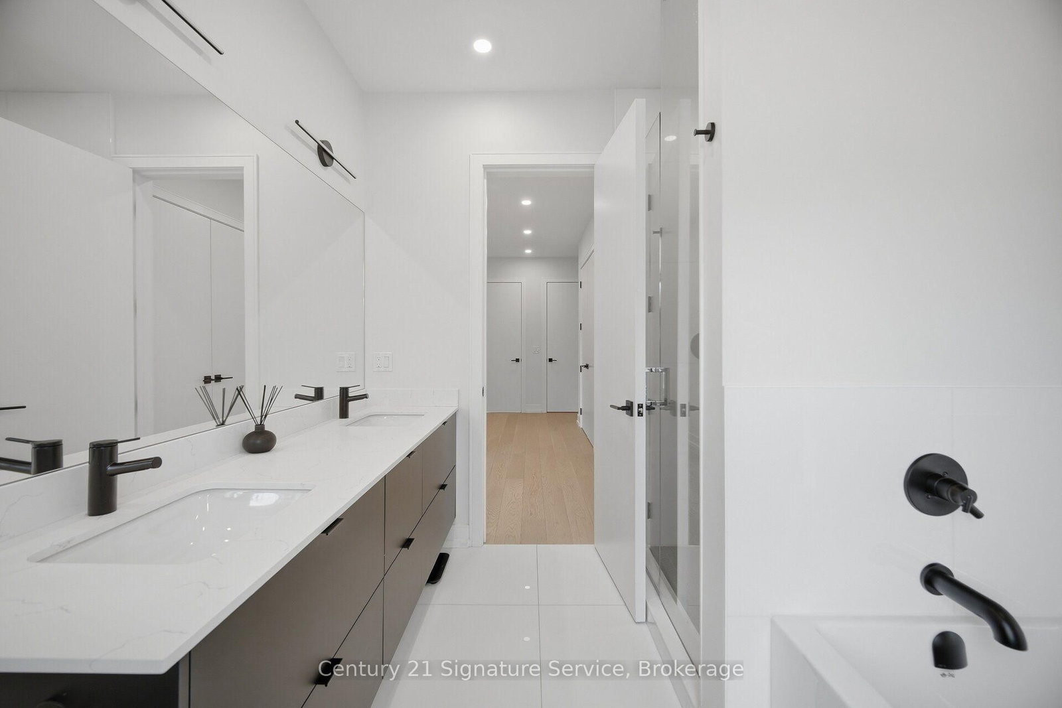
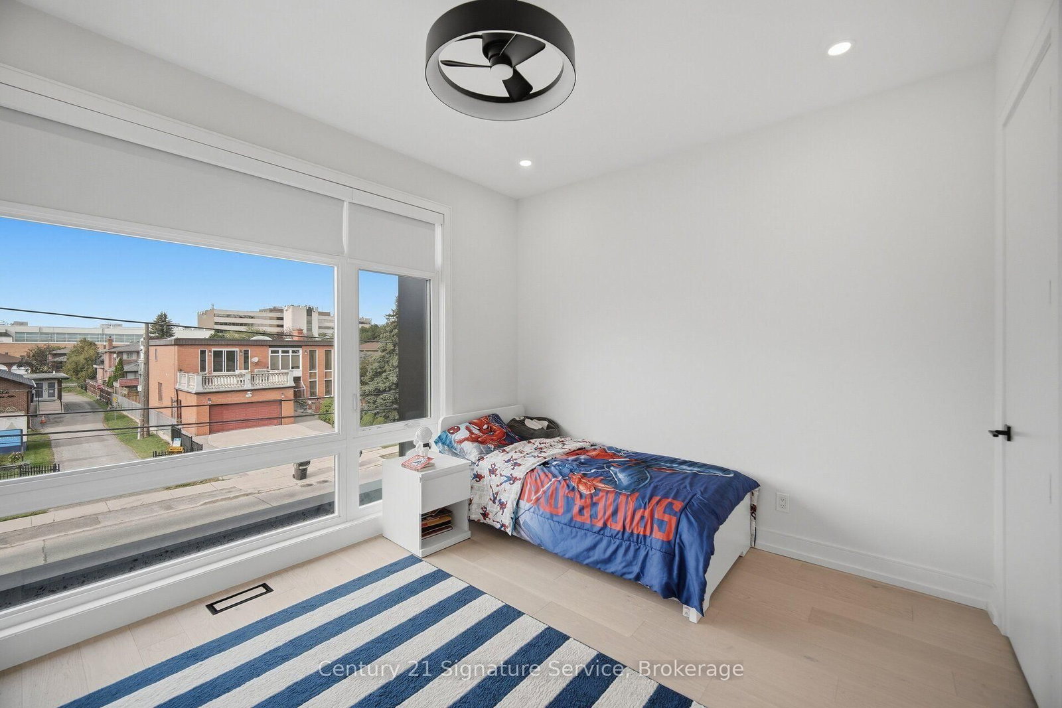
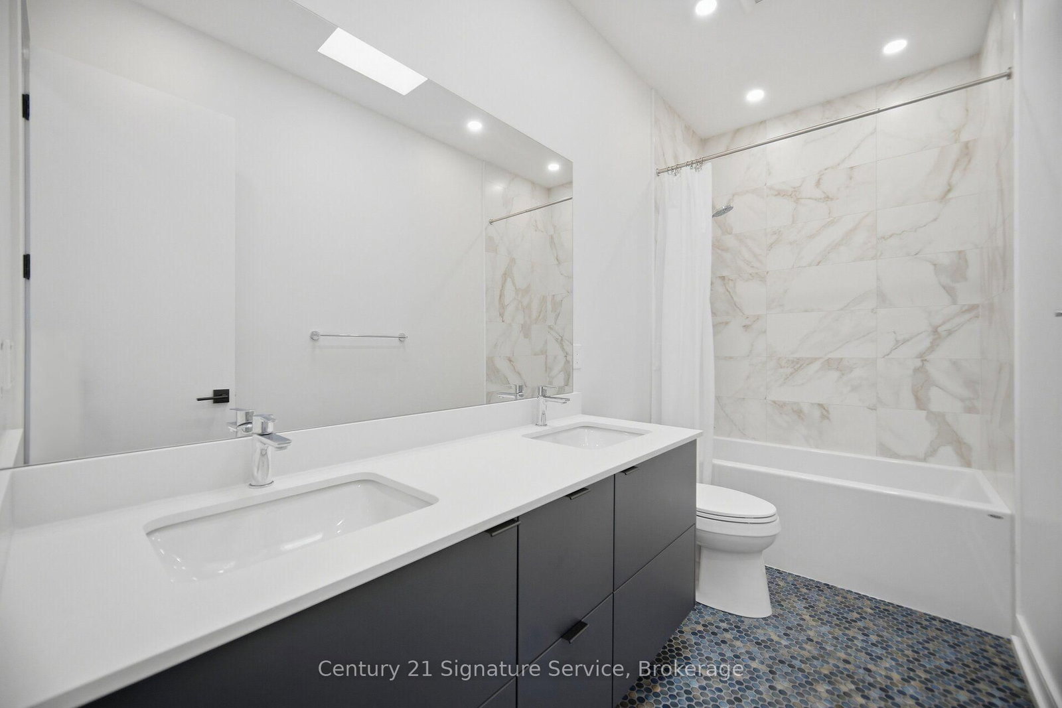
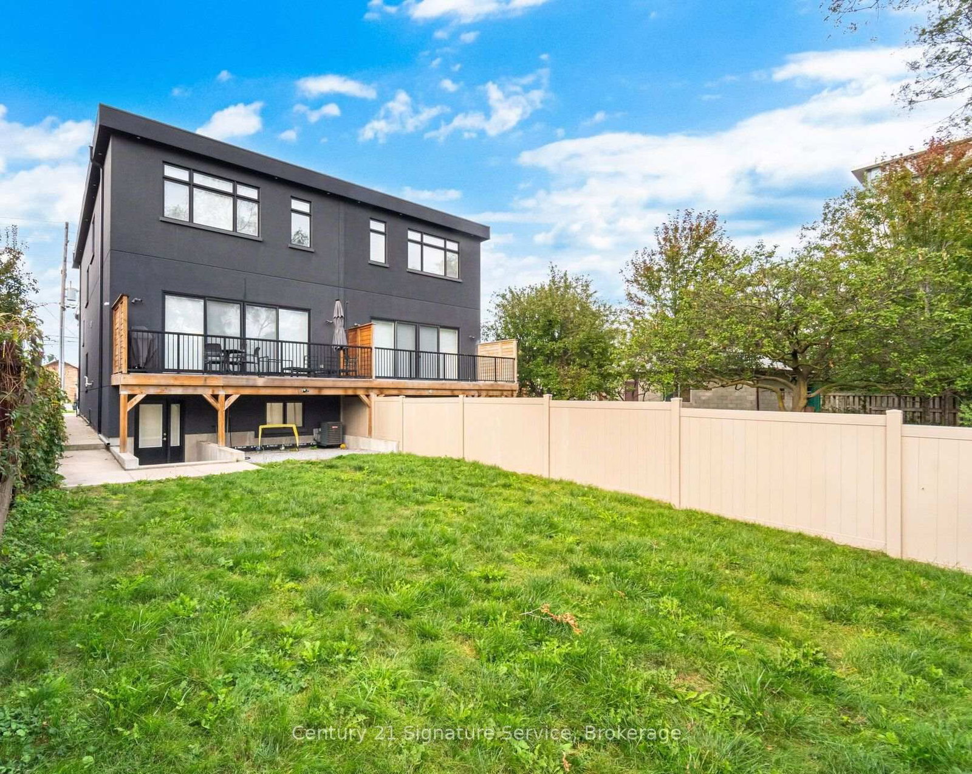
Stunning appointed custom-built semi-detached residence offering approximately 2,800 sq. ft. above grade plus a finished lower level with full bathroom and separate walk-up entrance. Designed for those who appreciate space, quality and thoughtful architecture, this exceptional home combines sophisticated interiors with an unusually generous lot rarely found in a semi-detached property. The grand main level features soaring approximately 11-ft ceilings, elegant hardwood flooring and beautifully proportioned principal rooms flooded with natural light. A sophisticated kitchen and spacious great-room setting create an effortless environment for both intimate family living and impressive entertaining, and architectural character throughout the home. Upstairs, four generously sized bedrooms provide privacy and comfort, complemented by five well-appointed bathrooms throughout the residence. Primary room offers walk-in closet, two double door closets, and 5 pc ensuite with heated floors. The finished lower level adds valuable flexible space for a home theatre, gym, office, recreation room or guest accommodations with its own 3 pc bathroom. Outside, offers a private setting with ample room to relax, large deck to entertain and enjoy the outdoors. Built-in garage and generous parking add everyday convenience. Perfectly positioned near Yorkdale Shopping Centre and Yorkdale Subway, with effortless access to major highways, parks, schools, restaurants and the city's finest amenities.
Listing Brokerage: Century 21 Signature Service - Disclaimer: The information contained in this listing has not been verified by Century 21 Signature Service and should be verified by the buyer.
Schedule a private showing of this property with an experienced member of our team.
Yorkdale-Glen Park GUIDE
Want to know more about Yorkdale-Glen Park?
Check out our Neighbourhood Guide and learn more about the schools, parks and people in this neighbourhood.





 Share
Share










 4
4 4
4 1
1 30.02 x 126.8 ft lot