By

CALL
TOUR PROPERTY
×

858 Wetherby Lane in Mississauga for sale

Asking price
$1,299,000
Estimate (Sep 28)
$1,275,789
MLS #:
W13833316
Type:
Detached, Backsplit 5
Approx. SQFT:
2000-2500
Basement:
Finished, Full
4+1 4+1
2 54 x 125 ft lot
PROPERTY HISTORY
SIGN IN REQUIRED
List Date List Price Last Status Sold Date Sold Price Days On Market
0000-00-00 $00000 Sld May 20, 2016 $842,500
0000-00-00 $00000 Sld Jun 20, 2006 $524,000
0000-00-00 $00000 Exp N/A N/A N/A
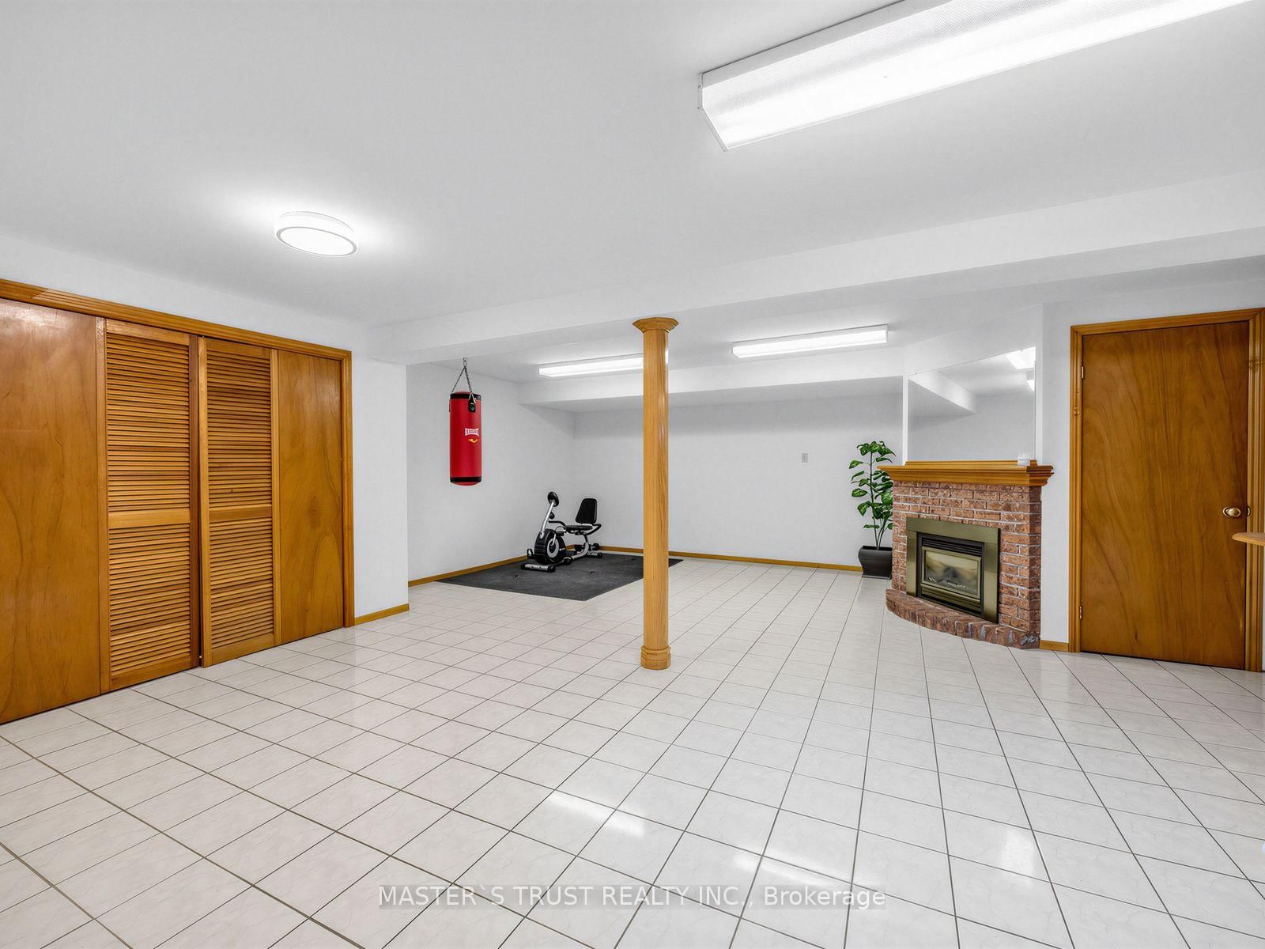
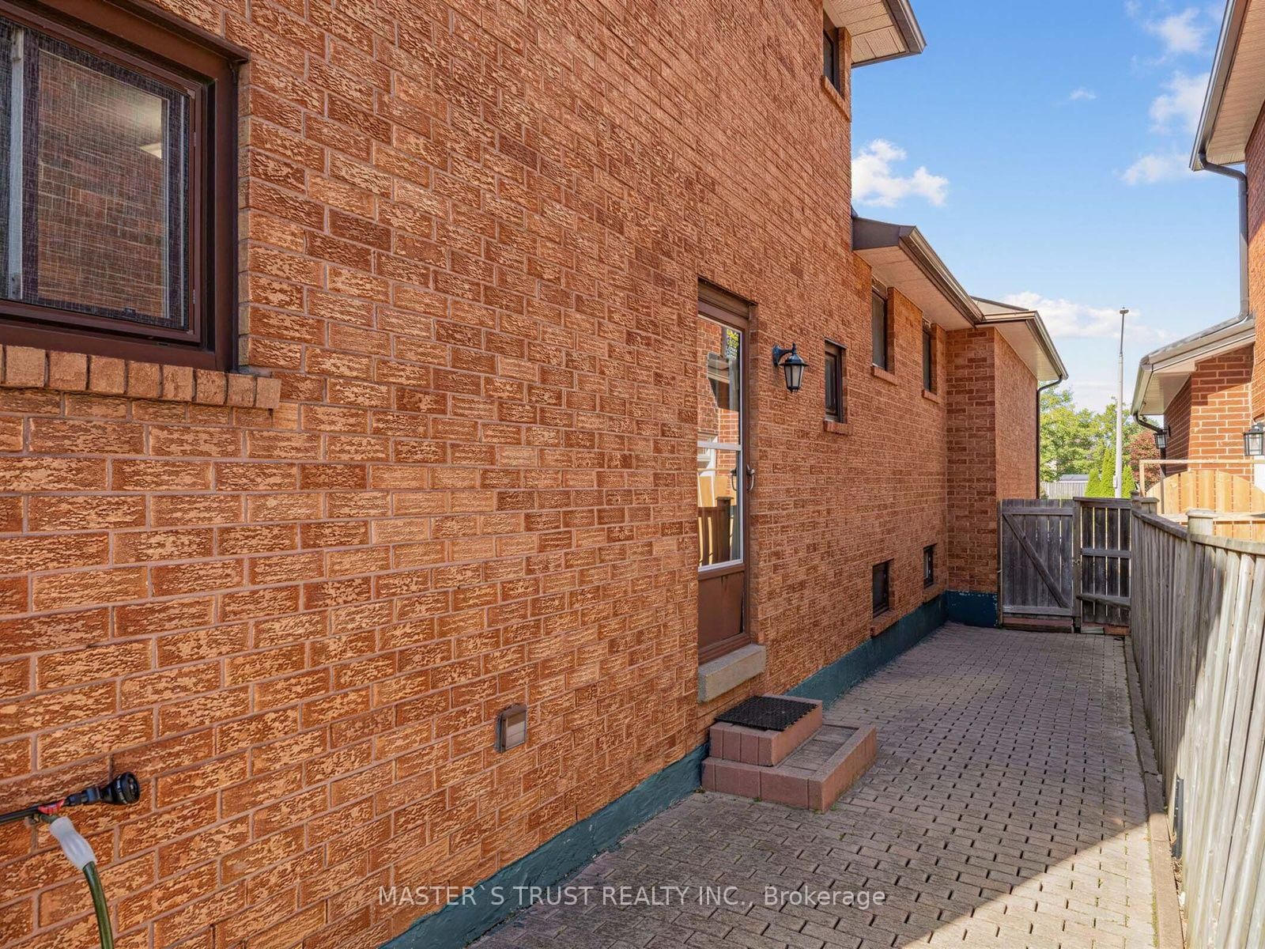
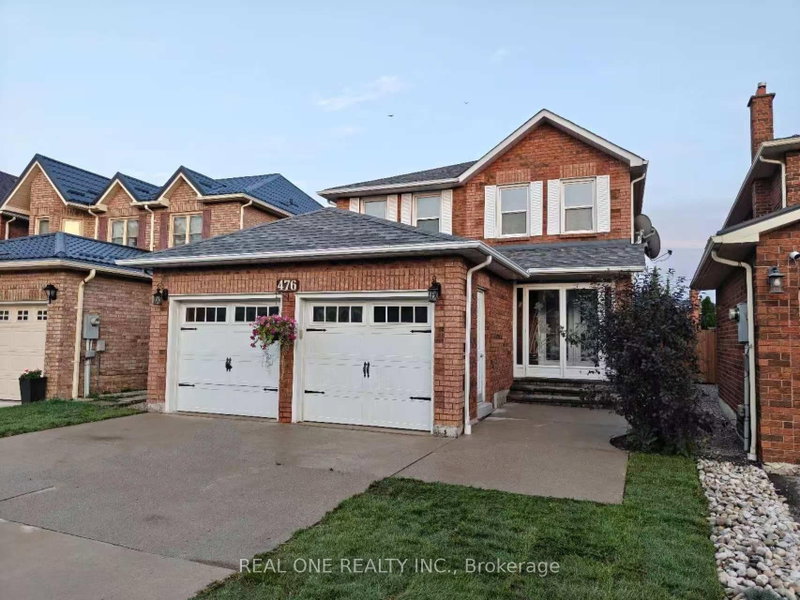
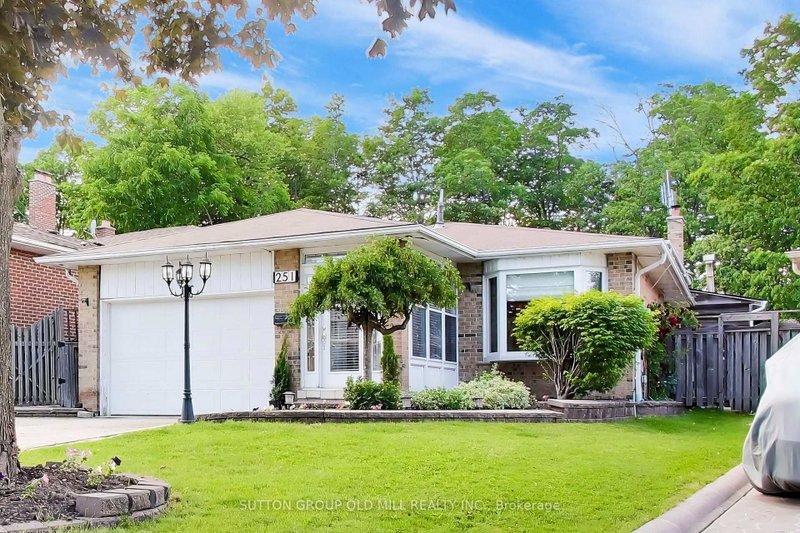
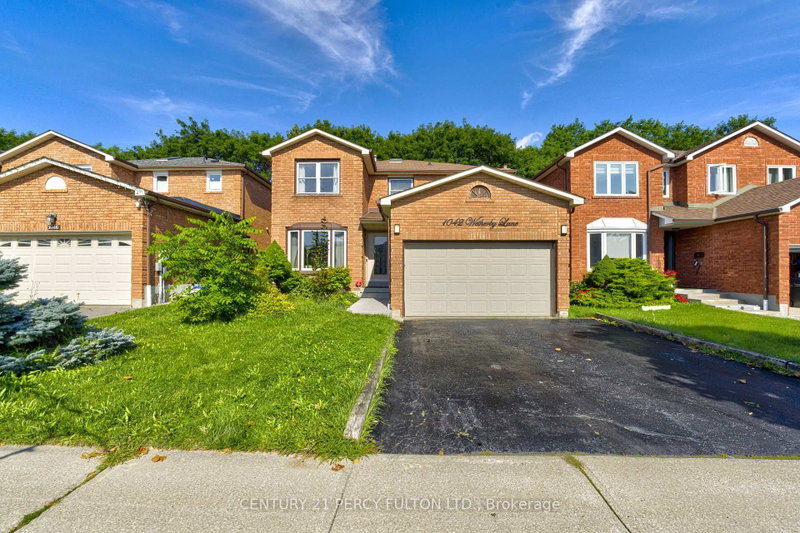
Rarely Offered 5-Level Backsplit on a Premium 6,764 Sq. Ft. Landscaped Lot! Spacious and well-maintained home in a sought-after neighbourhood. Major updates include Roof (2022), Furnace (2023), and Heat Pump (2024). Carpet-free throughout, with skylights in the kitchen and upper level providing abundant natural light. The home features a double garage, finished basement, and separate entrance. The versatile lower level offers a spacious great room, second kitchen, and wood-burning fireplace, ideal for extended family, entertaining, or additional living space. Conveniently located close to parks, top-rated schools, shopping, public transit, and major transportation routes. A rare combination of generous lot size, functional living space, and a convenient location.

WHAT'S YOUR HOME WORTH?

Click here to get an instant estimate and track its value over time.

  • Date Listed: Saturday, September 26, 2026
  • Listing Brokerage: Master`S Trust Realty Inc. - Disclaimer: The information contained in this listing has not been verified by Master`S Trust Realty Inc. and should be verified by the buyer.

  • City: Mississauga

    More 4 bedrooms homes for sale in Mississauga

  • Neighbourhood: Rathwood
  • Major Intersection: Burnhamthorpe/Cawthra
  • Full Address: 858 Wetherby Lane, Mississauga, L4W 4S9, Canada, ON, Canada
  • Living Room: Combined W/Dining, French Doors
  • Kitchen: Eat-In Kitchen, Skylight, Ceramic Back Splash
  • Family Room: hardwood floor, W/O To Patio
  • Kitchen: Ceramic Floor
  • Amenities:
  • Taxes: $8,594.41 (2026)
Living14 x 11 ft154 sq ft
Dining16 x 11 ft176 sq ft
Kitchen16 x 12 ft192 sq ft
Primary16 x 13 ft208 sq ft
2nd Br14 x 10 ft140 sq ft
3rd Br11 x 11 ft121 sq ft
Family25 x 14 ft350 sq ft
4th Br13 x 11 ft143 sq ft
Rec28 x 16 ft448 sq ft
5th Br15 x 12 ft180 sq ft
Rec17 x 23 ft391 sq ft
Kitchen11 x 10 ft110 sq ft

Recently sold comparables in Rathwood

Similar homes for sale

WHAT'S YOUR HOME WORTH?

Click here to get an instant estimate and track its value over time.