By

CALL
TOUR PROPERTY
×

3809 Candlelight Drive in Mississauga for sale

Asking price
$1,699,900
Estimate (Sep 25)
$1,610,275
MLS #:
W13831080
Type:
Detached, 2-Storey
Approx. SQFT:
3000-3500
Basement:
Sep Entrance, Finished
4+1 4+1
2 40 x 127 ft lot
PROPERTY HISTORY
SIGN IN REQUIRED
List Date List Price Last Status Sold Date Sold Price Days On Market
0000-00-00 $00000 New N/A N/A N/A
0000-00-00 $00000 Exp N/A N/A N/A
0000-00-00 $00000 Ter N/A N/A N/A
0000-00-00 $00000 Sld Apr 11, 2008 $650,000
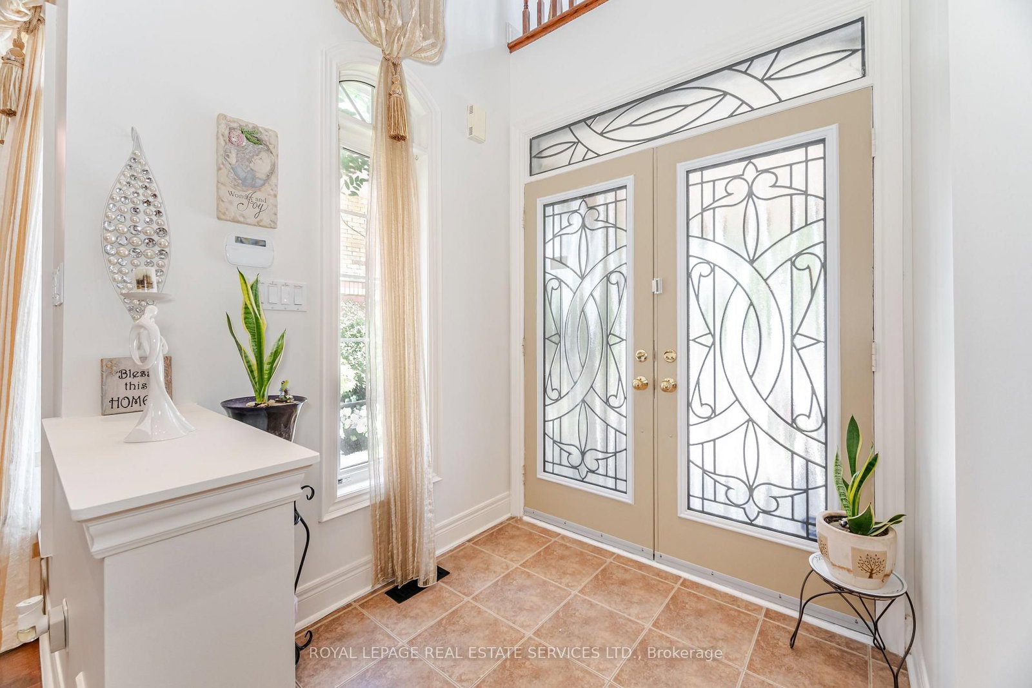
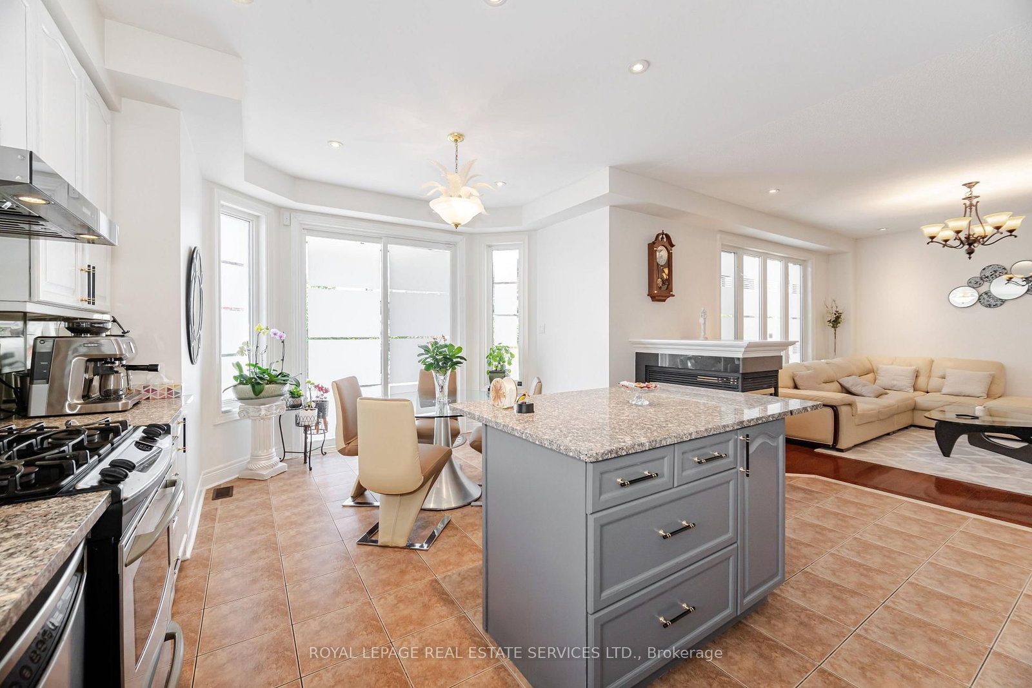
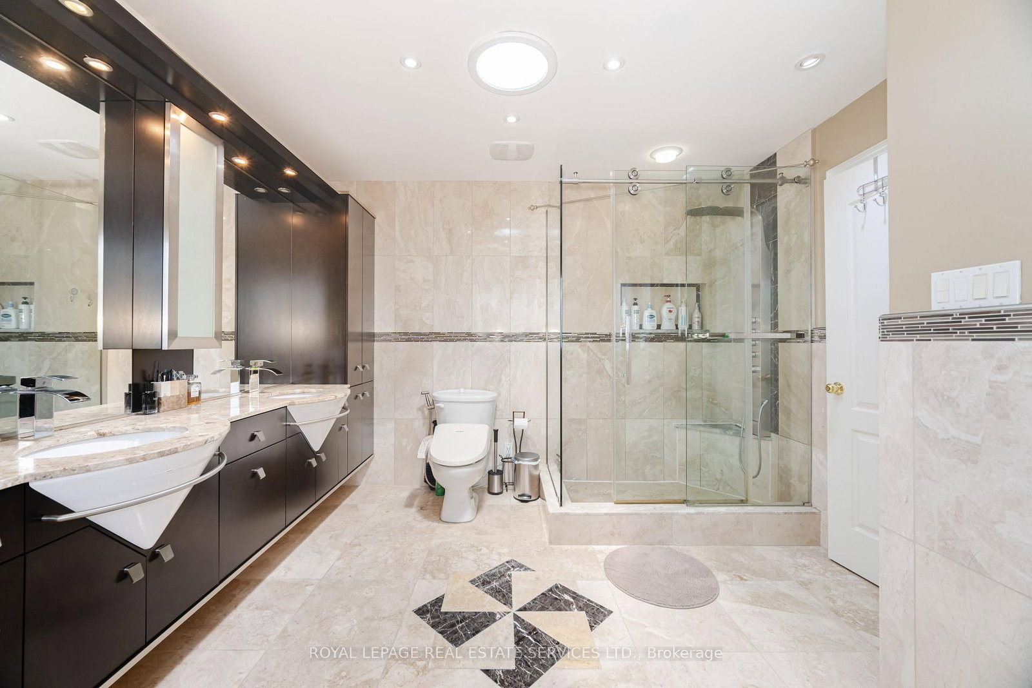
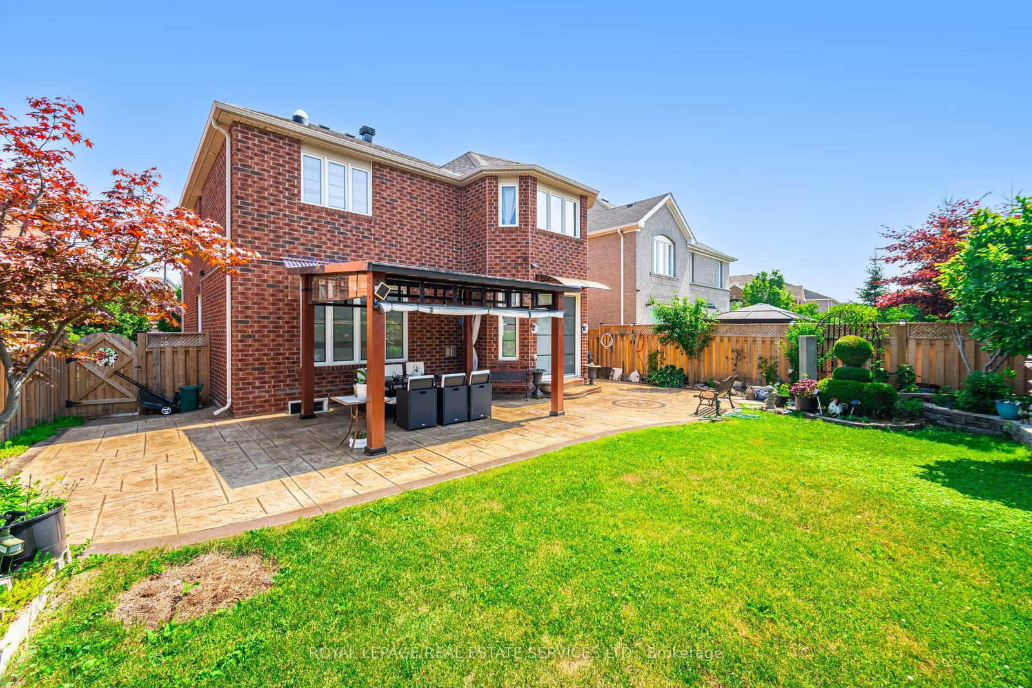
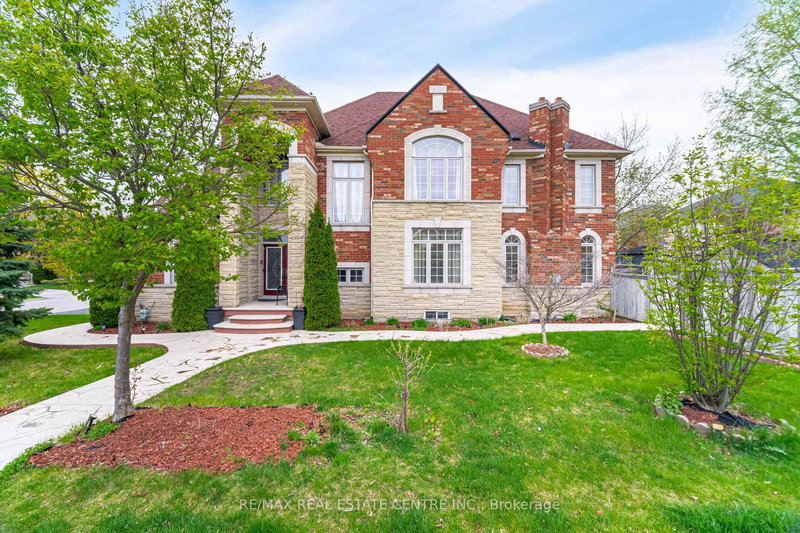
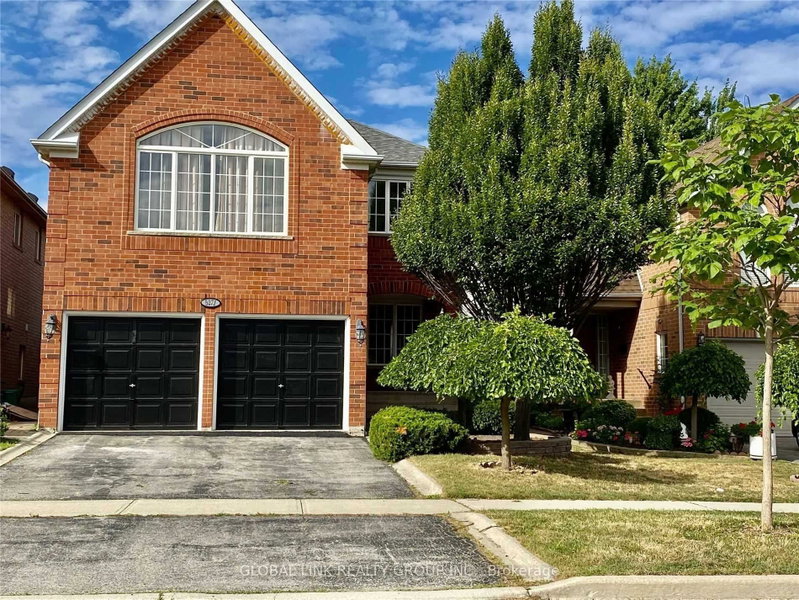
Beautifully maintained and fully move-in ready, this executive-style 4+1 bedroom, 5 full bathroom home features a 2-car garage, a finished basement, and is nestled in one of Mississauga's most sought-after neighborhoods Churchill Meadows. Offering tons of quality living space (plus finished basement), this home features a main floor den/bedroom with ensuite, 2ndfloor loft, 9-ft ceilings on main floor, dark hardwood floors, granite countertops, LED pot lights, and a thoughtfully upgraded interior throughout. The kitchen was refreshed in 2023 and includes stainless steel appliances and a garburator. The finished basement includes a built-in bar area, a full 3-piece bath, and excellent additional living space. Outside, enjoy professionally landscaped front and backyards, stamped concrete driveway/patios/walkways (resealed 2025), and a 2024 gazebo for outdoor relaxation.*** See feature sheet attached****

WHAT'S YOUR HOME WORTH?

Click here to get an instant estimate and track its value over time.

  • Date Listed: Friday, September 25, 2026
  • Listing Brokerage: Royal Lepage Real Estate Services Ltd. - Disclaimer: The information contained in this listing has not been verified by Royal Lepage Real Estate Services Ltd. and should be verified by the buyer.

  • Virtual Tour: View Virtual Tour for 3809 Candlelight Drive
  • City: Mississauga

    More 4 bedrooms homes for sale in Mississauga

  • Neighbourhood: Churchill Meadows
  • Major Intersection: Churchill Meadows/Eglinton
  • Full Address: 3809 Candlelight Drive, Mississauga, L5M 8A8, Canada, ON, Canada
  • Living Room: Open Concept, Cathedral Ceiling, hardwood floor
  • Kitchen: Granite Counter, Pantry, Ceramic Floor
  • Family Room: Pot Lights, Gas Fireplace, hardwood floor
  • Amenities:
  • Taxes: $9,315.12 (2025)
Living14 x 13 ft182 sq ft
Dining13 x 11 ft143 sq ft
Kitchen13 x 9 ft117 sq ft
Breakfast11 x 10 ft110 sq ft
Den13 x 9 ft117 sq ft
Family17 x 13 ft221 sq ft
Primary19 x 13 ft247 sq ft
2nd Br13 x 12 ft156 sq ft
3rd Br13 x 12 ft156 sq ft
4th Br12 x 11 ft132 sq ft
Loft13 x 10 ft130 sq ft

Recently sold comparables in Churchill Meadows

Similar homes for sale

WHAT'S YOUR HOME WORTH?

Click here to get an instant estimate and track its value over time.