By

CALL
TOUR PROPERTY
×

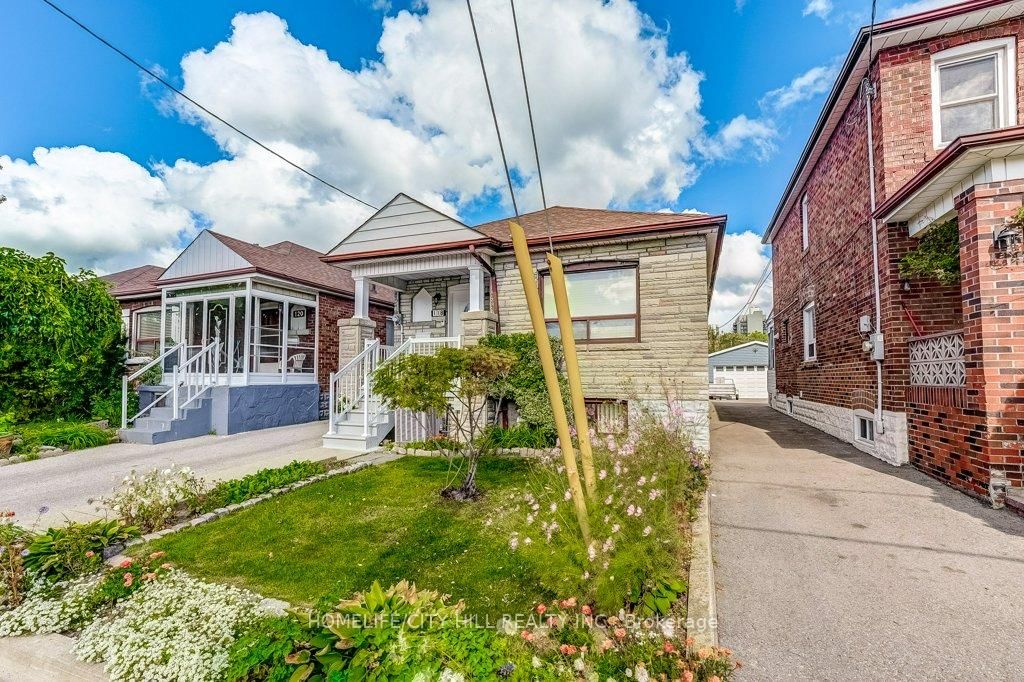
118 Lambton Avenue in Toronto for sale

Asking price
$849,000
Estimate (Sep 25)
$860,975
MLS #:
W13830996
Type:
Detached, Bungalow
Approx. SQFT:
700-1100
Basement:
Full, Finished
4 4
1 25.62 x 162 ft lot
PROPERTY HISTORY
SIGN IN REQUIRED
List Date List Price Last Status Sold Date Sold Price Days On Market
0000-00-00 $00000 Sld Aug 29, 2011 $350,000
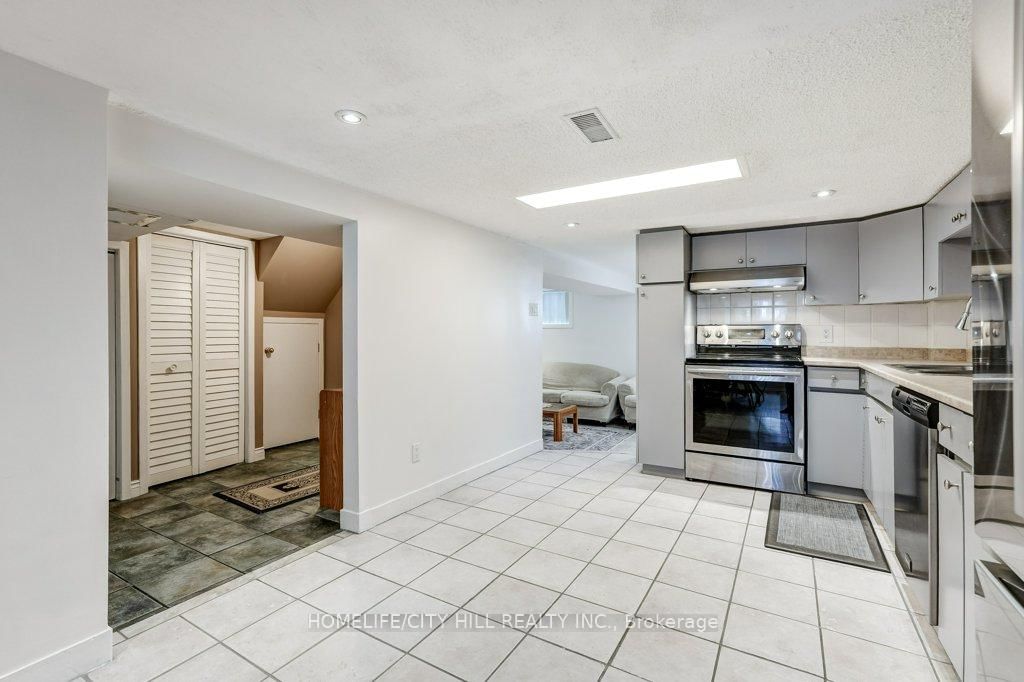
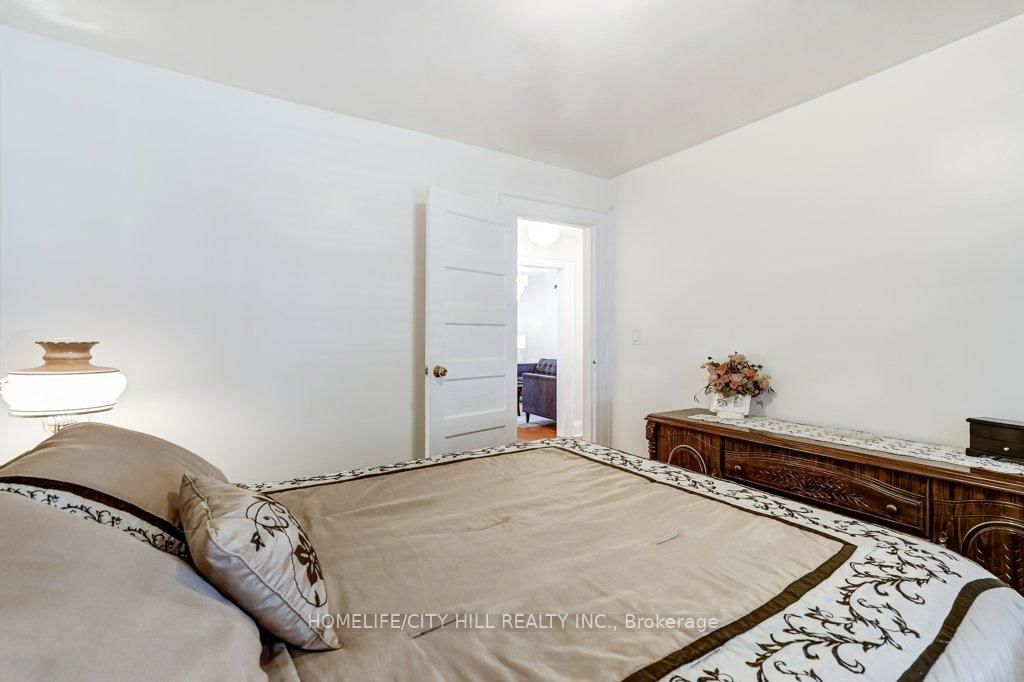
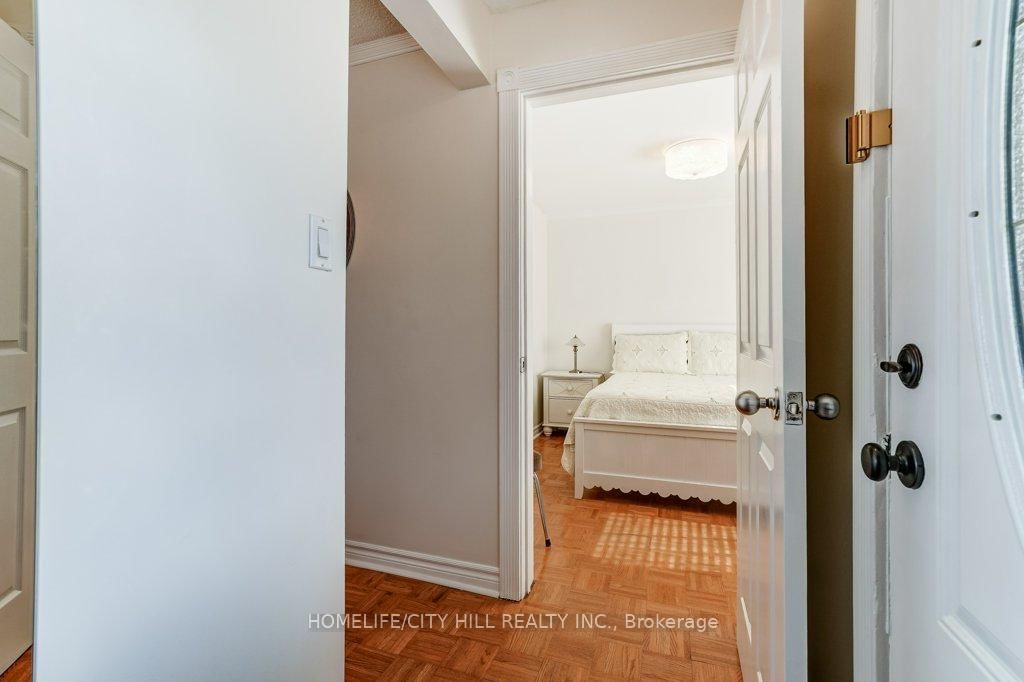
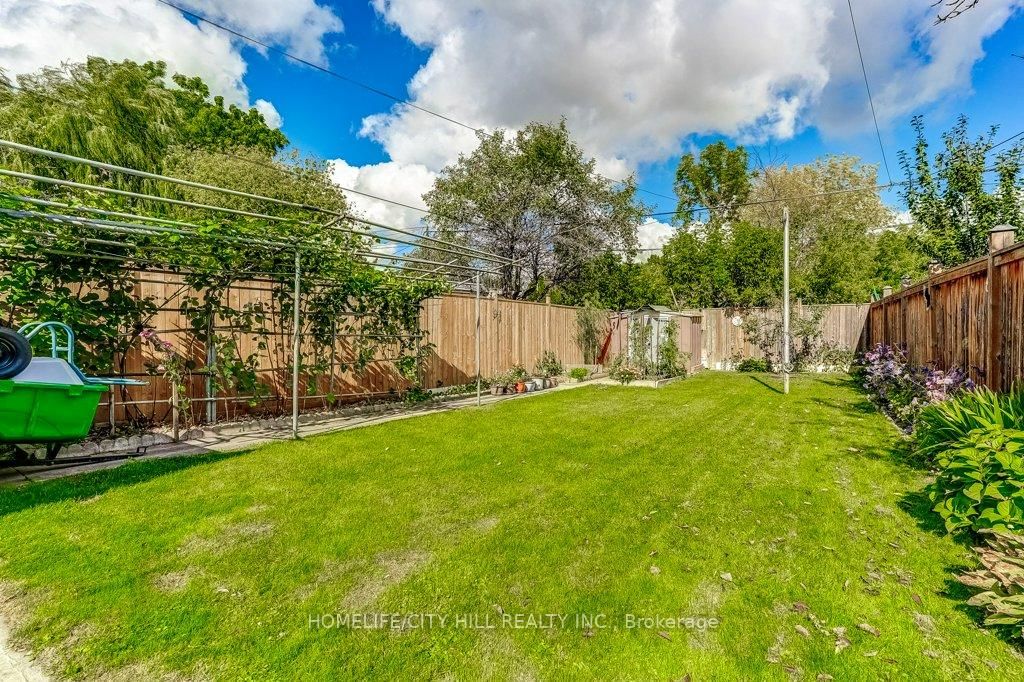
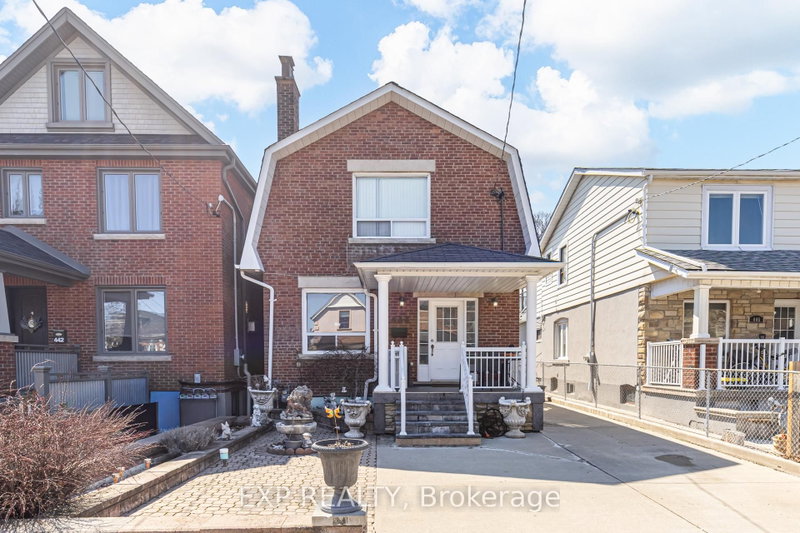
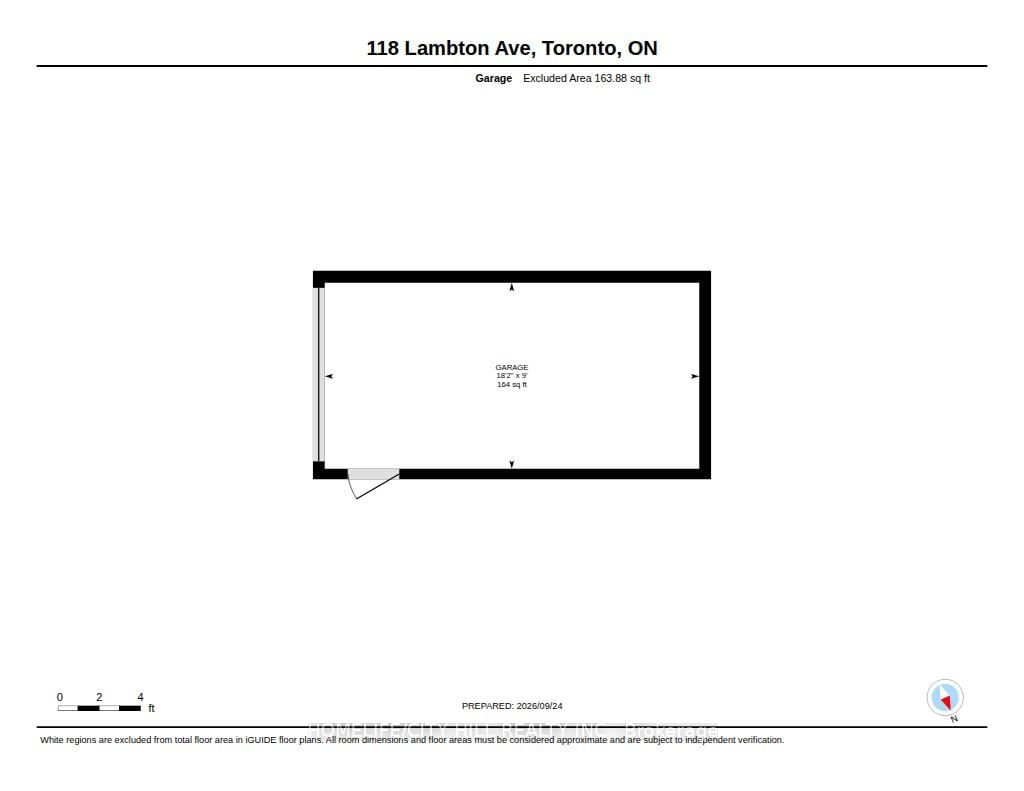
Wonderful 4 Bedroom Bungalow on an incredible lot having 162.00 feet depth, ideal for large family wanting bedrooms on the main floor and family size kitchen in the basement. Main floor living room has plumbing and can be converted into another kitchen. This delightful home offer loads of natural light. Enjoy the added convenience of a separate rear basement entrance leading to the backyard, perfect for entertaining or relaxation. Enjoy the beautiful natural landscaped fenced backyard with lots of potential and space size for any family to enjoy. Look at the spacious detached garage having 164SqFt with finished interior walls and fully insulated perfect for a hobby garage or workspace of a creative family. Walking distance to transit, schools and great location to Eglinton LRT, UP Express at Mount Dennis Station.

WHAT'S YOUR HOME WORTH?

Click here to get an instant estimate and track its value over time.

  • Date Listed: Thursday, September 24, 2026
  • Listing Brokerage: Homelife/City Hill Realty Inc. - Disclaimer: The information contained in this listing has not been verified by Homelife/City Hill Realty Inc. and should be verified by the buyer.

  • Virtual Tour: View Virtual Tour for 118 Lambton Avenue
  • City: Toronto

    More 4 bedrooms homes for sale in Toronto
  • Neighbourhood: Mount Dennis
  • Major Intersection: Lampton Avenue and Jane Street
  • Full Address: 118 Lambton Avenue, Toronto, M6N 2S9, Canada, ON, Canada
  • Living Room: Ceramic Floor, Walk-Up, Window
  • Kitchen:
  • Amenities:
  • Taxes: $3,629.39 (2026)
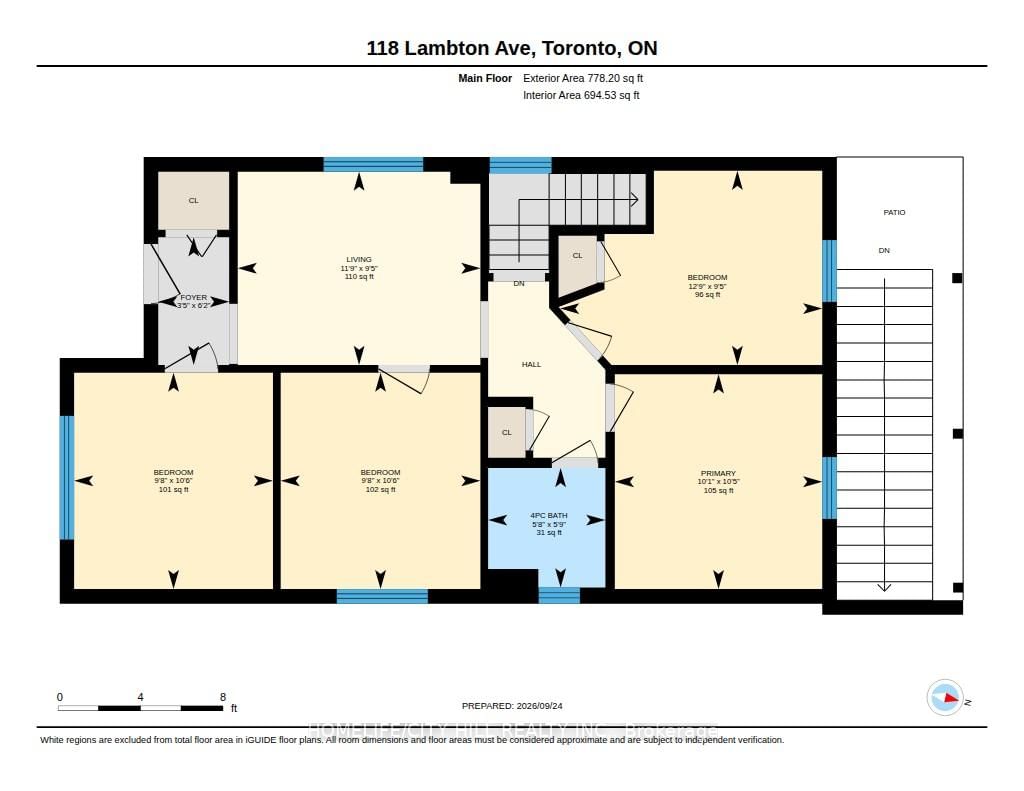
Foyer6 x 3 ft18 sq ft
Br10 x 10 ft100 sq ft
2nd Br10 x 10 ft100 sq ft
3rd Br9 x 13 ft117 sq ft
4th Br10 x 10 ft100 sq ft
Bathroom6 x 6 ft36 sq ft
Living20 x 11 ft220 sq ft
Dining10 x 13 ft130 sq ft
Kitchen10 x 14 ft140 sq ft
Bathroom3 x 7 ft21 sq ft
Laundry9 x 9 ft81 sq ft
Cold/Cant8 x 4 ft32 sq ft

Recently sold comparables in Mount Dennis

Similar homes for sale

WHAT'S YOUR HOME WORTH?

Click here to get an instant estimate and track its value over time.