By

Sign In
Sign In to view listing's details
×

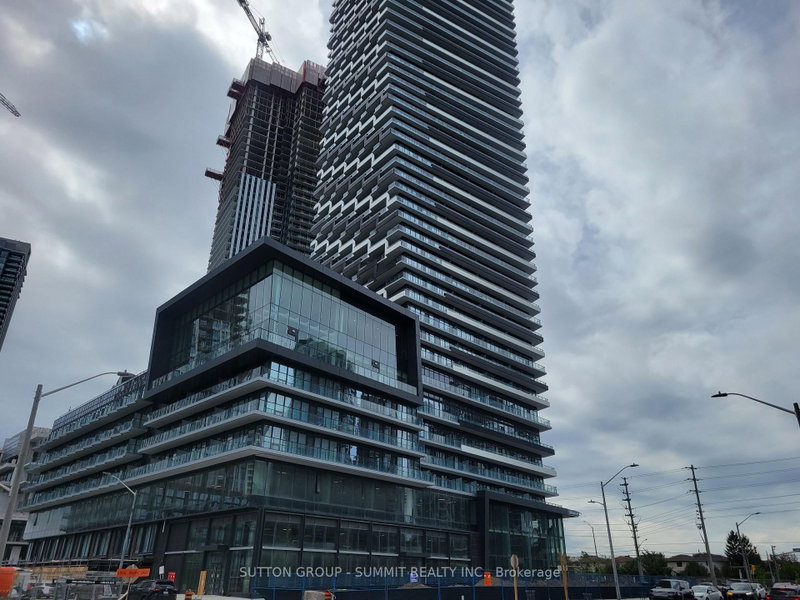
2919-4055 Parkside Village Drive in Mississauga has been leased

MLS #:
W13829684
Type:
Condo Apt, Apartment
Approx. SQFT:
500-599
1+1 1+1
1
PROPERTY HISTORY
List Date List Price Last Status Sold Date Sold Price Days On Market
0000-00-00 $00000 Lsd Feb 27, 2025 $2,300
0000-00-00 $00000 Lsd Nov 28, 2024 $2,450
0000-00-00 $00000 Lsd May 17, 2023 $2,550
0000-00-00 $00000 Lsd Apr 12, 2022 $2,250
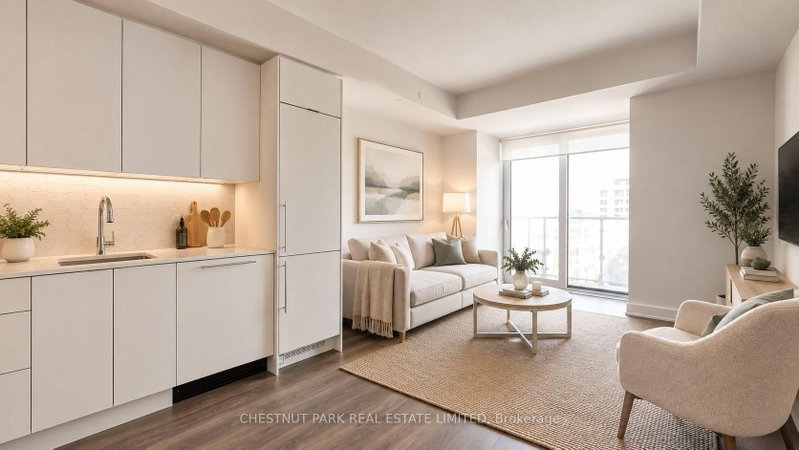
Experience urban luxury at its finest in this sun-drenched 1 Bed + Den sanctuary perched high above downtown Mississauga. Designed with a seamless open-concept flow, this unit features soaring 9 ft. ceilings, rich hardwood floors, and floor-to-ceiling windows that capture breathtaking, uninterrupted views of the city skyline and Lake Ontario. The sleek, contemporary kitchen comes fully equipped with premium built-in appliances, while the flexible den easily converts into a quiet home office or a cozy second bedroom. Complete with a spacious primary retreat, generous closet space, and private in-suite laundry, every detail offers both style and convenience. Positioned in the absolute heart of the city-just steps from Square One, Celebration Square, Sheridan College, and seamless transit links (GO & Hwy 403)-this is modern condo living at its peak.

WHAT'S YOUR HOME WORTH?

Click here to get an instant estimate and track its value over time.

  • Date Listed: Friday, September 25, 2026
  • Listing Brokerage: Bay Street Group Inc. - Disclaimer: The information contained in this listing has not been verified by Bay Street Group Inc. and should be verified by the buyer.

  • City: Mississauga

    More 1 bedroom condos for lease in Mississauga

  • Neighbourhood: Creditview
  • Major Intersection: Burnhamthorpe/Confederation
  • Full Address: 2919-4055 Parkside Village Drive, Mississauga, L5B 0K8, Canada, ON, Canada
  • Living Room: Combined W/Dining, hardwood floor, W/O To Balcony
  • Kitchen: B/I Appliances, Backsplash, Granite Counter
  • Amenities:Concierge,Guest Suites,Gym,Party/Meeting Room,Visitor Parking
  • Taxes: $0.00 (null)
Living22 x 13 ft286 sq ft
Dining22 x 13 ft286 sq ft
Kitchen22 x 13 ft286 sq ft
Primary11 x 10 ft110 sq ft
Den8 x 7 ft56 sq ft

Similar condos for lease