By

CALL
TOUR PROPERTY
×

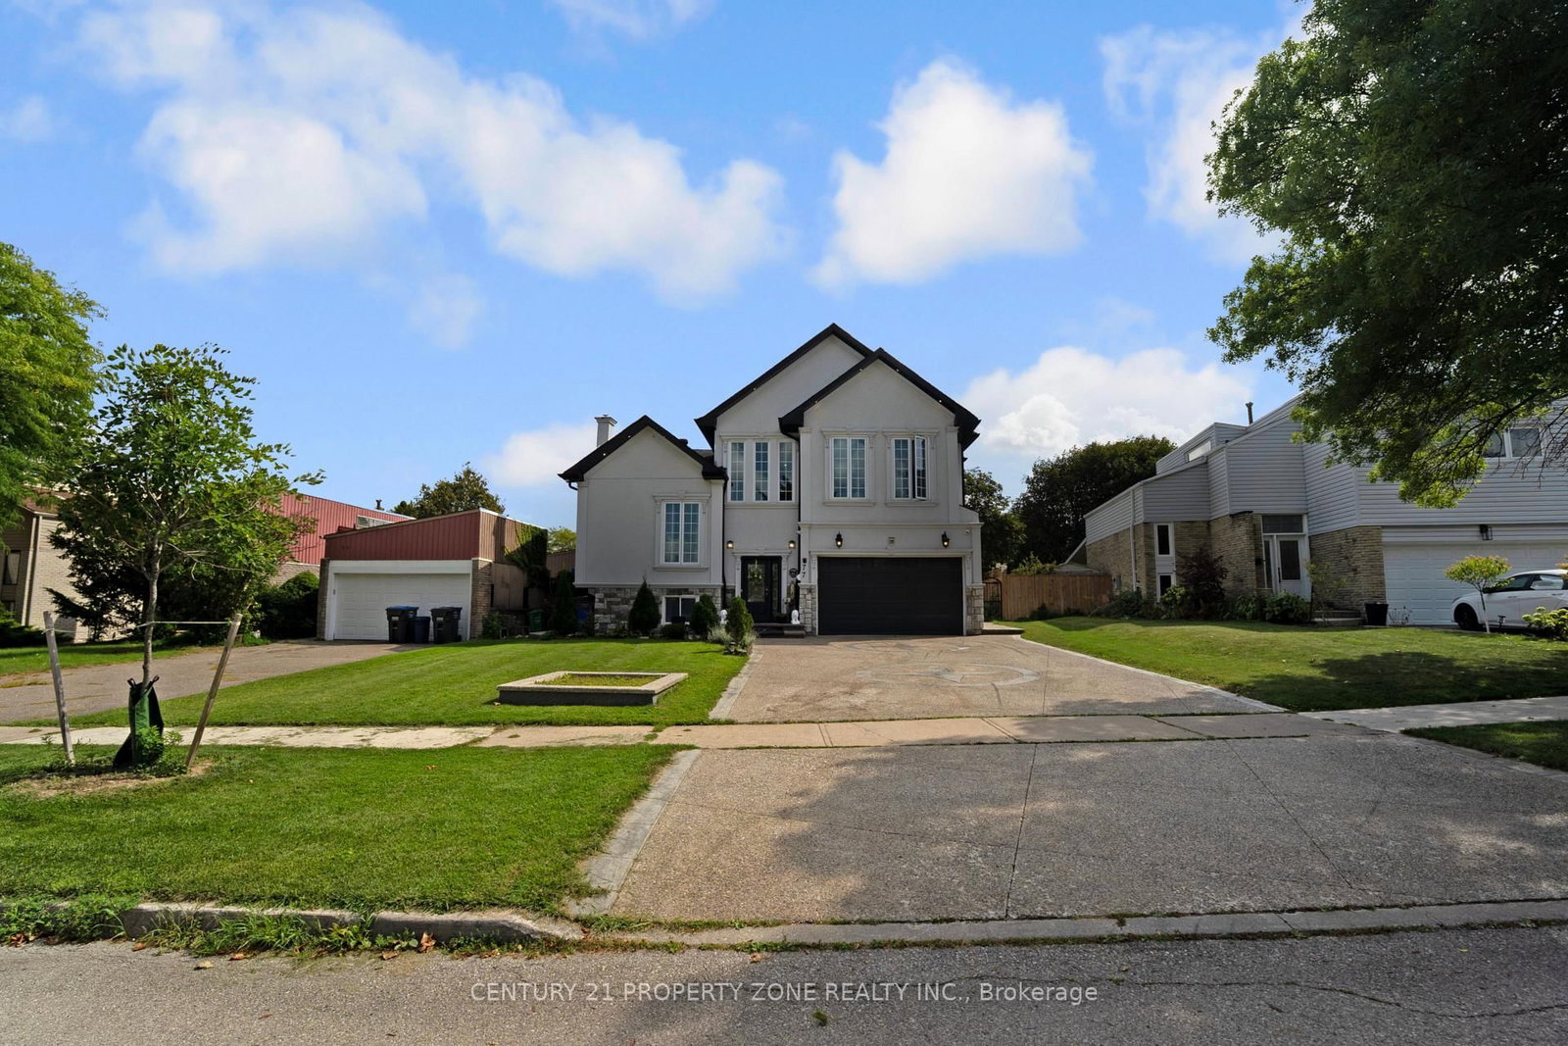
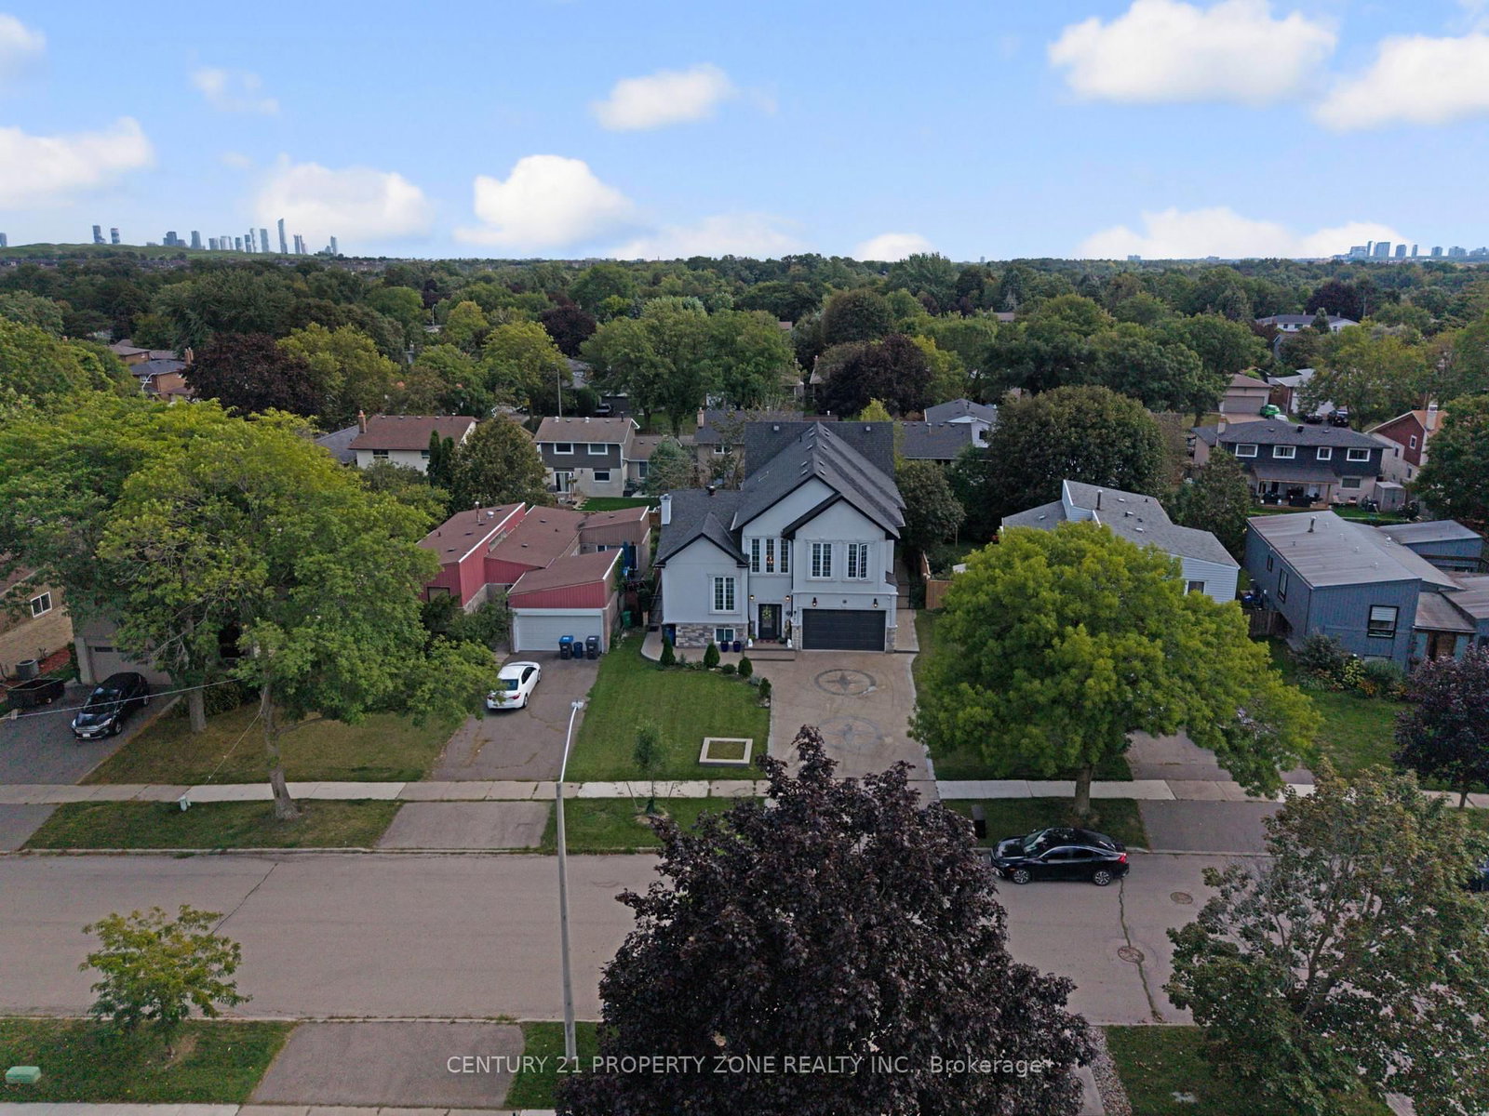
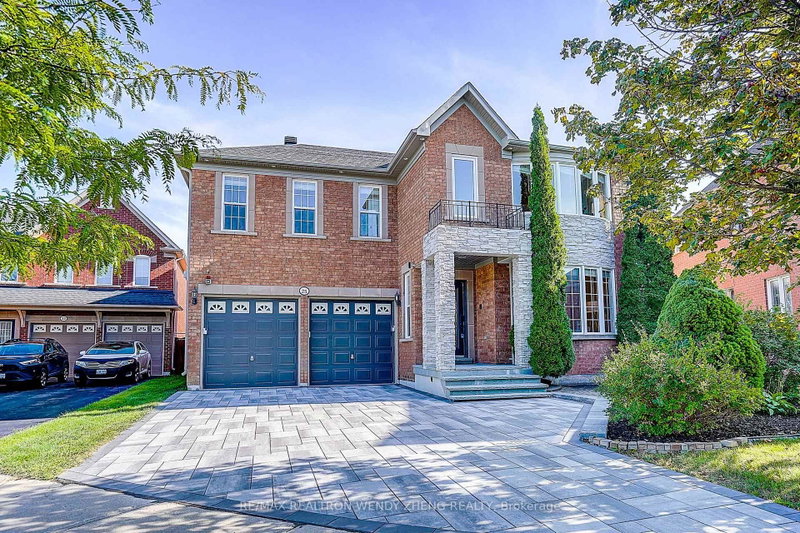
77 Bowshelm Court in Mississauga for sale

Asking price
$1,799,000
Estimate (Sep 24)
$1,708,153
MLS #:
W13825528
Type:
Detached, 2-Storey
Approx. SQFT:
3000-3500
Basement:
Crawl Space, Part Fin
5+1 5+1
2 48 x 119.84 ft lot
PROPERTY HISTORY
SIGN IN REQUIRED
List Date List Price Last Status Sold Date Sold Price Days On Market
0000-00-00 $00000 Sld Jan 23, 2021 $1,602,500
0000-00-00 $00000 Sld Jun 11, 2019 $1,275,000
0000-00-00 $00000 Exp N/A N/A N/A
0000-00-00 $00000 Sld Jun 16, 2014 $555,000
0000-00-00 $00000 Sus N/A N/A N/A
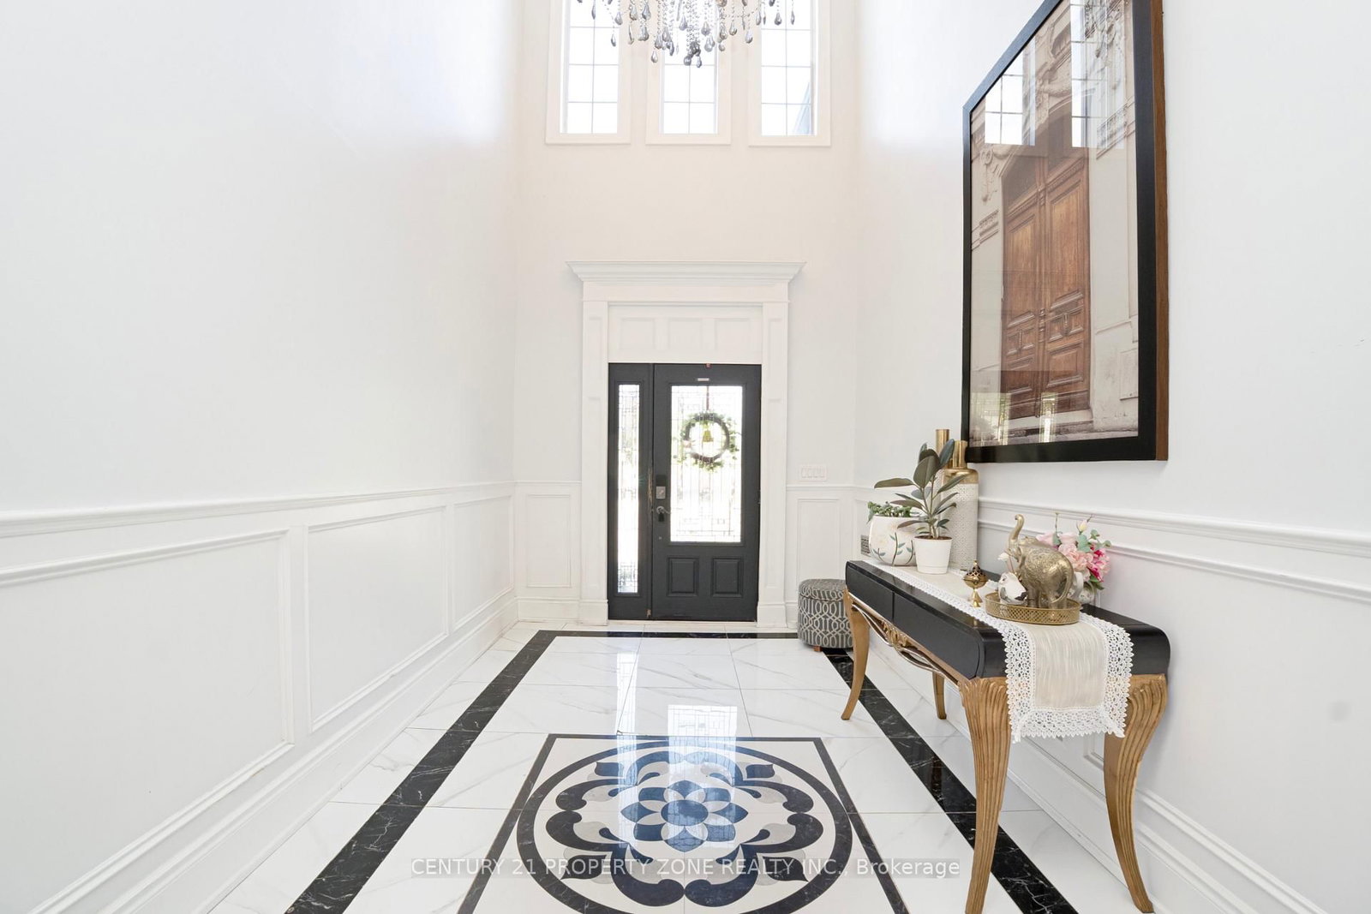
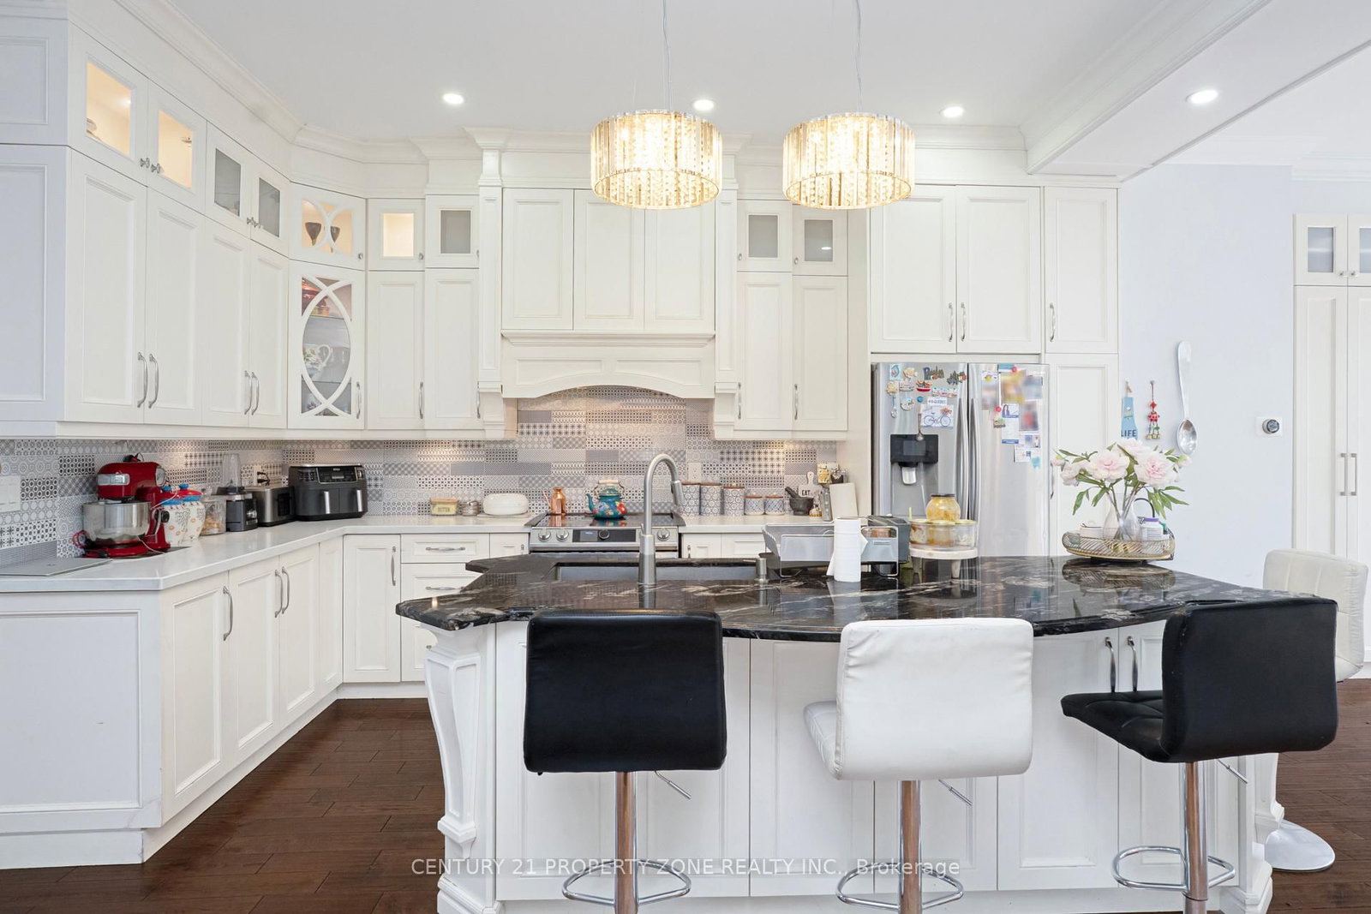
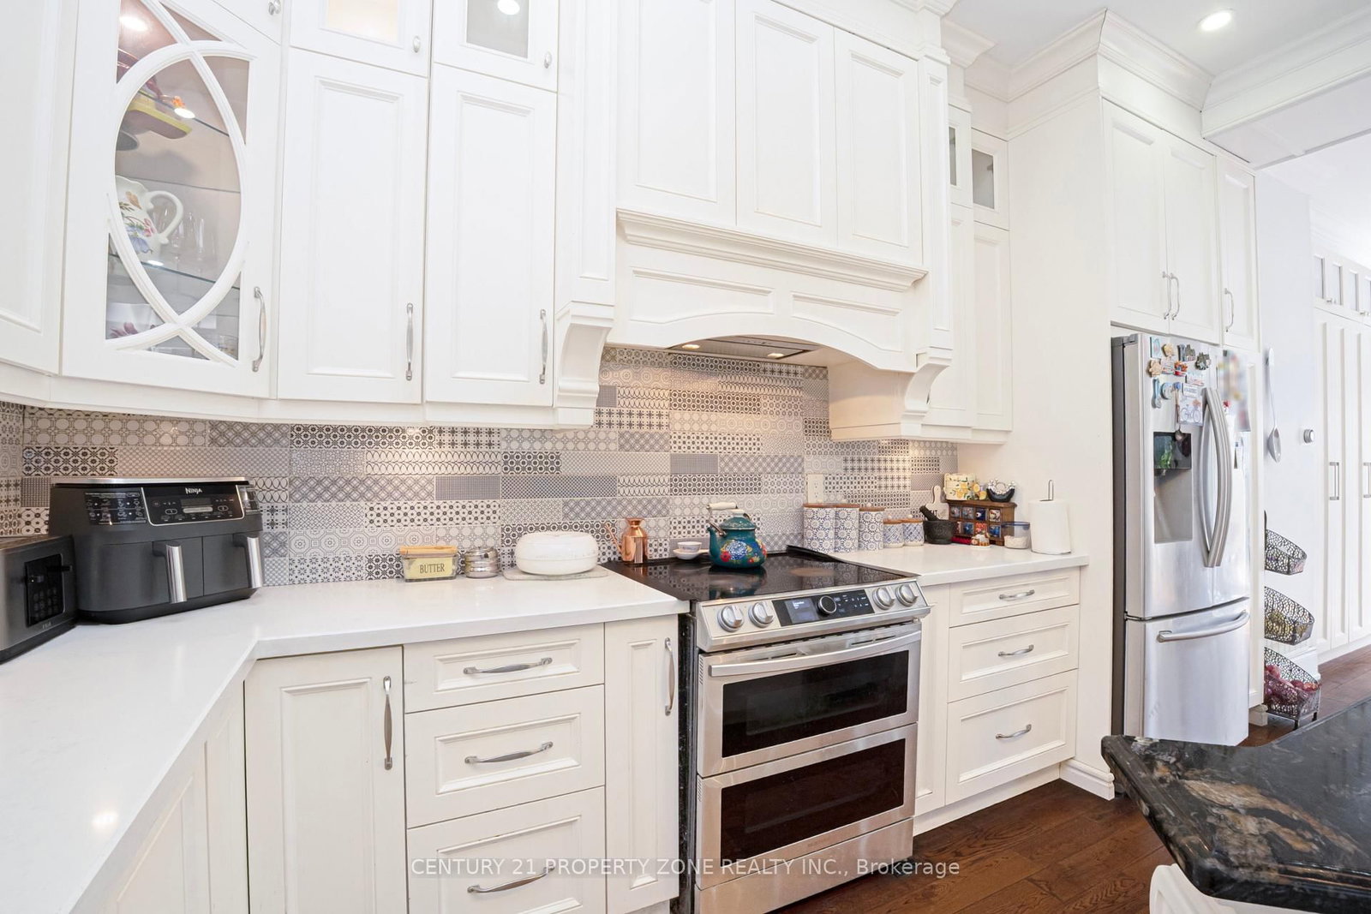
Live In The Lap Of Luxury In This Custom Built 6 Bedroom Home. This Home Is Truly Magazine Worthy With Keen Attention To Detail & High-End Finishes Throughout. 10 Ft Ceilings On Main & 9 Ft On 2nd, Open Concept Chef's Gourmet Kitchen, Centre Island & 5 Spa-Like Washrooms. Featuring Stunning Custom Accent Walls, Extensive Pot Lights, Upgraded Driveway, Beautifully Enhanced Backyard, Premium Concrete Work & Numerous Custom Finishes Throughout. This Is Not Your Regular Builder-Built Home! Every Detail Has Been Thoughtfully Designed To Create A Luxurious & Sophisticated Living Experience. A Must See To Truly Appreciate The Quality, Craftsmanship & Exceptional Value Offered!

WHAT'S YOUR HOME WORTH?

Click here to get an instant estimate and track its value over time.

  • Date Listed: Thursday, September 24, 2026
  • Listing Brokerage: Century 21 Property Zone Realty Inc. - Disclaimer: The information contained in this listing has not been verified by Century 21 Property Zone Realty Inc. and should be verified by the buyer.
  • City: Mississauga

    More 5 bedrooms homes for sale in Mississauga

  • Neighbourhood: Streetsville
  • Major Intersection: Creditview & Britannia
  • Full Address: 77 Bowshelm Court, Mississauga, L5N 1K2, Canada, ON, Canada
  • Kitchen: hardwood floor, Open Concept, Combined W/Br
  • Living Room: hardwood floor, Pot Lights, Large Window
  • Amenities:
  • Taxes: $10,980.00 (2025)
Dining13 x 13 ft169 sq ft
Kitchen18 x 13 ft234 sq ft
Breakfast12 x 8 ft96 sq ft
Living23 x 13 ft299 sq ft
5th Br15 x 13 ft195 sq ft
Primary17 x 14 ft238 sq ft
2nd Br14 x 13 ft182 sq ft
3rd Br14 x 13 ft182 sq ft
4th Br13 x 12 ft156 sq ft
Rec22 x 11 ft242 sq ft

Recently sold comparables in Streetsville

Similar homes for sale

WHAT'S YOUR HOME WORTH?

Click here to get an instant estimate and track its value over time.