By

CALL
TOUR PROPERTY
×

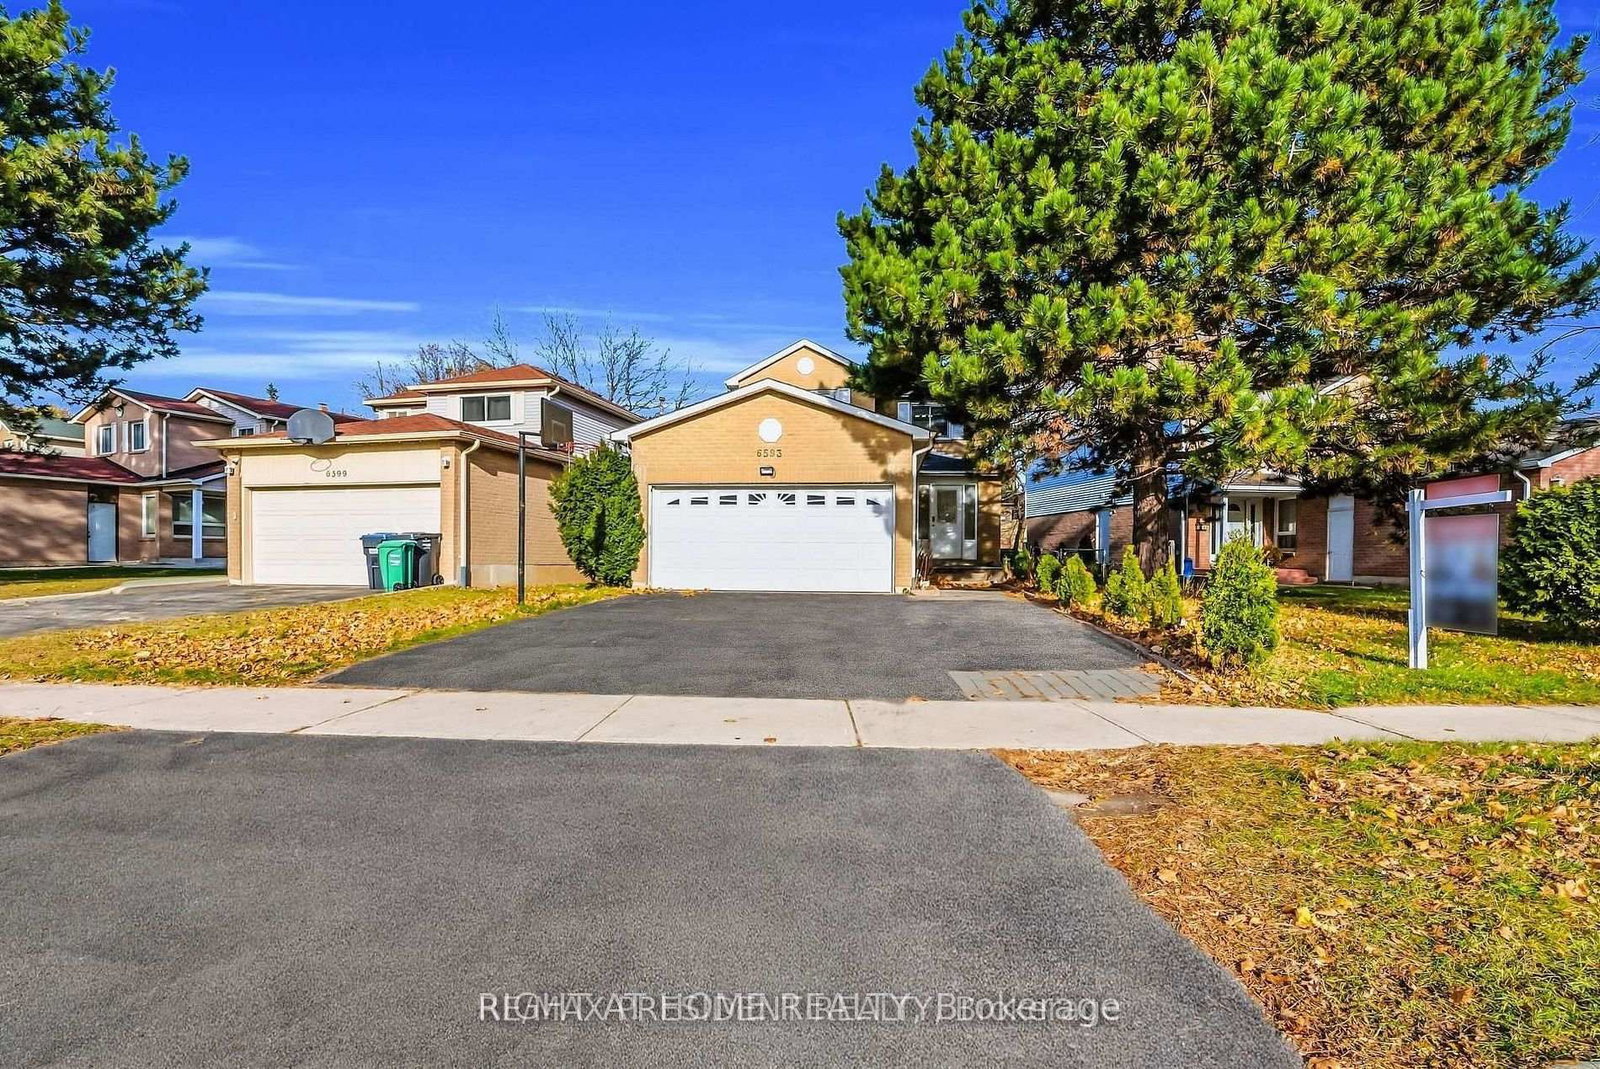
6593 Edenwood Drive in Mississauga for sale

Asking price
$1,149,000
Estimate (Sep 24)
$1,112,124
MLS #:
W13824158
Type:
Detached, 2-Storey
Approx. SQFT:
1500-2000
Basement:
Apartment, Sep Entrance
3+2 3+2
2 56.59 x 119.95 ft lot
PROPERTY HISTORY
SIGN IN REQUIRED
List Date List Price Last Status Sold Date Sold Price Days On Market
0000-00-00 $00000 Ter N/A N/A N/A
0000-00-00 $00000 Sus N/A N/A N/A
0000-00-00 $00000 Sld Jun 28, 2003 $258,000
Being sold under POWER OF SALE due to mortgage default. Located close to Meadowvale Town Centre in a family friendly mature neighborhood with walking trails, schools and easy access to hwys 401, 403 and 407. Shows well. The fully finished basement has a legal separate entrance offering potential additional income.

WHAT'S YOUR HOME WORTH?

Click here to get an instant estimate and track its value over time.

  • Date Listed: Saturday, September 19, 2026
  • Listing Brokerage: Right At Home Realty - Disclaimer: The information contained in this listing has not been verified by Right At Home Realty and should be verified by the buyer.
  • City: Mississauga

    More 3 bedrooms homes for sale in Mississauga

  • Neighbourhood: Meadowvale
  • Major Intersection: Winston Churchill/Battleford
  • Full Address: 6593 Edenwood Drive, Mississauga, L5N 3E9, Canada, ON, Canada
  • Family Room: hardwood floor, Large Window, Pot Lights
  • Living Room: hardwood floor, Large Window, Pot Lights
  • Kitchen: hardwood floor, Combined W/Dining
  • Amenities:
  • Taxes: $6,017.00 (2025)
Family15 x 11 ft165 sq ft
Living13 x 11 ft143 sq ft
Dining11 x 10 ft110 sq ft
Kitchen11 x 11 ft121 sq ft
Primary16 x 11 ft176 sq ft
2nd Br11 x 10 ft110 sq ft
3rd Br14 x 10 ft140 sq ft
4th Br12 x 11 ft132 sq ft

Recently sold comparables in Meadowvale

Similar homes for sale

WHAT'S YOUR HOME WORTH?

Click here to get an instant estimate and track its value over time.