By

Sign In
Sign In to view listing's details
×

5-150 Little Creek Road in Mississauga has been leased

MLS #:
W13816348
Type:
Condo Townhouse, 3-Storey
Approx. SQFT:
2000-2249
4 4
2
PROPERTY HISTORY
List Date List Price Last Status Sold Date Sold Price Days On Market
0000-00-00 $00000 Sld Jul 28 $976,000
0000-00-00 $00000 Exp N/A N/A N/A
0000-00-00 $00000 Sus N/A N/A N/A
0000-00-00 $00000 Lsd Sep 07, 2018 $3,200
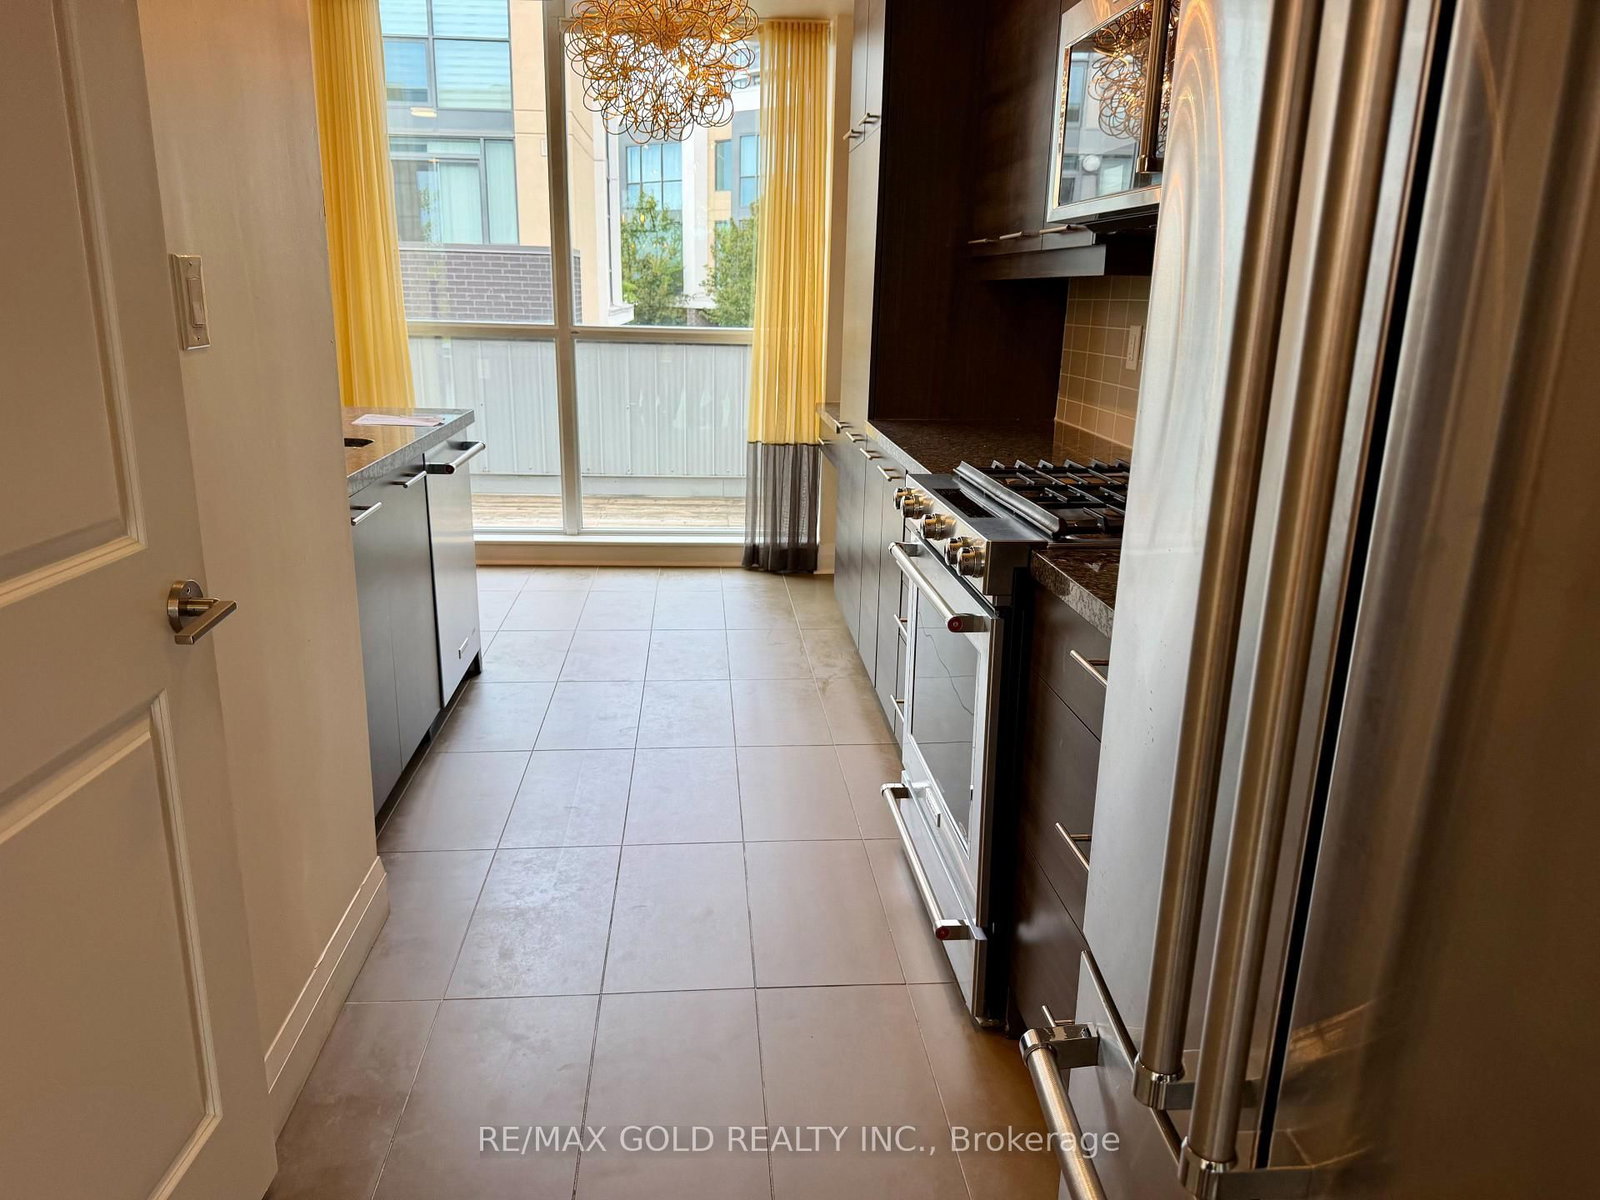
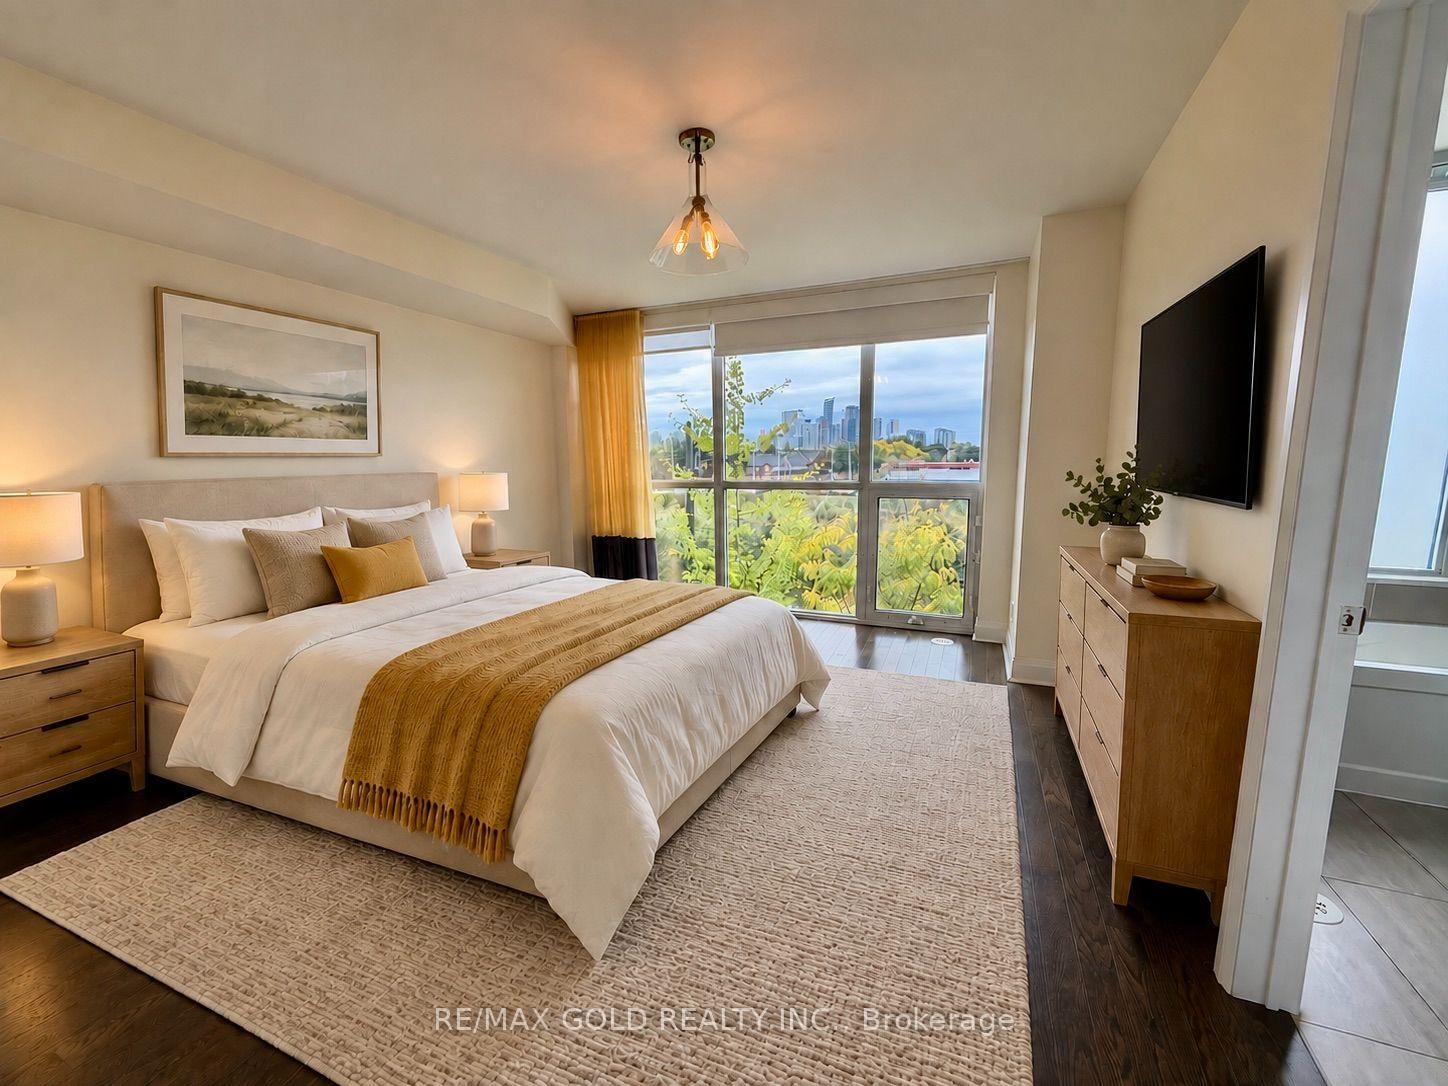
Executive 2,005 sq. ft. townhome with 4 bedrooms, 3 full bathrooms, and a double garage with direct access to the home. Rare south-facing view in the complex, overlooking the Mississauga skyline and Cooksview Creek. Large windows bring in plenty of natural light. Enjoy 9-ft smooth ceilings, hardwood floors, and an open, bright living space with a gas fireplace in the family room. The large kitchen offers lots of cabinet space, a coffee station, pantry, granite counters, and a breakfast bar. Walk out from the kitchen to a large private terrace. The primary bedroom has a walk-in closet and a 5-piece ensuite. You also get access to the Marquee Club, which includes an outdoor pool, hot tub, gym, and children's playground. Close to parks, schools, groceries, restaurants, banks, Square One, major highways, and the future LRT.

WHAT'S YOUR HOME WORTH?

Click here to get an instant estimate and track its value over time.

  • Date Listed: Tuesday, September 22, 2026
  • Listing Brokerage: Re/Max Gold Realty Inc. - Disclaimer: The information contained in this listing has not been verified by Re/Max Gold Realty Inc. and should be verified by the buyer.

  • City: Mississauga

    More 4 bedrooms condos for lease in Mississauga

  • Neighbourhood: Hurontario
  • Major Intersection: Hurontario/Eglinton
  • Full Address: 5-150 Little Creek Road, Mississauga, L5R 0E9, ON, Canada
  • Kitchen: Granite Counter, Stainless Steel Appl, Pantry
  • Family Room: hardwood floor, W/O To Terrace, Open Concept
  • Living Room: hardwood floor, O/Looks Ravine, Fireplace
  • Amenities:
  • Taxes: $0.00 (null)
Foyer10 x 6 ft60 sq ft
4th Br12 x 11 ft132 sq ft
Kitchen18 x 8 ft144 sq ft
Family12 x 11 ft132 sq ft
Living20 x 19 ft380 sq ft
Dining20 x 19 ft380 sq ft
Primary13 x 13 ft169 sq ft
2nd Br10 x 9 ft90 sq ft
3rd Br10 x 9 ft90 sq ft

Similar condos for lease