By

CALL
TOUR PROPERTY
×

3561 Southwick Street in Mississauga for lease

Asking price
$3,500
MLS #:
W13811546
Type:
Att/Row/Twnhouse, 2-Storey
Approx. SQFT:
1500-2000
Basement:
Unfinished
3 3
1 20.01 x 100.07 ft lot
PROPERTY HISTORY
SIGN IN REQUIRED
List Date List Price Last Status Sold Date Sold Price Days On Market
0000-00-00 $00000 Lsd Mar 16, 2014 $1,700
0000-00-00 $00000 Sld Oct 25, 2005 $268,000
0000-00-00 $00000 Sus N/A N/A N/A
0000-00-00 $00000 Ter N/A N/A N/A
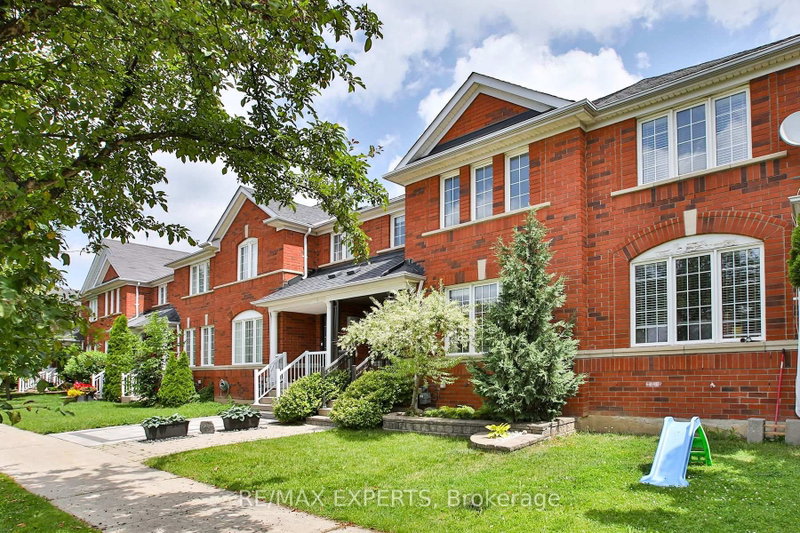
Beautifully appointed 3-bedroom, 3-bathroom freehold townhome in Churchill Meadows. Recently renovated with a kitchen facelift featuring a new countertop and pot lights installed throughout the kitchen, fresh paint throughout, new curtain rods, and freshly power washed deck and new bathroom toilets. Bright open-concept living/dining with hardwood floors walking out to a large deck in a fenced backyard with gate. Spacious primary bedroom with walk-in closet and 4-piece ensuite; loft with 4-piece bath. Built-in garage plus private driveway parking for 2 vehicles total. Central air conditioning, forced-air gas heat. Includes fridge, stove, exhaust hood, new built-in dishwasher, washer, dryer, garage door opener with remote, new windows and all window coverings. Non-smoking. No pets. Available immediately.

WHAT'S YOUR HOME WORTH?

Click here to get an instant estimate and track its value over time.

  • Date Listed: Monday, September 21, 2026
  • Listing Brokerage: Royal Lepage Meadowtowne Realty - Disclaimer: The information contained in this listing has not been verified by Royal Lepage Meadowtowne Realty and should be verified by the buyer.

  • City: Mississauga

    More 3 bedrooms homes for lease in Mississauga

  • Neighbourhood: Churchill Meadows
  • Major Intersection: Southwick St and Sebastian Dr.
  • Full Address: 3561 Southwick Street, Mississauga, L5M 7C4, ON, Canada
  • Living Room: Combined W/Dining, hardwood floor
  • Kitchen: Open Concept
  • Amenities:
  • Taxes: $0.00 (null)
Living10 x 10 ft100 sq ft
Dining10 x 10 ft100 sq ft
Kitchen11 x 8 ft88 sq ft
Breakfast9 x 9 ft81 sq ft
Primary14 x 12 ft168 sq ft
2nd Br11 x 9 ft99 sq ft
3rd Br11 x 9 ft99 sq ft
Loft8 x 6 ft48 sq ft

Recently leased comparables in Churchill Meadows

WHAT'S YOUR HOME WORTH?

Click here to get an instant estimate and track its value over time.