Local real estate rules require that you sign in to view sold property information.
| List Date | List Price | Last Status | Sold Date | Sold Price | Days On Market |
|---|---|---|---|---|---|
| 0000-00-00 | $00000 | Ter | N/A | N/A | N/A |
| 0000-00-00 | $00000 | Sld | Feb 23, 2013 | $670,000 | |
| 0000-00-00 | $00000 | Sus | N/A | N/A | N/A |
| 0000-00-00 | $00000 | Sld | Nov 28, 2007 | $470,000 |
Listed by Re/Max Hallmark Realty Ltd..
141 Humbercrest Boulevard is a Detached, 2-Storey and is currently for Sale @ $1,198,000. Taxes in 2026 were $6,668.00.
More homes for sale under 1.2M in Toronto
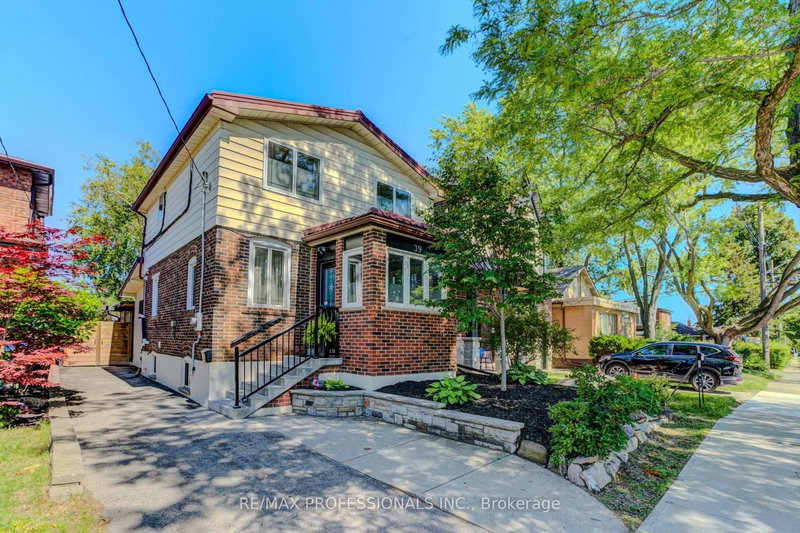
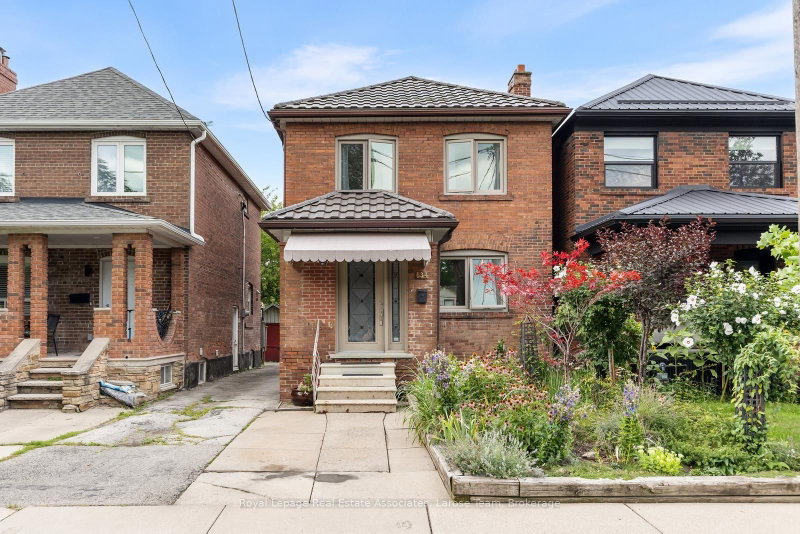
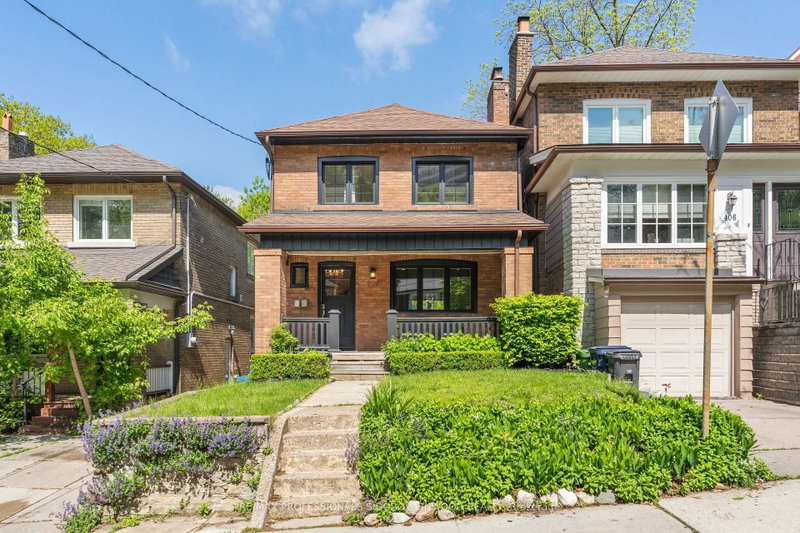
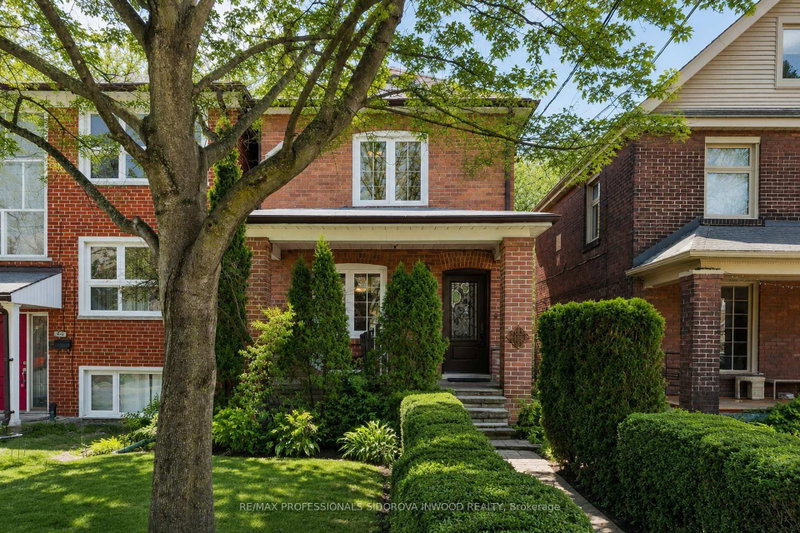
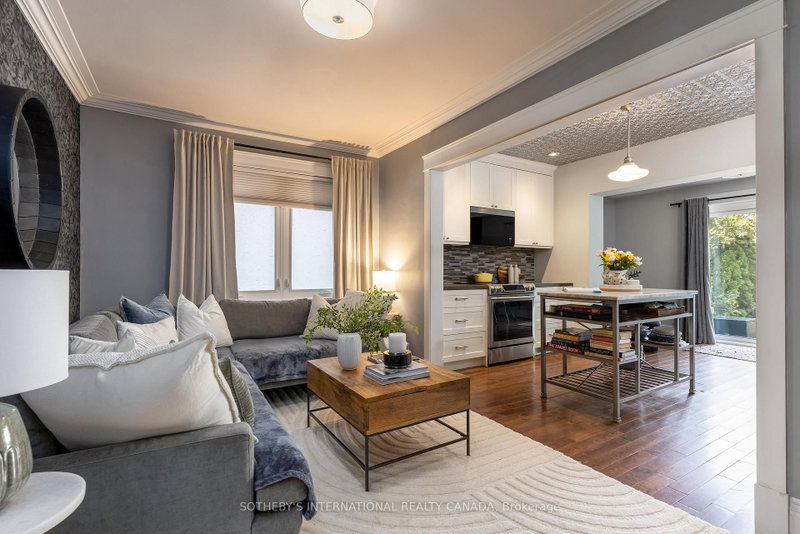
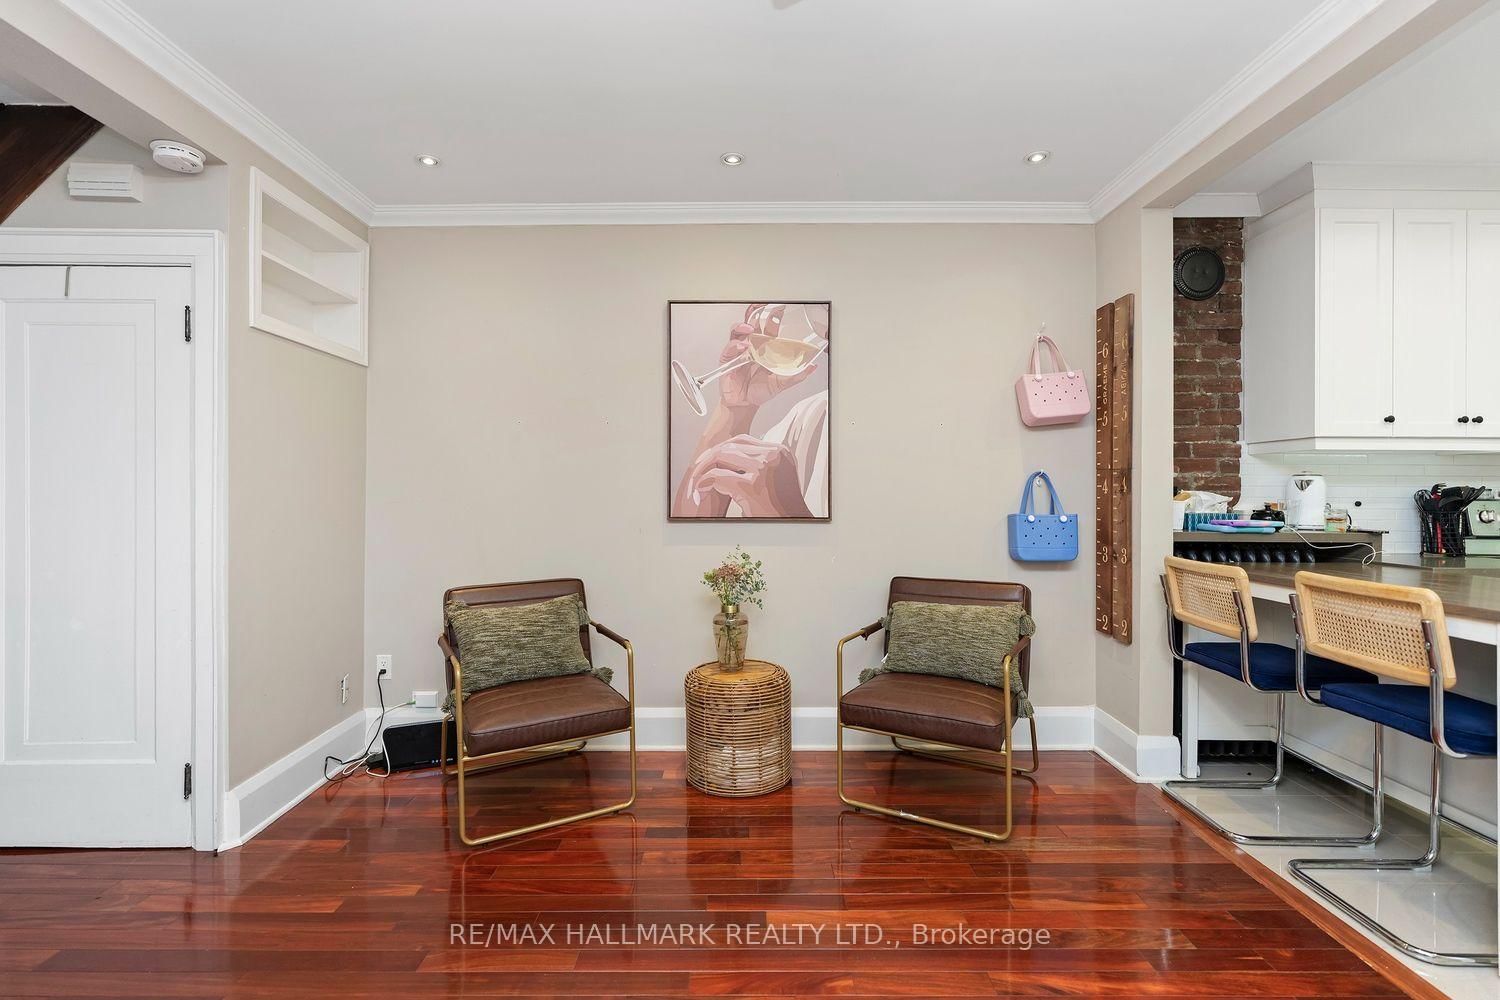
Stop the Search-This May Be the Best Value in Baby Point!Detached on exclusive Humbercrest Boulevard. The 2-Storey on 141 Humbercrest Boulevard has 3 bedrooms, 2 bathrooms, and is located on a 111 x 25 ft lot in the community of Runnymede-Bloor West Village . At this price? Yes, you read that correctly. Take a moment to pick yourself up off the floor-Step inside to a bright, open-concept main floor with beautiful wood floors and an incredibly functional layout. There's room for a proper dining table, a comfortable TV area and a relaxed sitting lounge-plenty of space to entertain or simply enjoy family life.The open-concept kitchen is made for entertaining, featuring a breakfast bar and wrap-around counter space that gives you plenty of room to prep dinner while friends gather around with a glass of wine. Just off the kitchen, the spacious mudroom offers fantastic built-in storage and an easy connection to the backyard. Upstairs, you'll find three generously sized bedrooms and a stylish four-piece bathroom. A skylight floods the second floor with natural light, while the excellent bedroom sizes, closets and windows make this the perfect level for a growing family. And then there's the basement - the possibilities are endless! Use the space as a fantastic family room, playroom or hangout for the kids. Or keep the existing kitchen and bathroom and create an in-law, nanny or guest suite. It's a flexible space that can adapt as your family and needs change.With a new roof, eaves, siding, wall-mounted A/C/Heat Pump, windows and more, there's plenty already taken care of, allowing you to move in and enjoy.The lot is where this home really shines. A beautiful rear deck, two sheds, mature trees, grass and plenty of room for the kids to play - plus parking galore. This is the kind of backyard that gives you space to actually enjoy your home.Why squeeze into a semi or townhouse when you can own a detached home on one of Baby Point's most coveted streets? New Furnace/New Air Con./New Roof/New Siding - the list is complete! Don't miss your chance to move into Baby Point and make this exceptional property your own
See Schedule C
The address 141 Humbercrest Boulevard was listed for sale (MLS# W13811262) on Sunday, September 20, 2026.




 Share
Share



 3+1
3+1 3+1
3+1 25 x 111 ft lot