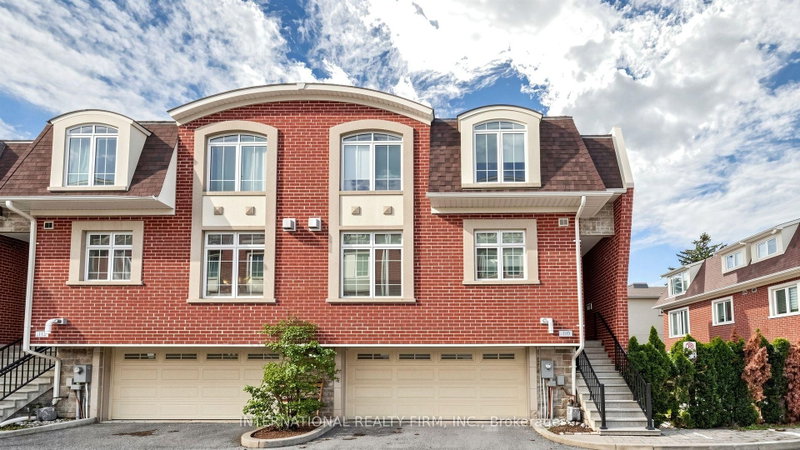
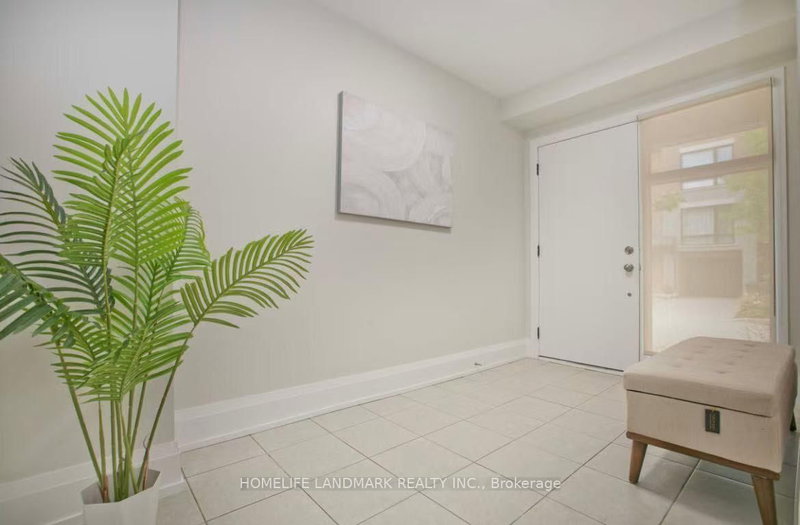
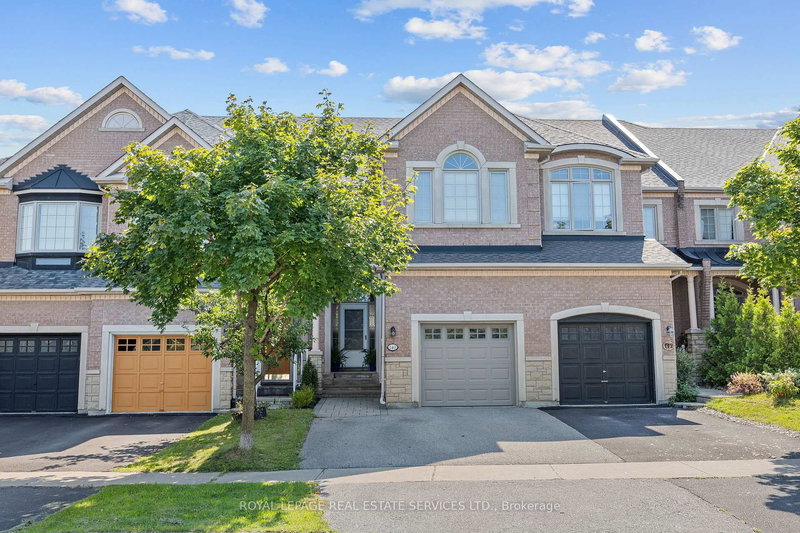
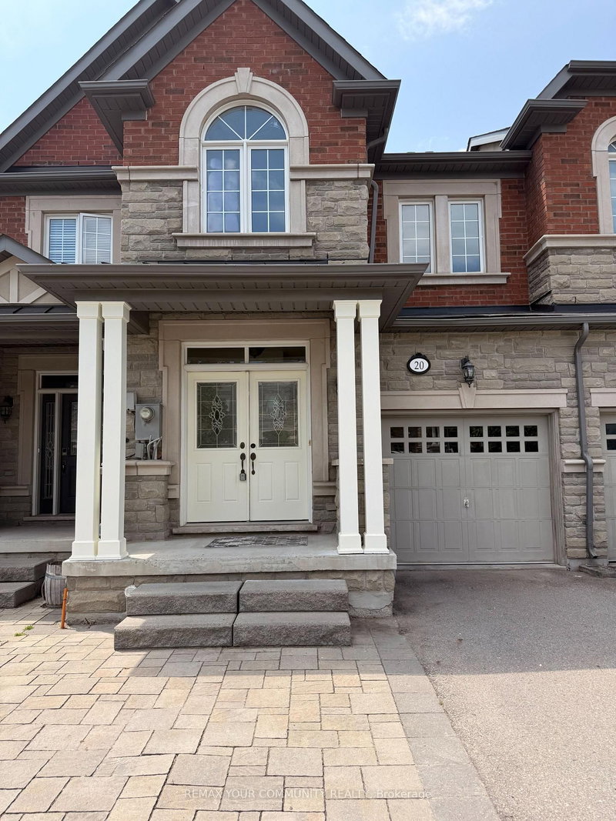
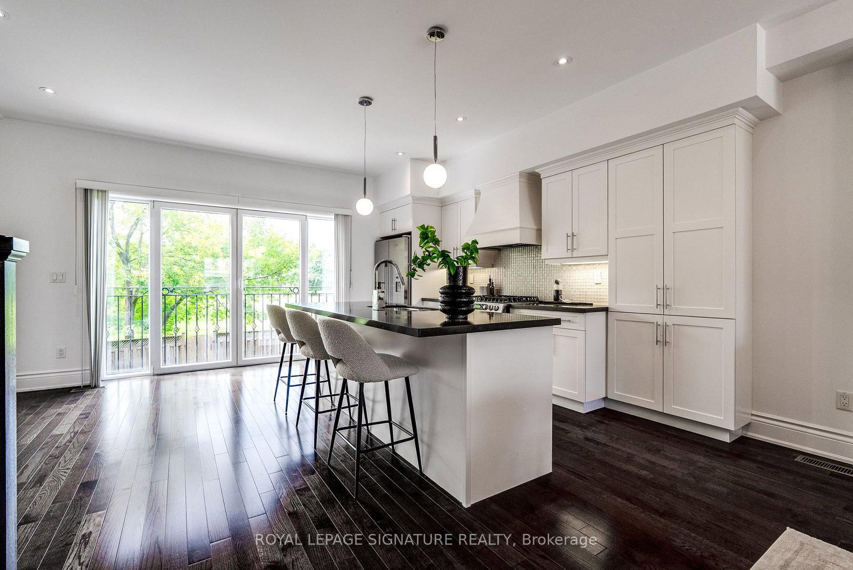
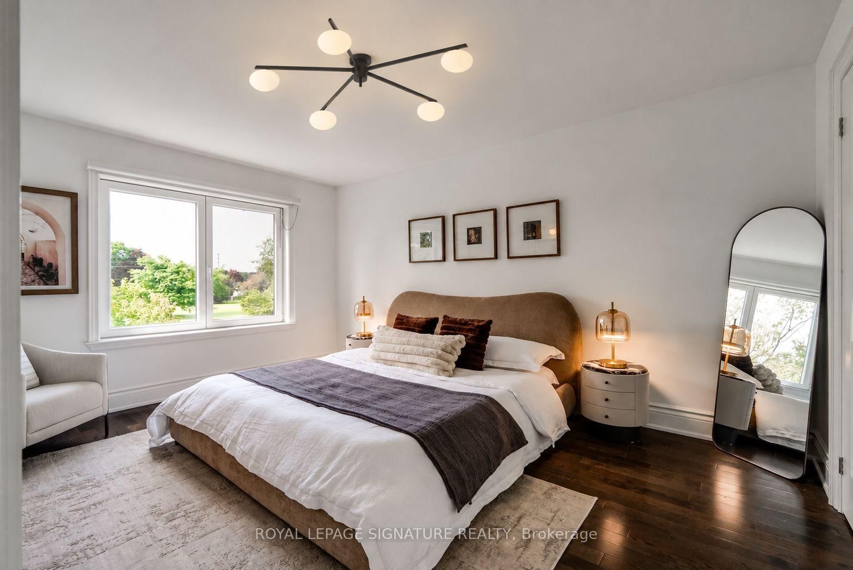
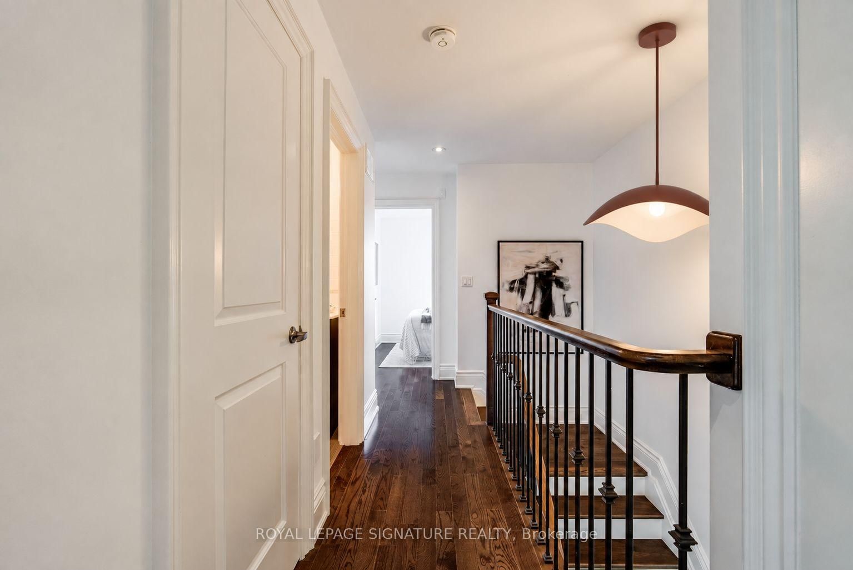
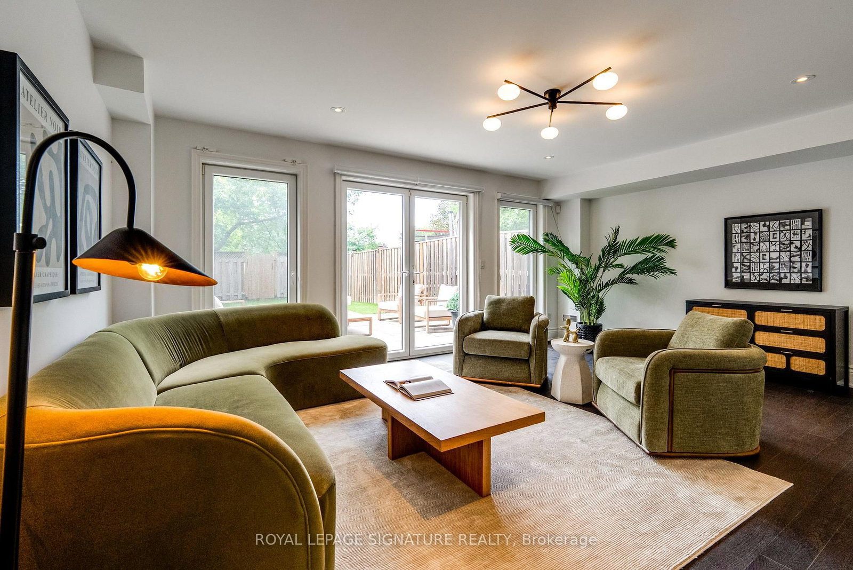
Welcome to this stunning three-bedroom townhome in one of Etobicoke's most desirable neighbourhoods. Offering hardwood flooring throughout, this beautifully designed home features a spacious eat-in kitchen with stainless steel appliances, a large centre island and elegant French doors. The open-concept kitchen and living area is perfect for both everyday living and entertaining, while the sun-filled family room walks out to an exceptionally spacious and private backyard. Upstairs, you'll find three generously sized bedrooms, including a primary suite with a private ensuite, plus the convenience of second-floor laundry. Ideally located within walking distance of excellent schools, shops, parks, TTC and kilometres of scenic Etobicoke trails, with easy access to downtown and the airport.
Listing Brokerage: Royal Lepage Signature Realty - Disclaimer: The information contained in this listing has not been verified by Royal Lepage Signature Realty and should be verified by the buyer.
Schedule a private showing of this property with an experienced member of our team.
Princess-Rosethorn GUIDE
Want to know more about Princess-Rosethorn?
Check out our Neighbourhood Guide and learn more about the schools, parks and people in this neighbourhood.





 Share
Share










 3
3 3
3 1
1 19.17 x 78.84 ft lot