By

CALL
TOUR PROPERTY
×

101 Ford Street in Toronto for sale

Asking price
$1,499,888
Estimate (Sep 19)
$1,521,609
MLS #:
W13805742
Type:
Multiplex, 2-Storey
Approx. SQFT:
2000-2500
Basement:
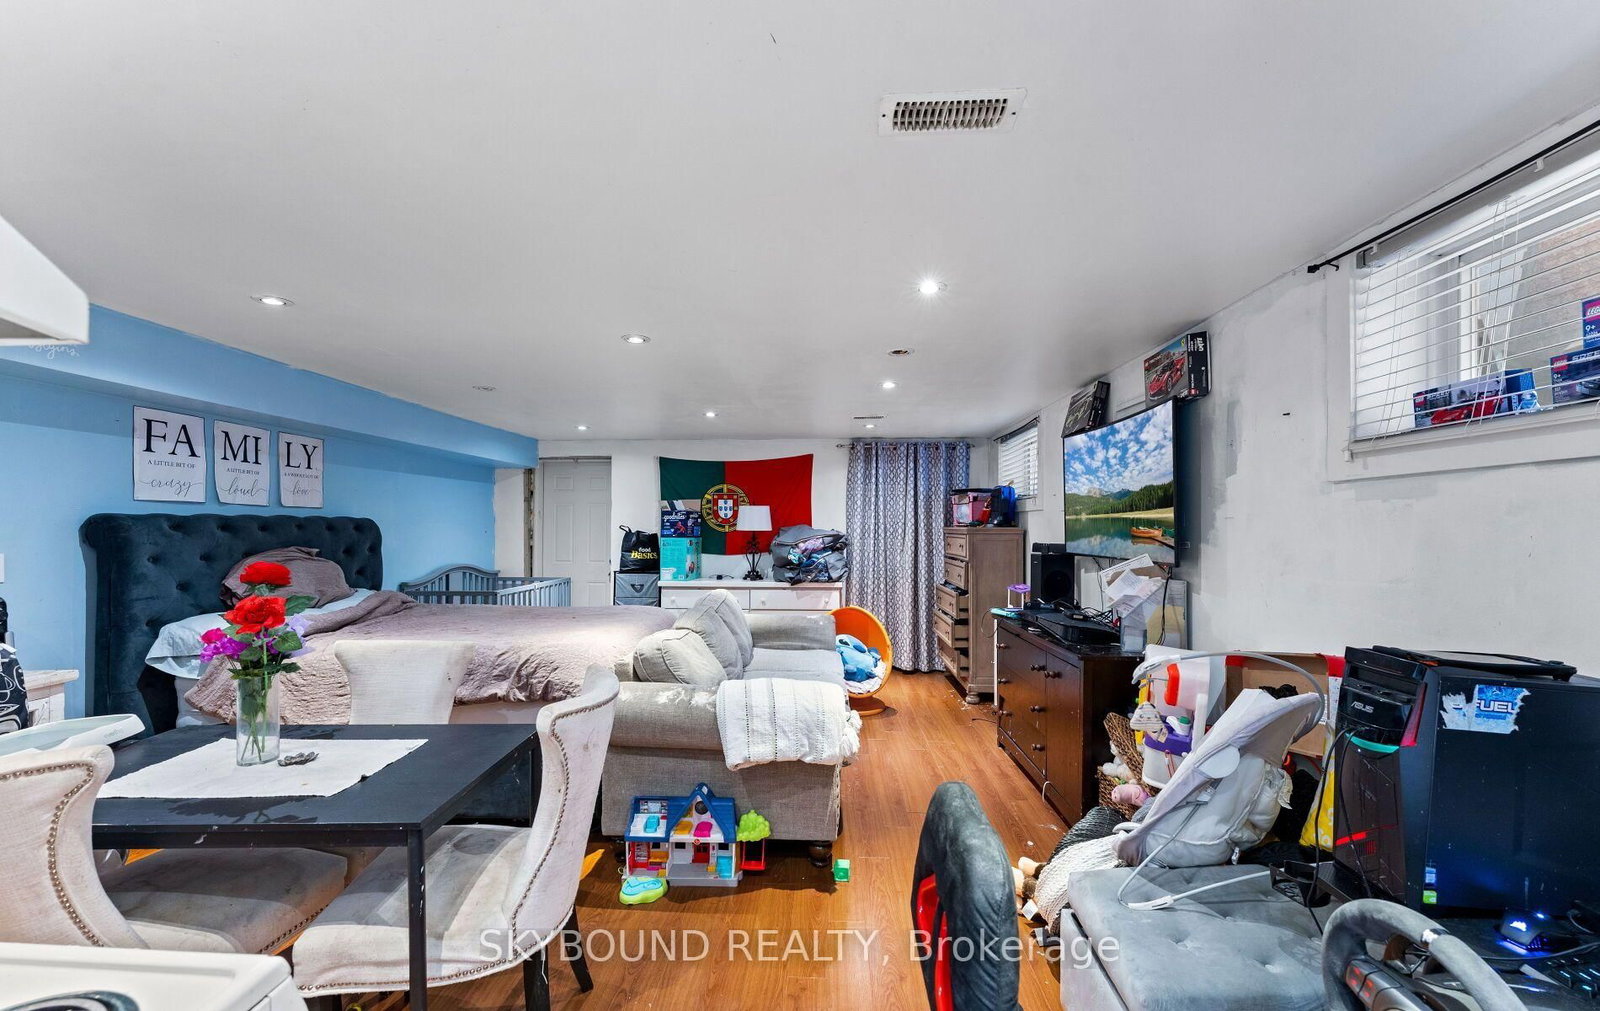
Apartment, Sep Entrance
2+2 2+2
25.08 x 132 ft lot
PROPERTY HISTORY
SIGN IN REQUIRED
List Date List Price Last Status Sold Date Sold Price Days On Market
0000-00-00 $00000 Sld Dec 15, 2010 $320,000
0000-00-00 $00000 Exp N/A N/A N/A
0000-00-00 $00000 Ter N/A N/A N/A
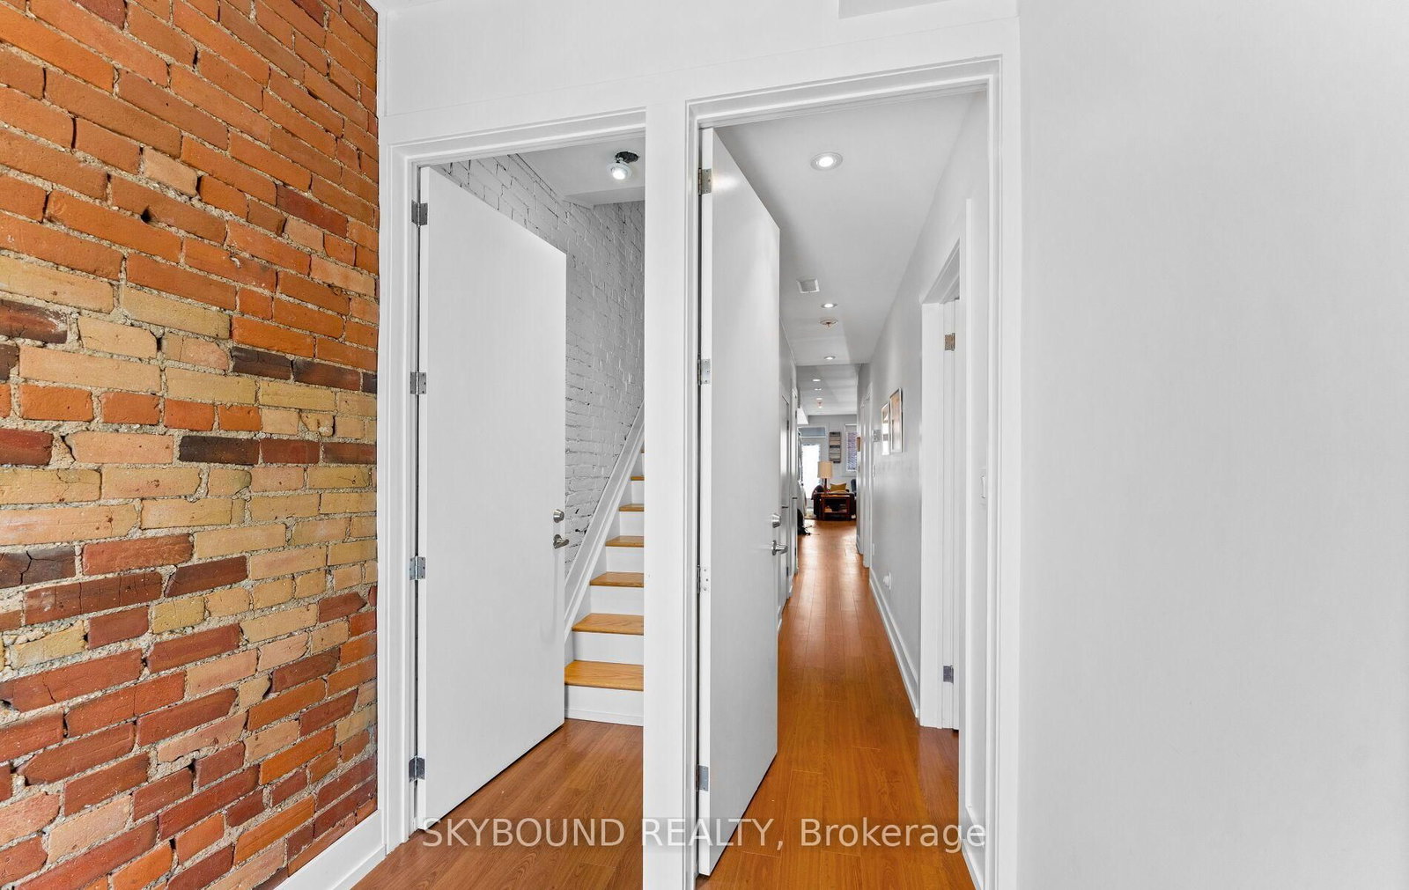
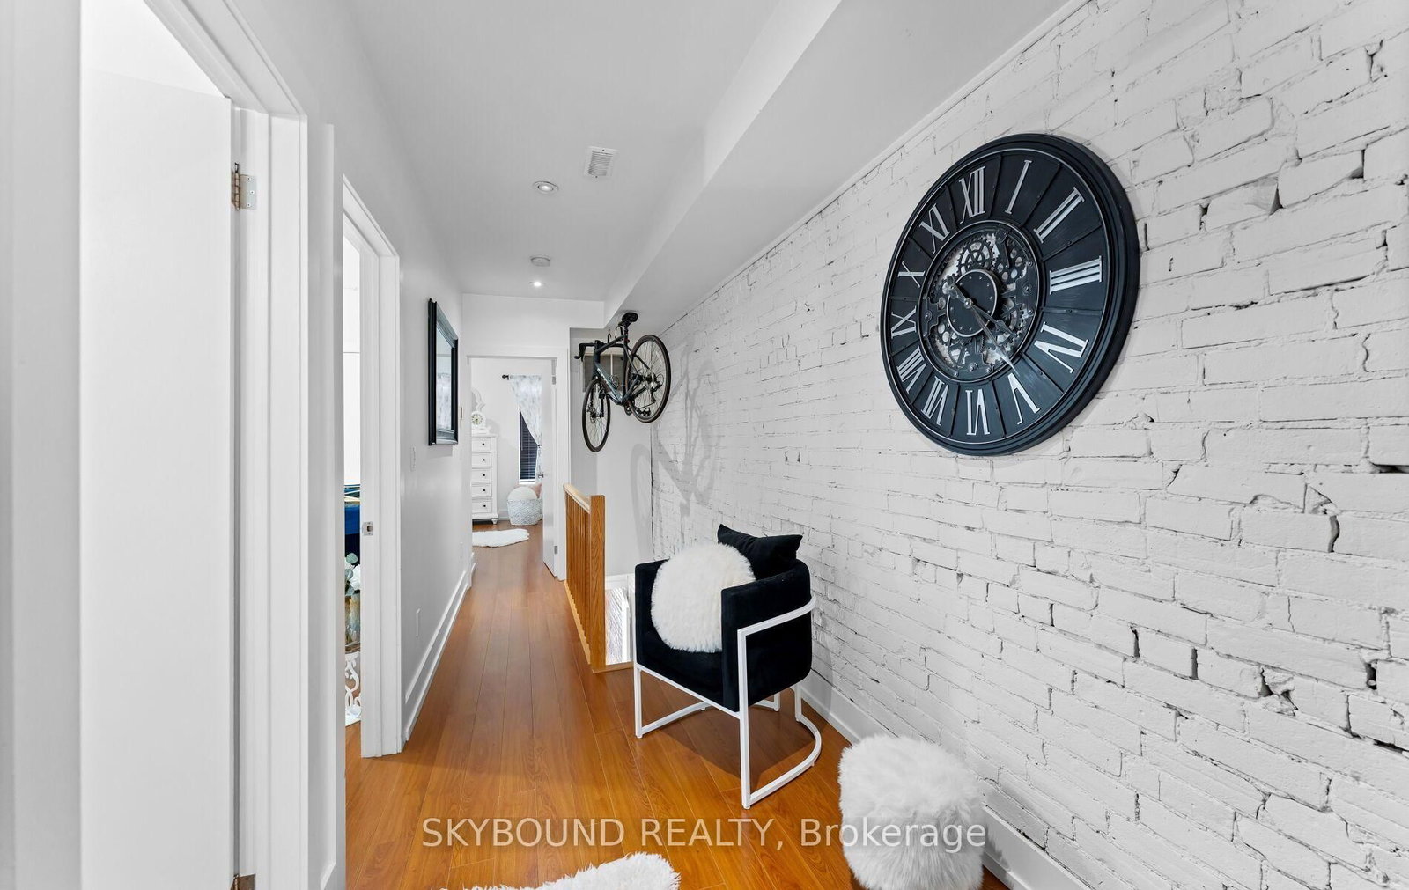
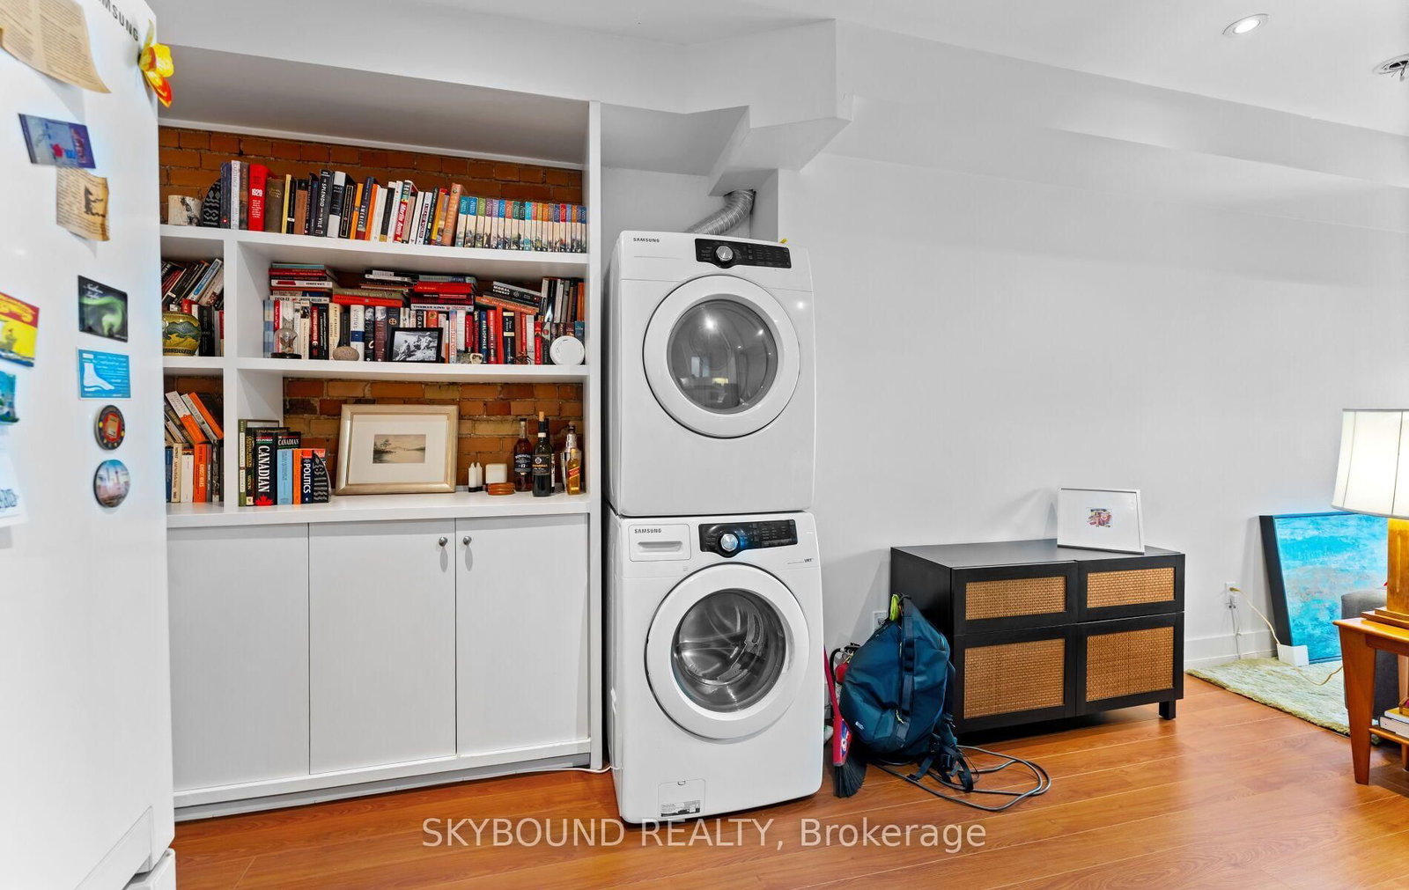
Fully Renovated 4-Unit Property! Excellent investment opportunity featuring four completely renovated units, each with separate hydro meters, individual heating systems and ensuite laundry. Basement units share laundry. Bright and functional layouts with quality finishes throughout. Main Floor and second Floor units with open concept walk out directly to its own veranda, offering a great outdoor space for residents to enjoy, entertaining or relaxing. Located in vibrant and family -friendly neighborhood, steps to major routes, transits, shops and cafes. Ideal for investors or multi-generational living. Turnkey property with strong income potential-move in and enjoy! CMHC MLI Minimum down payment financing 50 years amortization available.

WHAT'S YOUR HOME WORTH?

Click here to get an instant estimate and track its value over time.

  • Date Listed: Saturday, September 19, 2026
  • Listing Brokerage: Skybound Realty - Disclaimer: The information contained in this listing has not been verified by Skybound Realty and should be verified by the buyer.
  • Virtual Tour: View Virtual Tour for 101 Ford Street
  • City: Toronto

    More 2 bedrooms homes for sale in Toronto

  • Neighbourhood: Weston-Pellam Park
  • Major Intersection: St Clair West and Old Weston Road
  • Full Address: 101 Ford Street, Toronto, M6N 3A2, Canada, ON, Canada
  • Kitchen: Pot Lights, Combined W/Dining, Large Window
  • Living Room: Pot Lights, Combined W/Dining, Walk-Out
  • Kitchen: Pot Lights, Combined W/Dining, Large Window
  • Living Room: Laminate, Pot Lights, Walk-Out
  • Kitchen: Laminate
  • Kitchen: Laminate
  • Amenities:
  • Taxes: $6,742.00 (2026)
Kitchen9 x 15 ft135 sq ft
Living15 x 25 ft375 sq ft
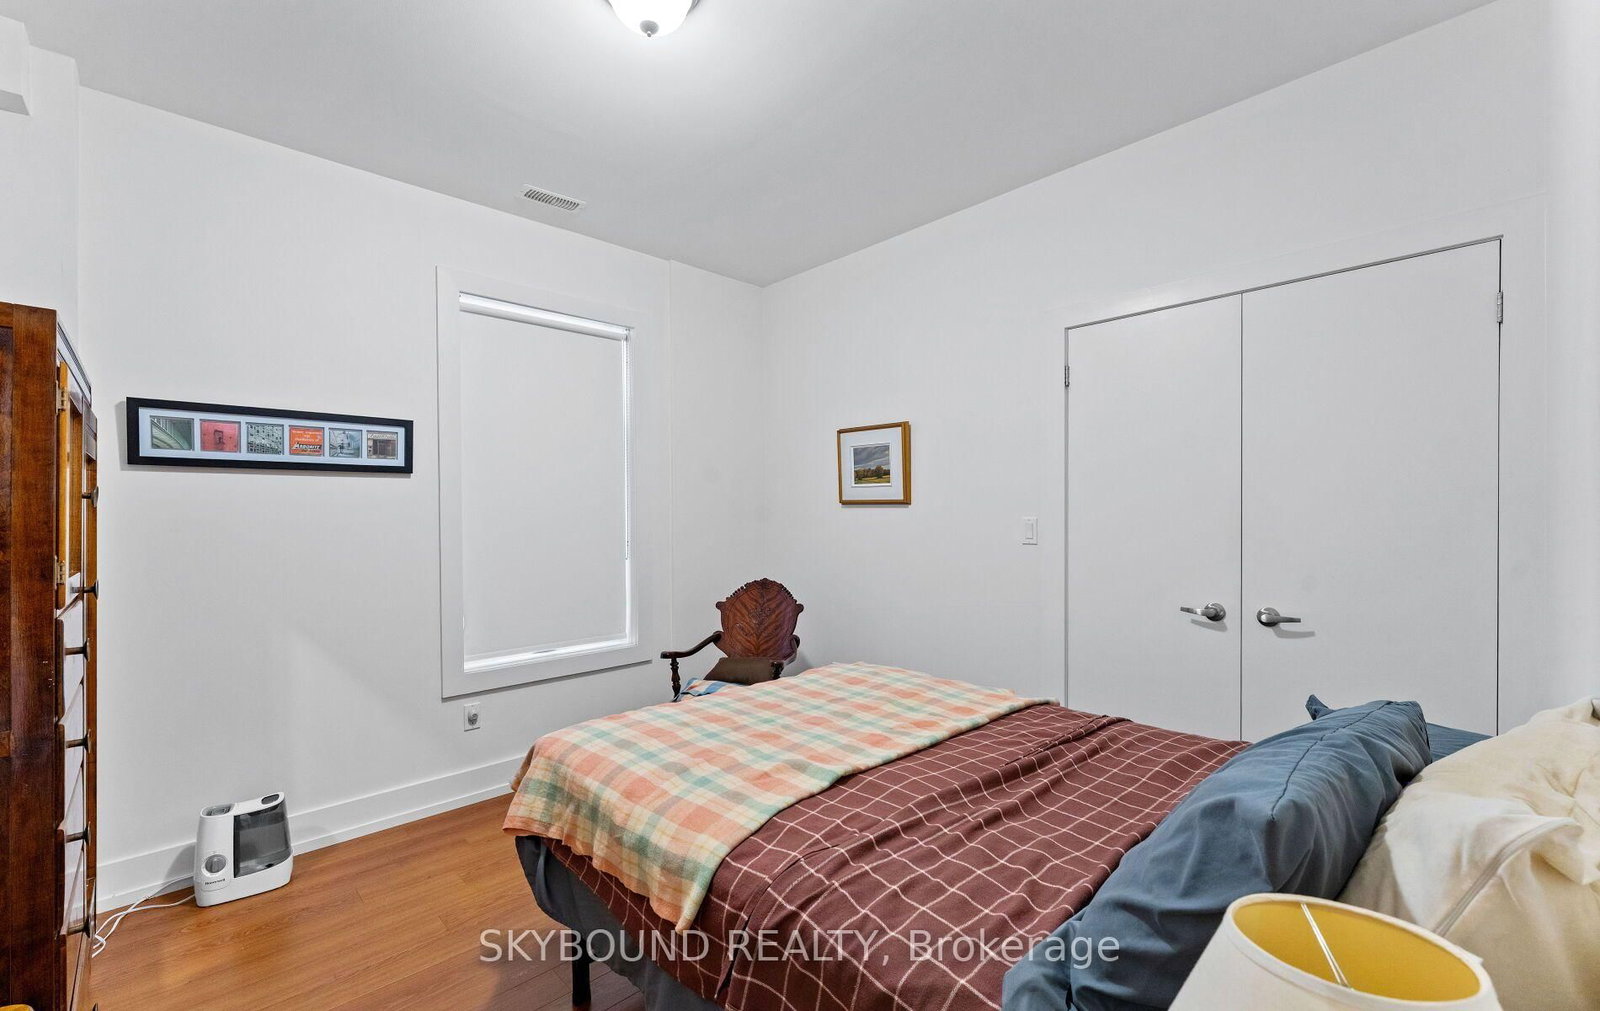
Br13 x 14 ft182 sq ft
2nd Br11 x 11 ft121 sq ft
Kitchen9 x 15 ft135 sq ft
Living15 x 25 ft375 sq ft
Br13 x 14 ft182 sq ft
2nd Br11 x 11 ft121 sq ft
Kitchen7 x 15 ft105 sq ft
Br15 x 19 ft285 sq ft
Kitchen7 x 15 ft105 sq ft
Br15 x 19 ft285 sq ft

WHAT'S YOUR HOME WORTH?

Click here to get an instant estimate and track its value over time.