By

CALL
TOUR PROPERTY
×

107 Trethewey Drive in Toronto for sale

Asking price
$2,788,888
Estimate (Sep 18)
$2,490,797
MLS #:
W13800956
Type:
Duplex, 2-Storey
Approx. SQFT:
3500-5000
Basement:
Sep Entrance, Fin W/O
6+3 6+3
1 71.75 x 165.91 ft lot
PROPERTY HISTORY
SIGN IN REQUIRED
List Date List Price Last Status Sold Date Sold Price Days On Market
0000-00-00 $00000 New N/A N/A N/A
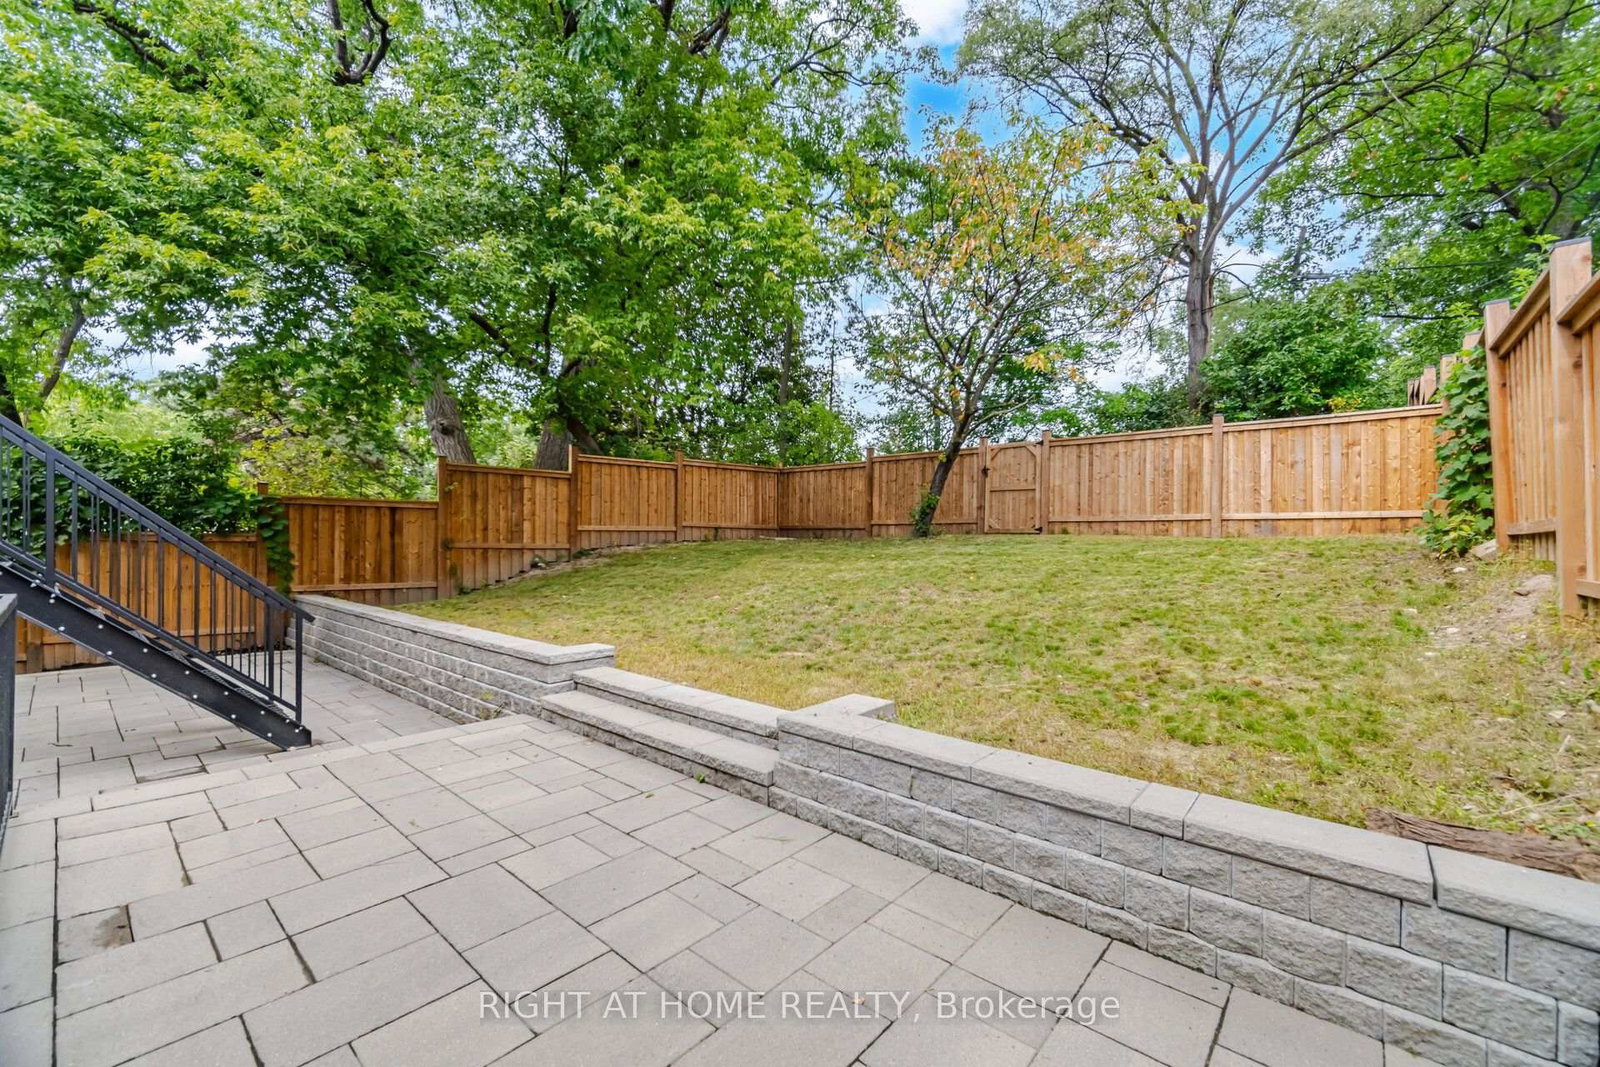
A rare Custom-Built Legal Duplex Offering over 6,500 Sq. Ft. of Finished Living Space!! Designed for the evolving needs of today families, this thoughtfully designed custom-built legal duplex offers a rare alternative to traditional single-family housing. With the ability to create 1, 2 or 3 fully independent living environments that offers separate mechanical systems (3 electrical panels, 2 furnaces, 2 a/c units, & 2 hot water tanks) and kitchens with exceptional privacy. The home is ideally suited for multi-generational living, shared family ownership, live-and-rent arrangements, or long-term wealth building. Situated on a premium oversized lot (8,260 sq ft) and boasting approximately 4,650 square feet above grade living space and fully finished basement, this home delivers exceptional scale, flexibility, and quality rarely found within the Toronto market. Located 200m from Black Creek access to 400 series highways and 3 bus stops from the new Eglinton cross town Keelesdale Station (corner of Keele/Elinton) making city and downtown commuting very convenient. **Seller advises that the basement is a separate self-contained unit with two entrances/exits. The basement is not represented or warranted by the Seller as a legal secondary dwelling unit. Buyer to conduct their own due diligence with the appropriate municipal authorities regarding zoning, permits, building/fire code requirements and any requirements for conversion or retrofit of the basement. Seller makes no representation or warranty regarding the ability to legalize or retrofit the basement as a separate dwelling unit **

WHAT'S YOUR HOME WORTH?

Click here to get an instant estimate and track its value over time.

  • Date Listed: Friday, September 18, 2026
  • Listing Brokerage: Right At Home Realty - Disclaimer: The information contained in this listing has not been verified by Right At Home Realty and should be verified by the buyer.
  • Virtual Tour: View Virtual Tour for 107 Trethewey Drive
  • City: Toronto

    More 6 bedrooms homes for sale in Toronto

  • Neighbourhood: Beechborough-Greenbrook
  • Major Intersection: Black Creek Drive/Trethewey Drive
  • Full Address: 107 Trethewey Drive, Toronto, M6M 4B6, Canada, ON, Canada
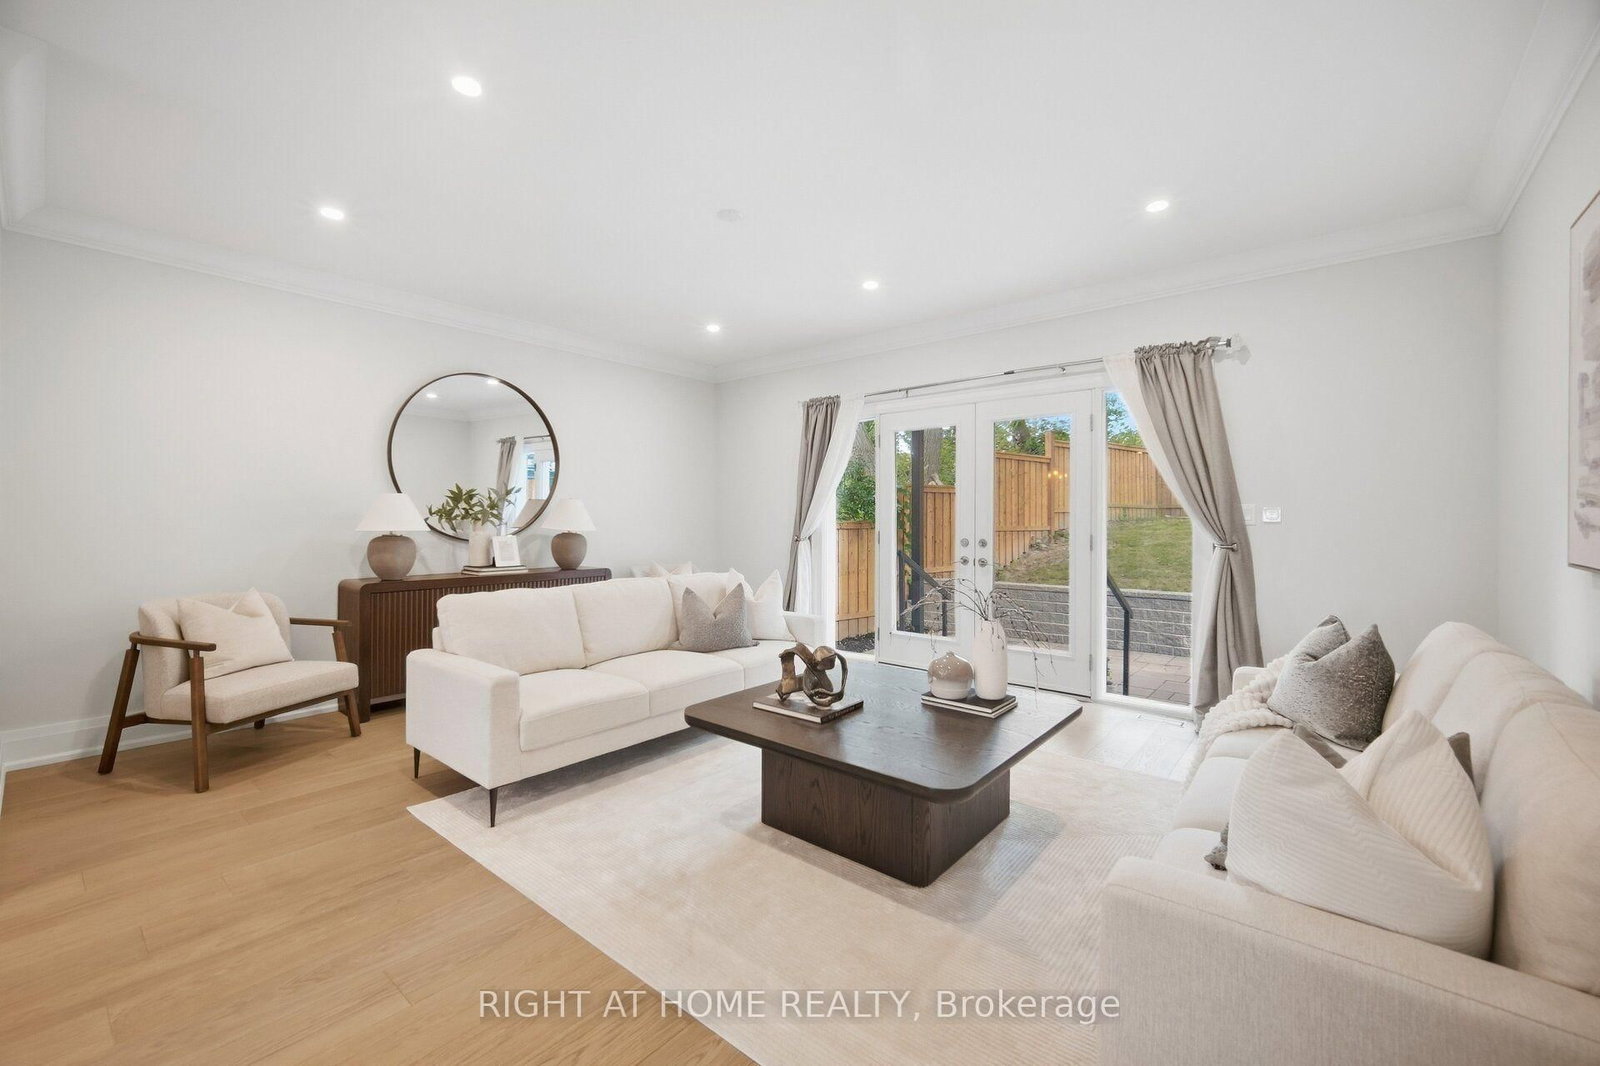
  • Family Room: hardwood floor, W/O To Patio, French Doors
  • Living Room: hardwood floor, Large Window, Open Concept
  • Kitchen: Centre Island, B/I Oven, B/I Stove
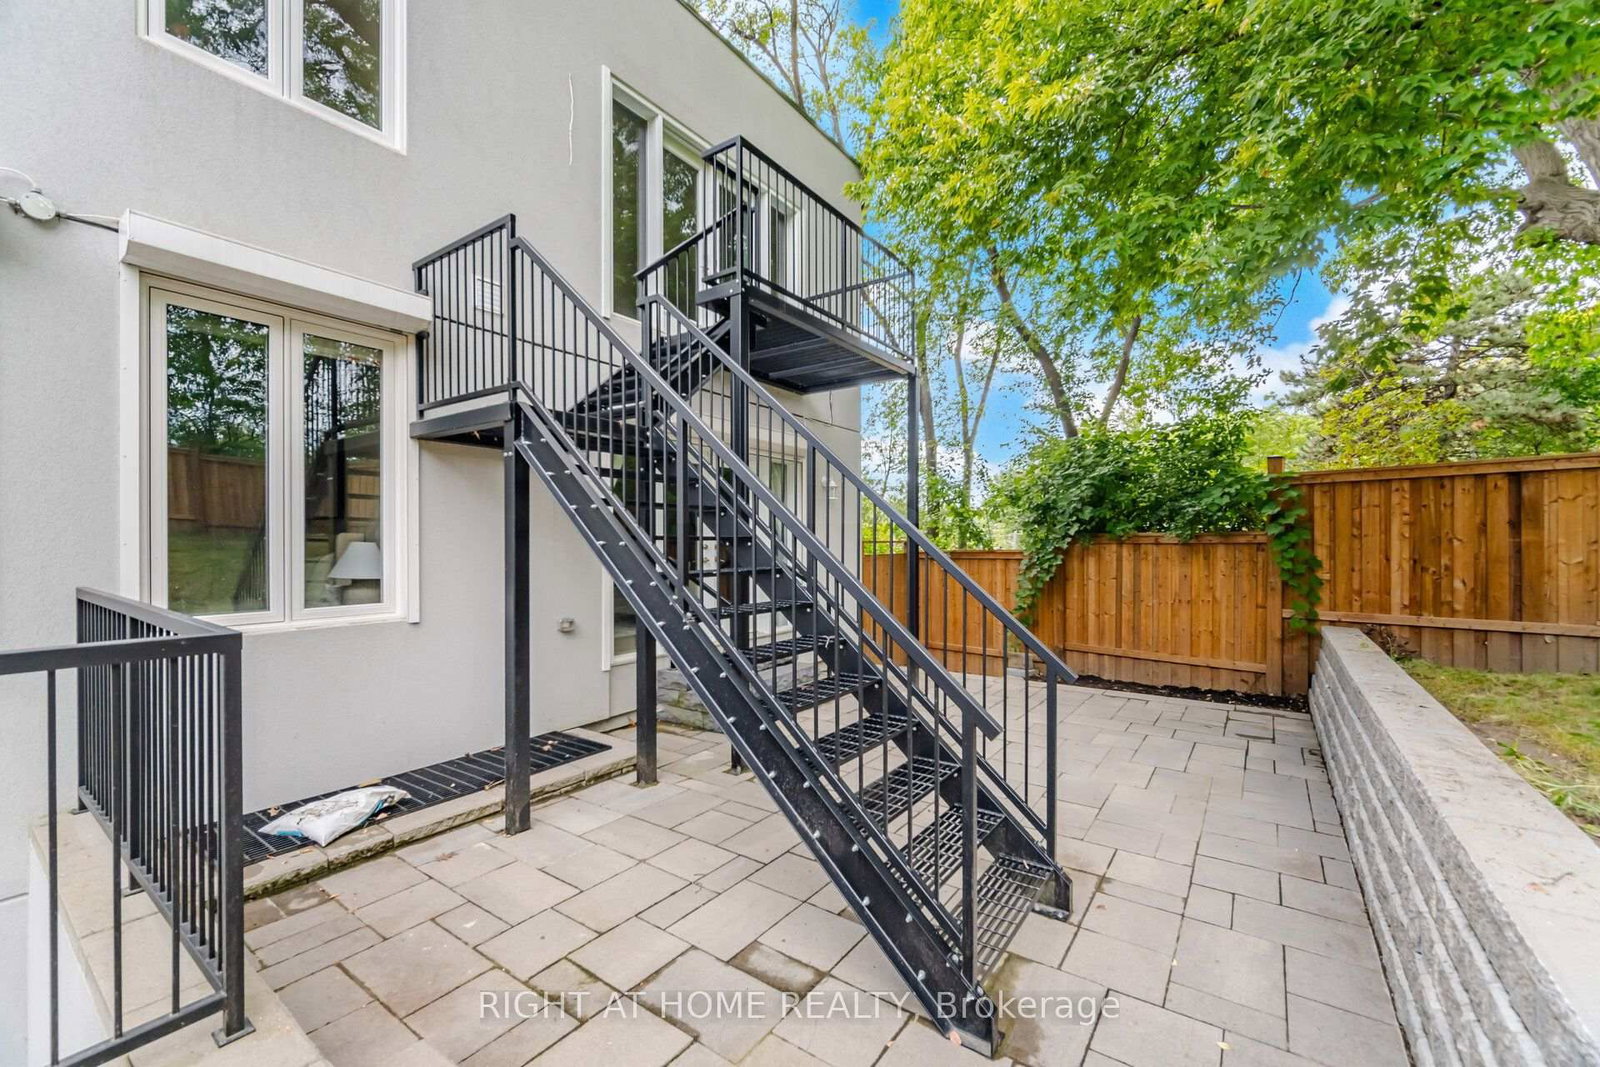
  • Family Room: hardwood floor, French Doors, W/O To Deck
  • Living Room: Combined W/Dining, hardwood floor
  • Kitchen: Centre Island, B/I Oven, B/I Stove
  • Kitchen: Combined W/Dining, Combined W/Living
  • Kitchen: Vinyl Floor, B/I Dishwasher
  • Living Room: Combined W/Dining
  • Amenities:
  • Taxes: $13,305.18 (2026)
Family16 x 14 ft224 sq ft
Living17 x 15 ft255 sq ft
Kitchen19 x 13 ft247 sq ft
Powder Rm6 x 4 ft24 sq ft
Primary1800 x 12 ft21600 sq ft
Br13 x 12 ft156 sq ft
2nd Br12 x 12 ft144 sq ft
Laundry10 x 5 ft50 sq ft
Family18 x 15 ft270 sq ft
Living25 x 17 ft425 sq ft
Kitchen19 x 13 ft247 sq ft
Primary18 x 12 ft216 sq ft
Br12 x 12 ft144 sq ft
2nd Br12 x 11 ft132 sq ft
Laundry4 x 4 ft16 sq ft
Kitchen35 x 14 ft490 sq ft
Kitchen13 x 13 ft169 sq ft
Living22 x 14 ft308 sq ft
Other13 x 11 ft143 sq ft
Other11 x 10 ft110 sq ft
Other12 x 8 ft96 sq ft
Laundry9 x 8 ft72 sq ft
Locker7 x 5 ft35 sq ft


Similar homes for sale

WHAT'S YOUR HOME WORTH?

Click here to get an instant estimate and track its value over time.