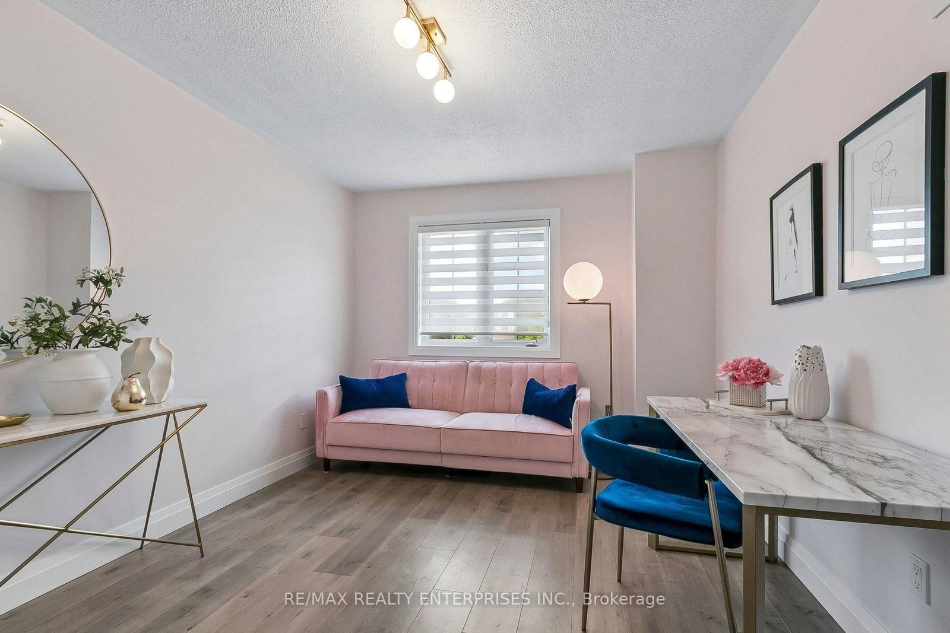
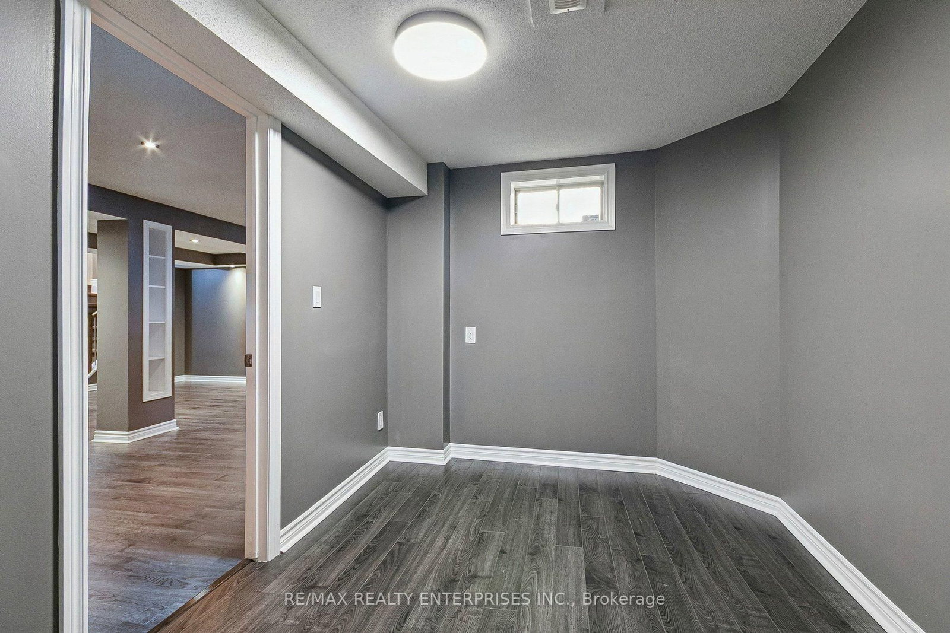
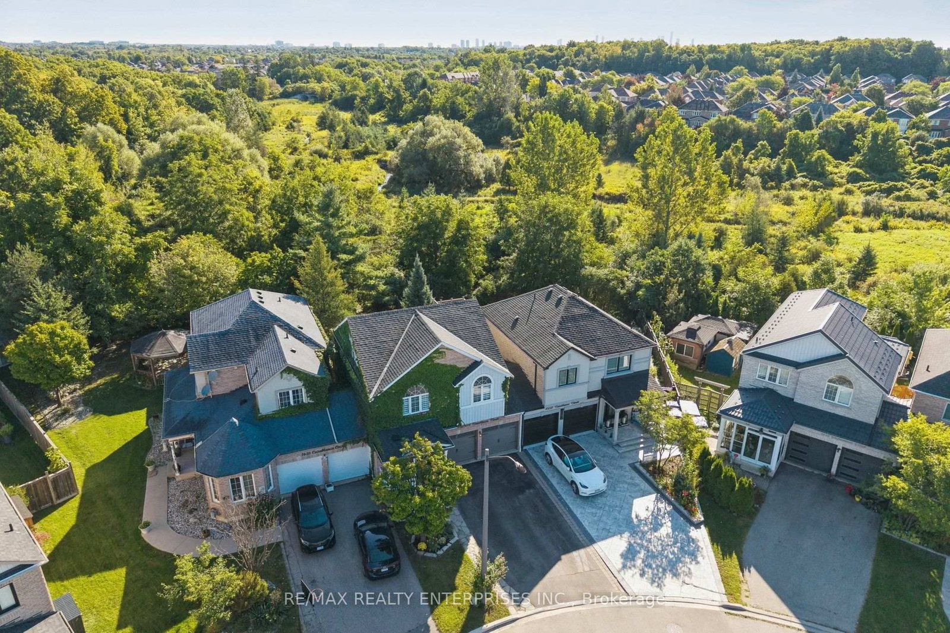
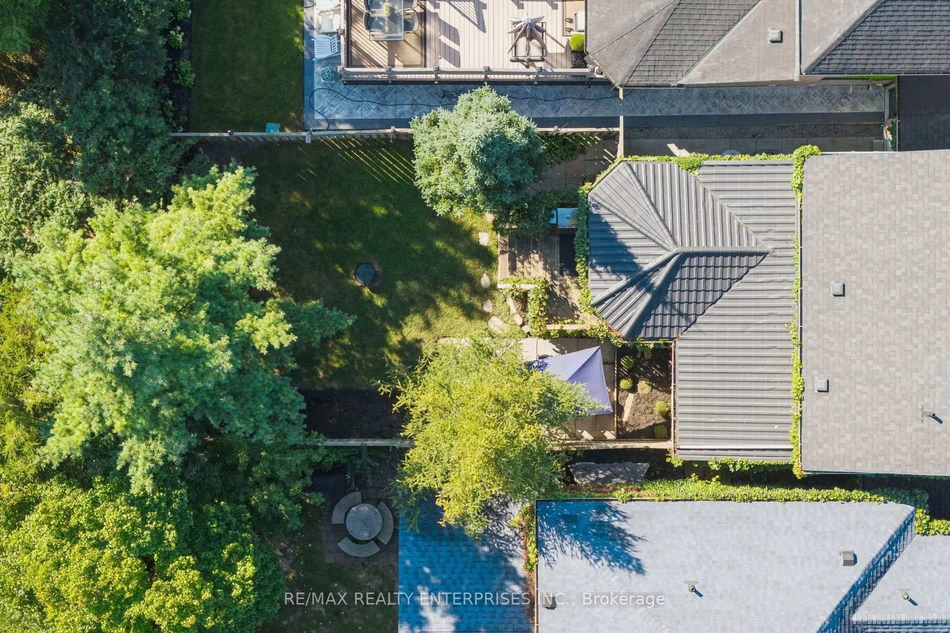
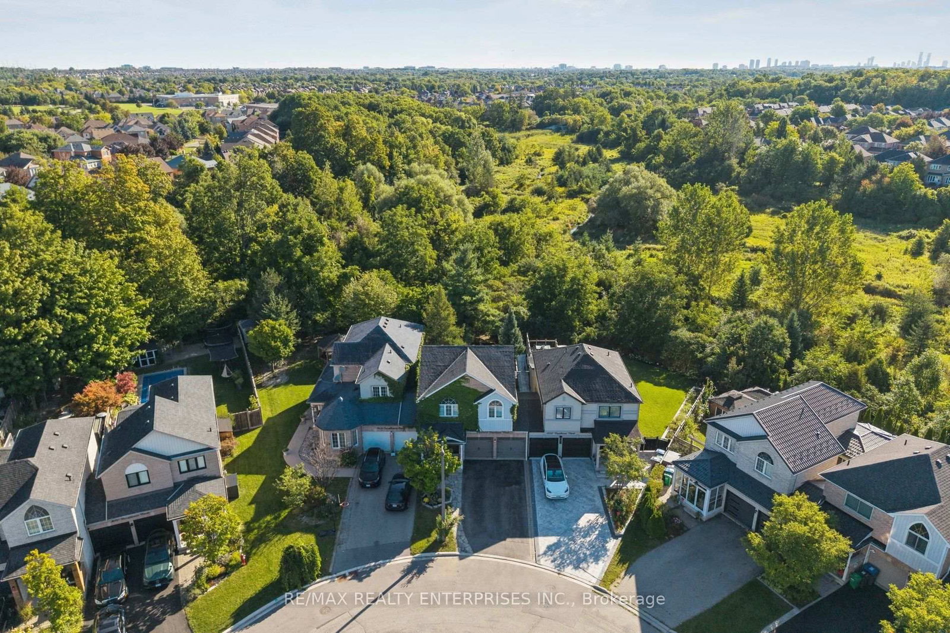
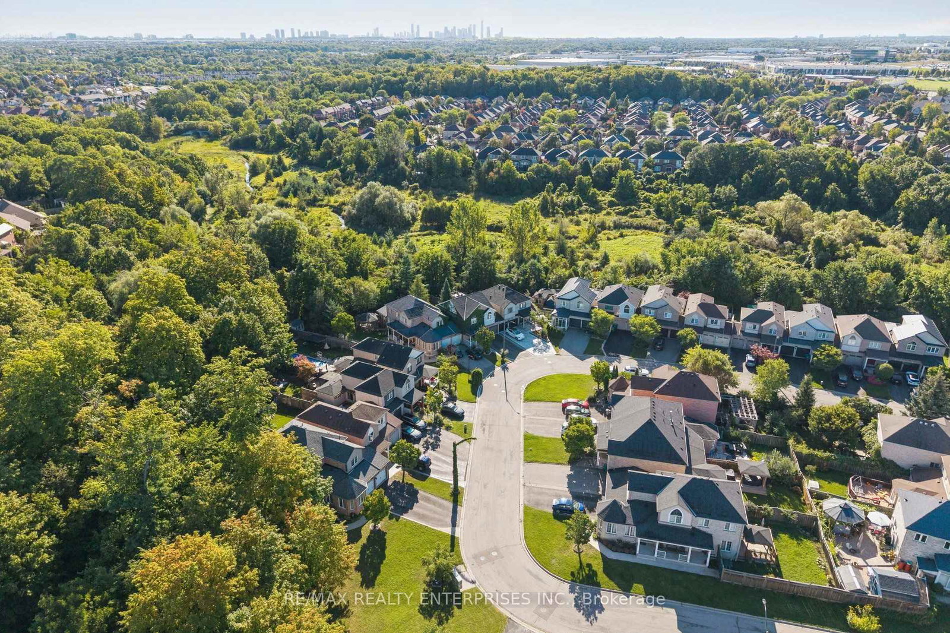
Welcome to 1654 Casablanca Circle! Nestled on a quiet, desirable circle in Meadowvale Village, this stunning move-in-ready home offers beautifully finished living space tailored for comfortable family living and effortless entertaining. Backing onto a peaceful, lush greenbelt and ravine lot, the property features exceptional privacy and serene natural views right from your backyard. The open-concept layout is bright and spacious, highlighted by generous principal rooms, large windows, and a warm natural gas fireplace that creates an inviting ambience. Upstairs, you will find well-appointed bedrooms, including a spacious primary suite complete with a private ensuite bathroom and generous closet space. Situated just minutes from top-rated schools, parks, scenic Credit River trails, major highways (401/407), transit, and local shopping centers, this home offers the perfect blend of suburban charm, functionality, and classic elegance. Don't miss this beautiful ravine property!!!
Listing Brokerage: Re/Max Realty Enterprises Inc. - Disclaimer: The information contained in this listing has not been verified by Re/Max Realty Enterprises Inc. and should be verified by the buyer.




 Share
Share













 3+1
3+1 3+1
3+1 2
2 30.28 x 112.47 ft lot