By

CALL
TOUR PROPERTY
×

3603 Kelso Crescent in Mississauga for sale

Asking price
$1,350,000
Estimate (Sep 16)
$1,384,569
MLS #:
W13793190
Type:
Detached, 2-Storey
Approx. SQFT:
2500-3000
Basement:
Sep Entrance, W/O
4+2 4+2
2 45.66 x 116.85 ft lot
PROPERTY HISTORY
SIGN IN REQUIRED
List Date List Price Last Status Sold Date Sold Price Days On Market
0000-00-00 $00000 Lsd Oct 05, 2023 $4,800
0000-00-00 $00000 Lsd Sep 13, 2020 $3,500
0000-00-00 $00000 Lsd Jun 20, 2020 $3,400
0000-00-00 $00000 Lsd Mar 29, 2018 $2,900
0000-00-00 $00000 Sld Mar 18, 2012 $590,000
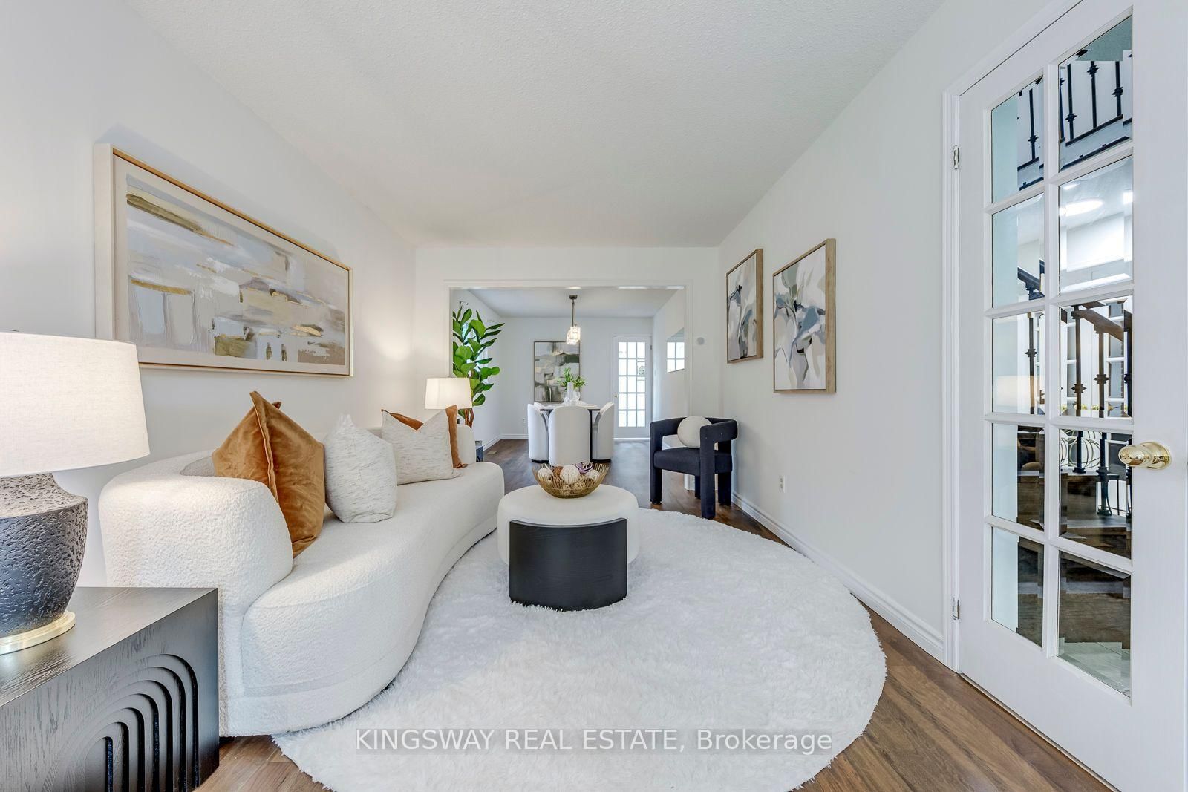
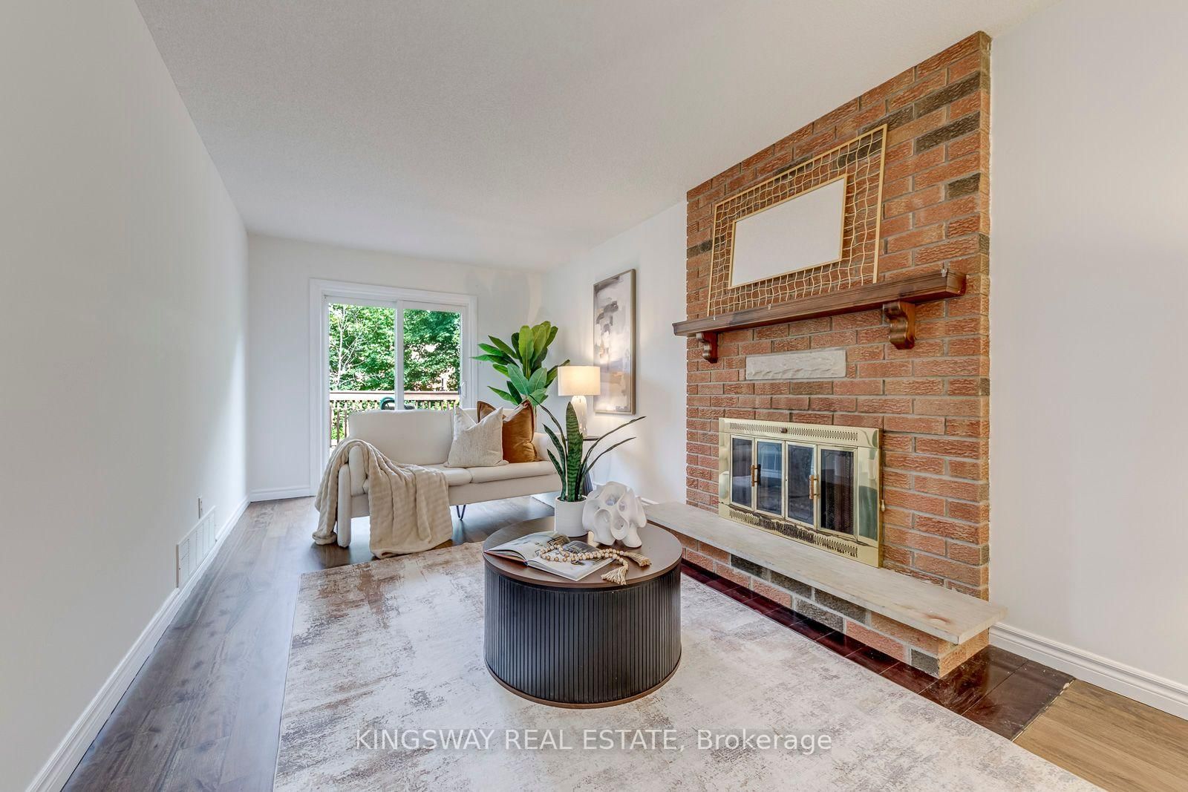
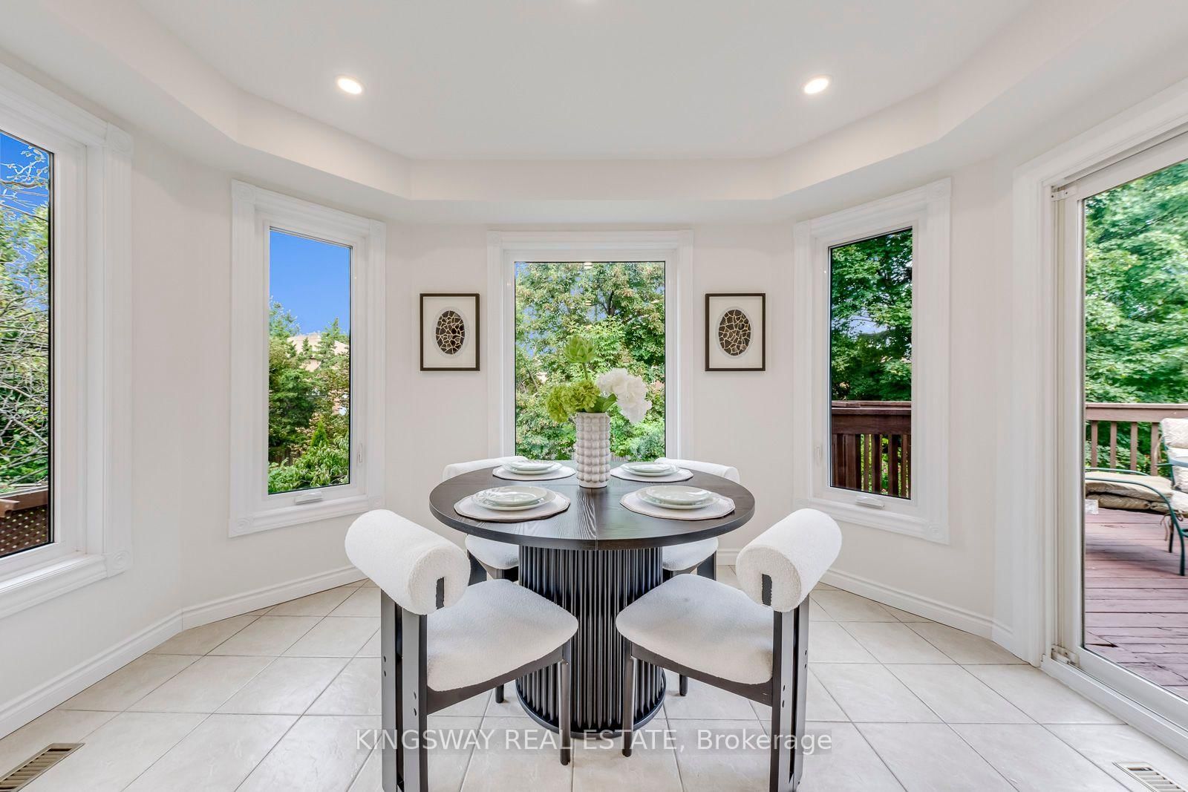
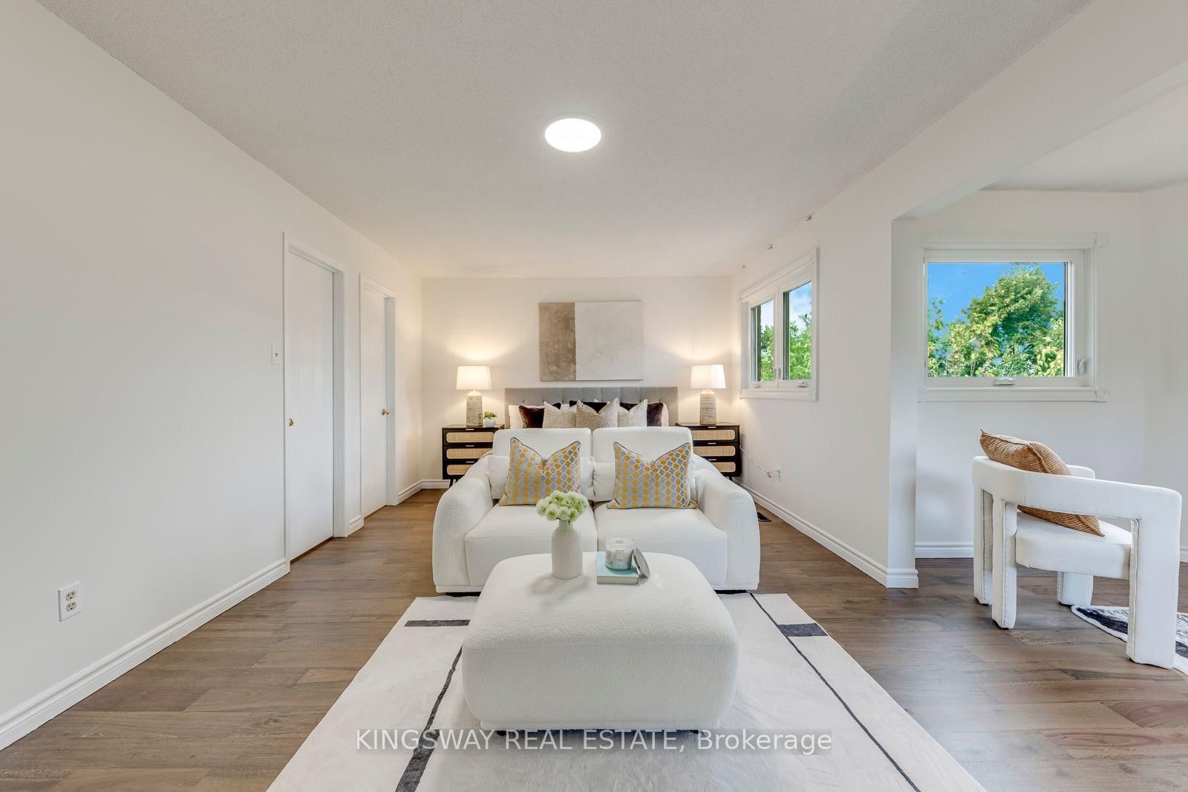
RARE GROUND-LEVEL WALK-OUT BASEMENT! This 4+2 bed, 3.5-bath detached home with a 2-car garage situated on a quiet, exclusive crescent beside Tom Chater Memorial Park. The house has been completely renovated from top to bottom. Main & 2nd levels feature new hardwood floors, new hardwood stairs with wrought iron railings, and a new modern kitchen with quartz countertops. Carpet-free and Freshly Painted throughout. Walk out from the family room and breakfast area to multi-tiered decks overlooking a private yard. Spacious primary bedroom offers a sitting area, walk-in closet, and a newly renovated ensuite bath.Finished lower level flooded with natural light, featuring a private entrance, 2 bright bedrooms, kitchenette, 3pc bath, new vinyl flooring, and its own SEPARATE 2ND LAUNDRY-ideal for an in-law suite or potential rental helper! New Driveway and an interlock walkway, Entrance From Garage To House. Prime location close to top schools, parks, shopping, transit, hospital, and Hwy 403/QEW.

WHAT'S YOUR HOME WORTH?

Click here to get an instant estimate and track its value over time.

  • Date Listed: Wednesday, September 16, 2026
  • Listing Brokerage: Kingsway Real Estate - Disclaimer: The information contained in this listing has not been verified by Kingsway Real Estate and should be verified by the buyer.
  • Virtual Tour: View Virtual Tour for 3603 Kelso Crescent
  • City: Mississauga

    More 4 bedrooms homes for sale in Mississauga

  • Neighbourhood: Erin Mills
  • Major Intersection: Burnhamthorpe/Loyalist
  • Full Address: 3603 Kelso Crescent, Mississauga, L5L 4R9, ON, Canada
  • Living Room: hardwood floor, O/Looks Frontyard
  • Kitchen: Ceramic Floor
  • Family Room: hardwood floor, W/O To Sundeck, Fireplace
  • Amenities:
  • Taxes: $8,463.87 (2026)
Living19 x 10 ft190 sq ft
Dining14 x 10 ft140 sq ft
Kitchen12 x 9 ft108 sq ft
Breakfast12 x 9 ft108 sq ft
Family20 x 12 ft240 sq ft
Primary20 x 12 ft240 sq ft
Sitting12 x 8 ft96 sq ft
2nd Br16 x 10 ft160 sq ft
3rd Br14 x 10 ft140 sq ft
4th Br10 x 10 ft100 sq ft
5th Br12 x 8 ft96 sq ft
Br10 x 10 ft100 sq ft
Great Rm29 x 25 ft725 sq ft
Rec19 x 10 ft190 sq ft
Utility13 x 11 ft143 sq ft
Laundry7 x 7 ft49 sq ft

Recently sold comparables in Erin Mills

Similar homes for sale

WHAT'S YOUR HOME WORTH?

Click here to get an instant estimate and track its value over time.