By

CALL
TOUR PROPERTY
×

244 Indian Road in Toronto for sale

Asking price
$2,425,000
Estimate (Sep 16)
$2,317,439
MLS #:
W13790890
Type:
Fourplex, 2 1/2 Storey
Approx. SQFT:
3500-5000
Basement:
Apartment, Sep Entrance
8+2 8+2
95.08 x 82.58 ft lot
PROPERTY HISTORY
SIGN IN REQUIRED
List Date List Price Last Status Sold Date Sold Price Days On Market
0000-00-00 $00000 Ter N/A N/A N/A
0000-00-00 $00000 Sld Dec 08, 2004 $869,000
0000-00-00 $00000 Ter N/A N/A N/A
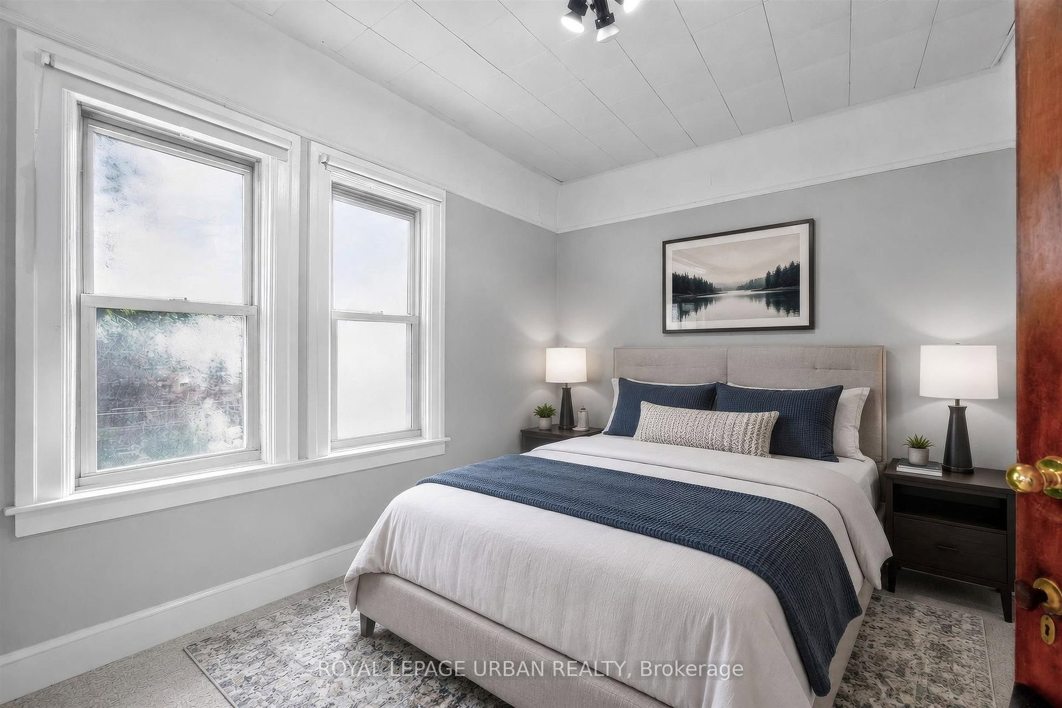
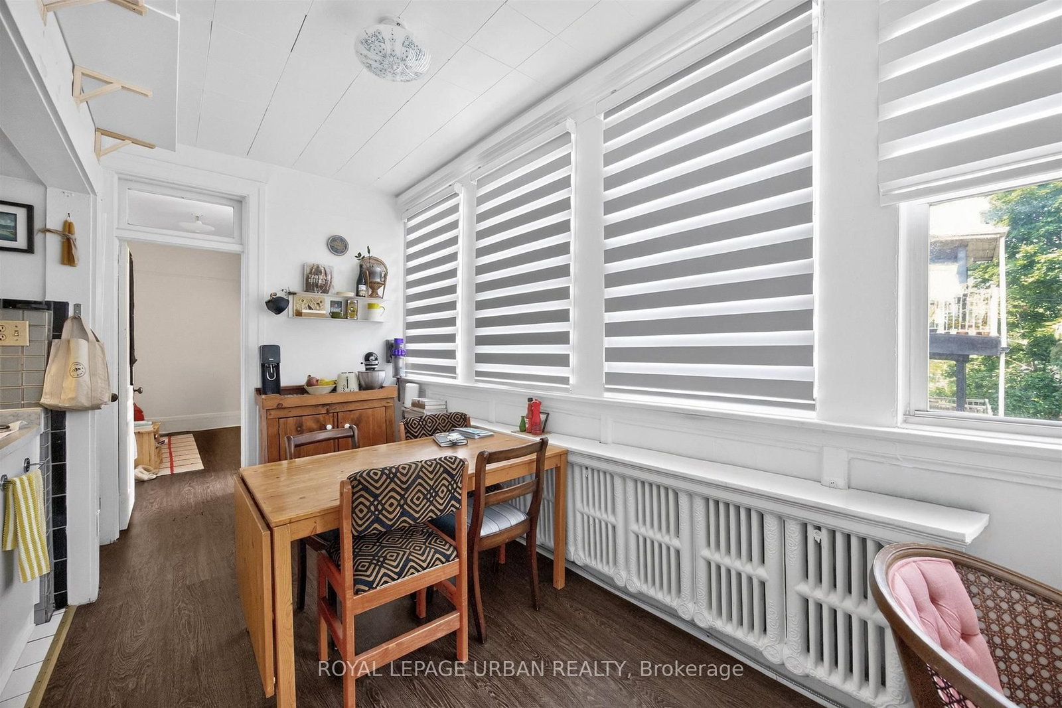
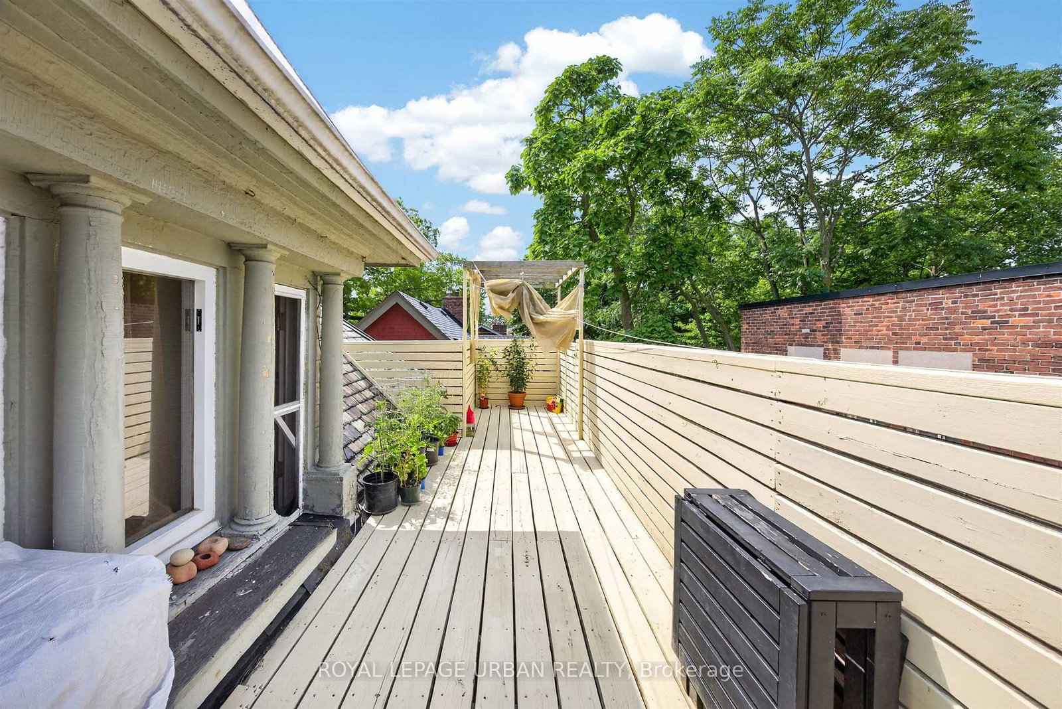
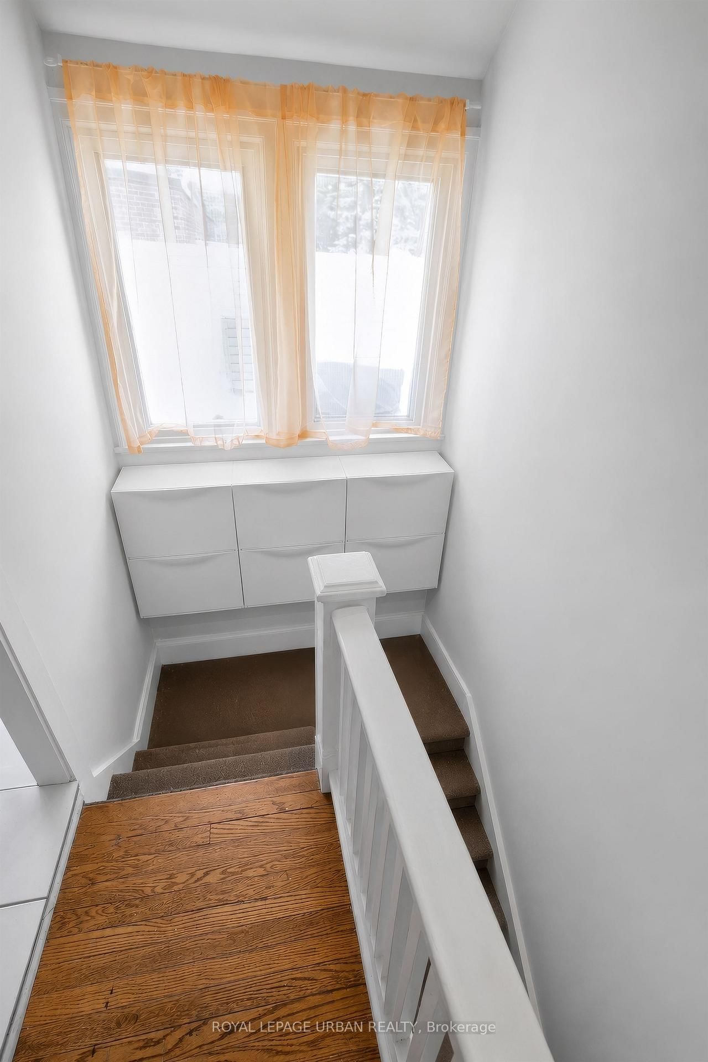
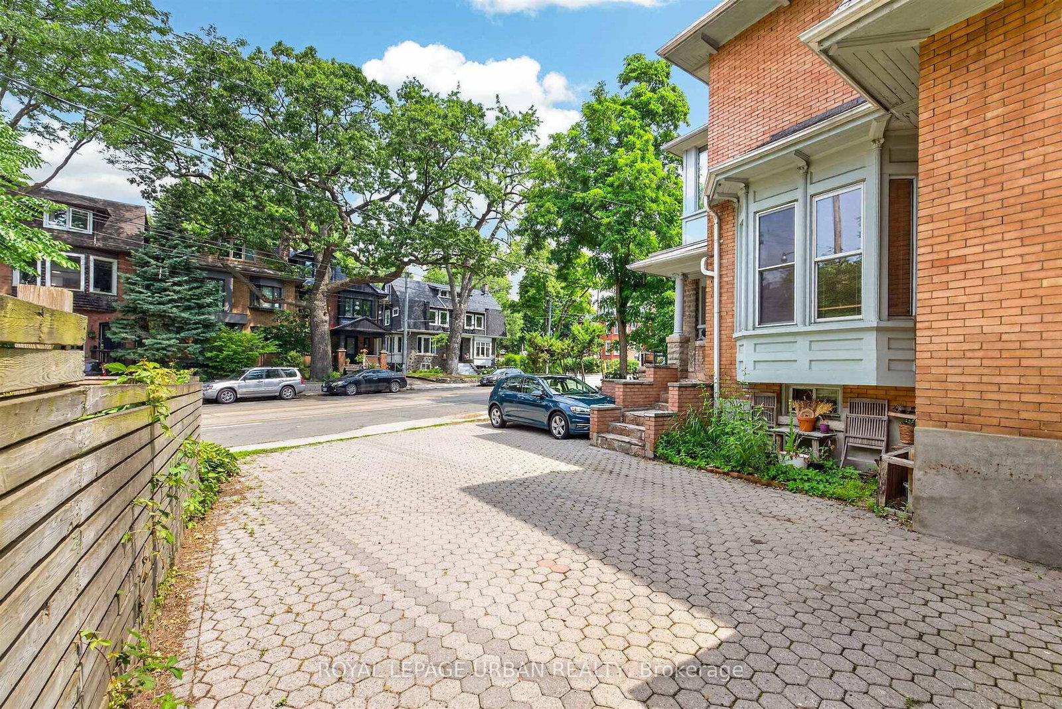
Exceptional investment opportunity! Legal detached 4-plex plus a legal non-conforming basement apartment offering over 6,700 sq. ft. of living space in the heart of High Park. Fully tenanted with separate hydro meters and an outstanding tenant community. Each unit features its own private walkout deck overlooking mature greenery. Lifetime slate roof, two private driveways (Indian Rd. & Howard Park Ave.), legal parking for 3 with space for 10+ vehicles. Minutes to High Park, Sunnyside Beach, the Martin Goodman Trail, Bloor West Village, TTC, and major highways. Ideal for investors, owner-occupiers, or future single-family conversion.

WHAT'S YOUR HOME WORTH?

Click here to get an instant estimate and track its value over time.

  • Date Listed: Wednesday, September 16, 2026
  • Listing Brokerage: Royal Lepage Urban Realty - Disclaimer: The information contained in this listing has not been verified by Royal Lepage Urban Realty and should be verified by the buyer.
  • City: Toronto

    More 8 bedrooms homes for sale in Toronto

  • Neighbourhood: High Park-Swansea
  • Major Intersection: Howard Park/Indian Rd.
  • Full Address: 244 Indian Road, Toronto, M6R 2W9, ON, Canada
  • Kitchen: hardwood floor, Eat-In Kitchen, Backsplash
  • Kitchen: Ceramic Floor, Combined W/Den, Ceramic Back Splash
  • Living Room: hardwood floor, Large Window, Led Lighting
  • Kitchen: W/O To Deck, Laminate, Led Lighting
  • Kitchen: Ceramic Floor, Window, W/O To Deck
  • Living Room: Window, hardwood floor, 4 Pc Ensuite
  • Kitchen: Ceramic Floor, Ceramic Back Splash, Access To Garage
  • Amenities:
  • Taxes: $16,236.30 (2026)
Kitchen12 x 8 ft96 sq ft
Primary17 x 16 ft272 sq ft
2nd Br21 x 9 ft189 sq ft
3rd Br16 x 9 ft144 sq ft
Kitchen9 x 8 ft72 sq ft
1516 x 7 ft10612 sq ft
Br12 x 8 ft96 sq ft
Living16 x 11 ft176 sq ft
Kitchen9 x 8 ft72 sq ft
Primary13 x 12 ft156 sq ft
2nd Br13 x 10 ft130 sq ft
Kitchen12 x 11 ft132 sq ft
Living14 x 13 ft182 sq ft
Primary13 x 12 ft156 sq ft
2nd Br15 x 10 ft150 sq ft
Kitchen12 x 7 ft84 sq ft
Primary16 x 12 ft192 sq ft

Similar homes for sale

WHAT'S YOUR HOME WORTH?

Click here to get an instant estimate and track its value over time.