By

CALL
TOUR PROPERTY
×

124 Honeywood Road in Toronto for sale

Asking price
$1,050,000
Estimate (Sep 16)
$1,066,211
MLS #:
W13789910
Type:
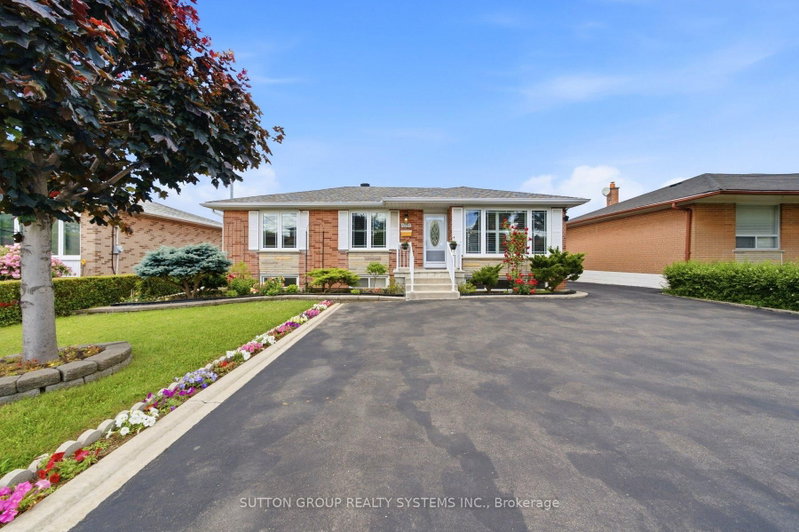
Detached, Bungalow
Approx. SQFT:
1100-1500
Basement:
Finished, Sep Entrance
3+2 3+2
2 65.18 x 101.08 ft lot
PROPERTY HISTORY
SIGN IN REQUIRED
List Date List Price Last Status Sold Date Sold Price Days On Market
0000-00-00 $00000 Lsd Jun 04, 2024 $3,400
0000-00-00 $00000 Ter N/A N/A N/A
0000-00-00 $00000 Sld Dec 05, 2023 $1,157,500
0000-00-00 $00000 Ter N/A N/A N/A
0000-00-00 $00000 Sus N/A N/A N/A
0000-00-00 $00000 Sld May 28, 2015 $650,000
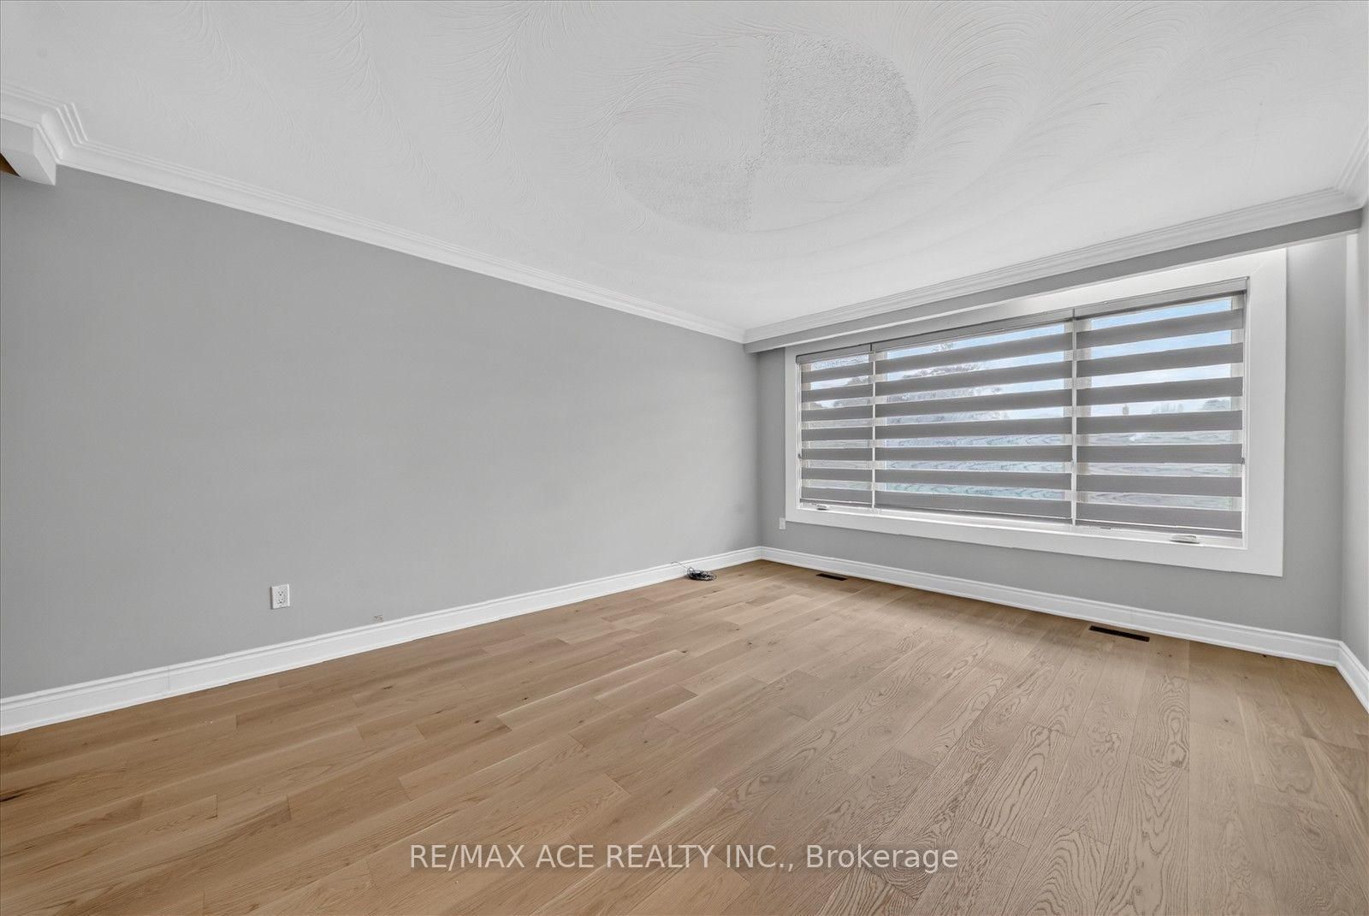
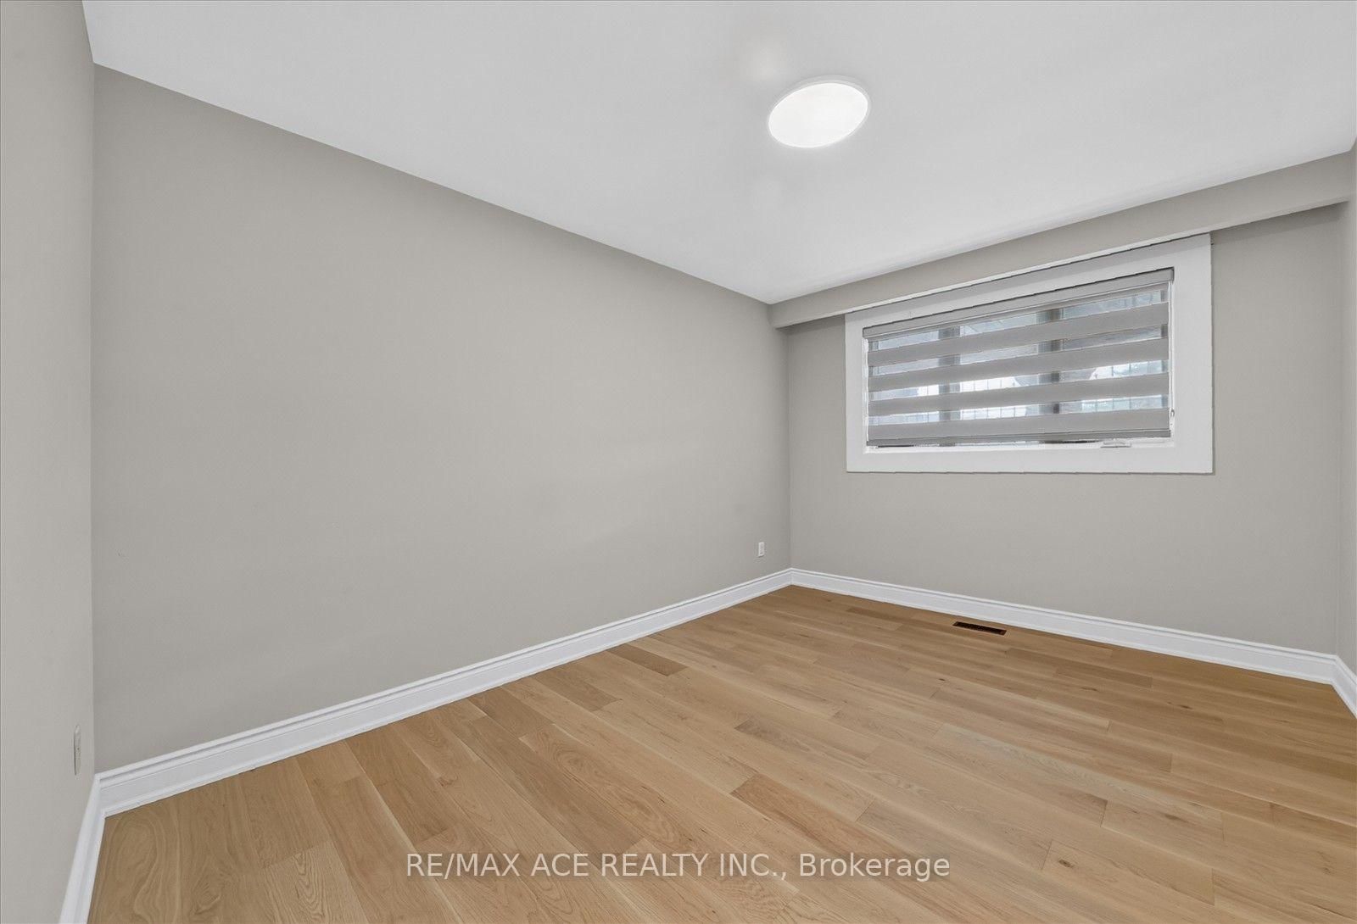
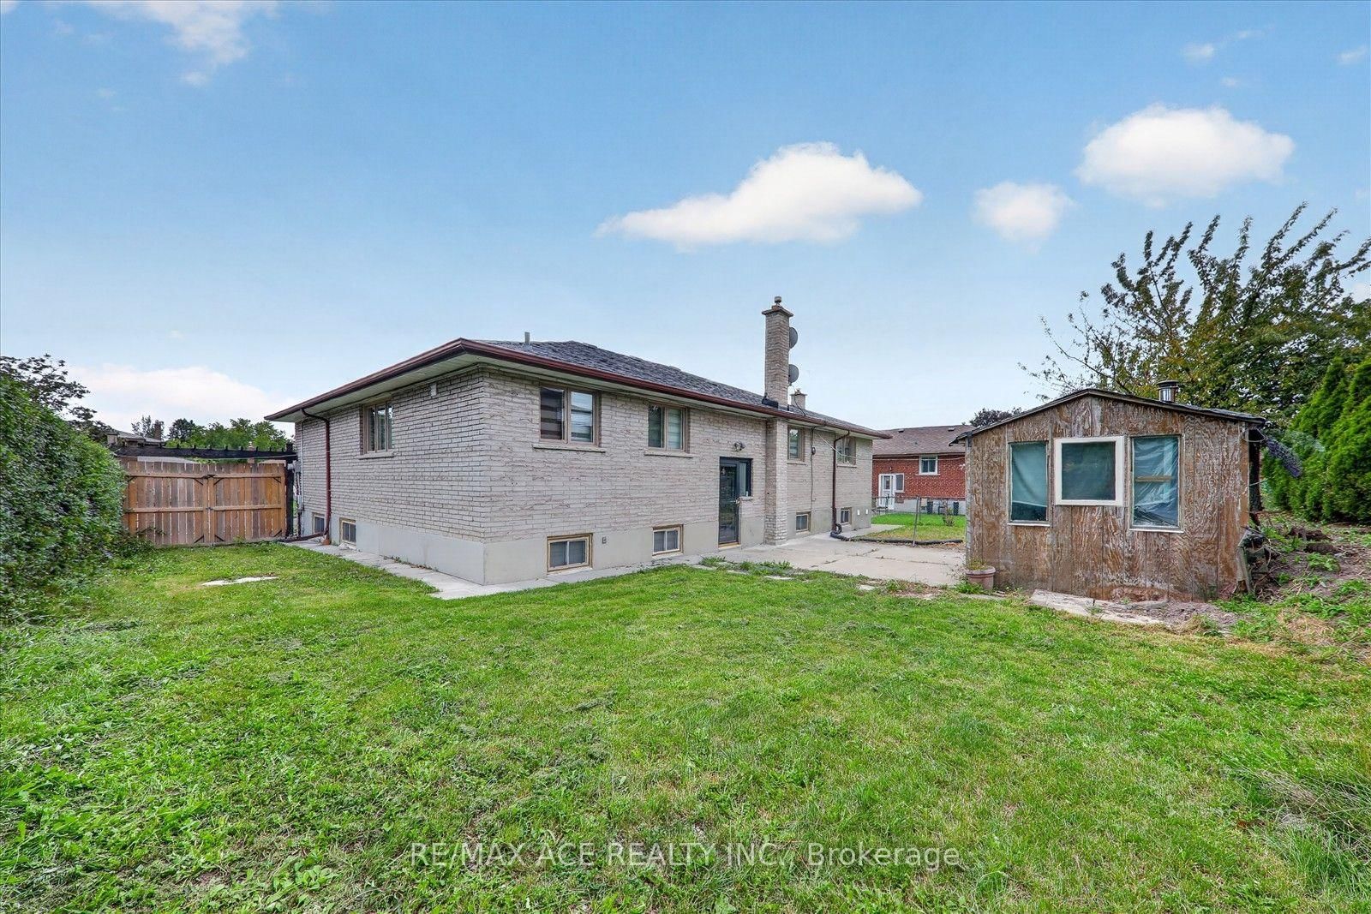
This highly desirable corner lot with a 65-foot frontage offers an excellent opportunity for families. Situated on a premium lot in a quiet and friendly neighbourhood, this charming 3+2 bedroom bungalow is full of character and potential. The home has been freshly painted and features new engineered hardwood floors and a cozy fireplace. It boasts a new, spacious kitchen with a walkout to the backyard, where you can enjoy the fresh air, beautiful views, and a large shed for storage. The main floor features an open-concept living room and a formal dining area. With a separate entrance leading to a fully finished basement, the property is ideally located close to schools, parks, shops, and public transportation. Do not miss this fantastic opportunity to own a home in a highly demanding area!

WHAT'S YOUR HOME WORTH?

Click here to get an instant estimate and track its value over time.

  • Date Listed: Wednesday, September 16, 2026
  • Listing Brokerage: Re/Max Ace Realty Inc. - Disclaimer: The information contained in this listing has not been verified by Re/Max Ace Realty Inc. and should be verified by the buyer.
  • Virtual Tour: View Virtual Tour for 124 Honeywood Road
  • City: Toronto

    More 3 bedrooms homes for sale in Toronto

  • Neighbourhood: Glenfield-Jane Heights
  • Major Intersection: Sheppard / Lomar
  • Full Address: 124 Honeywood Road, Toronto, M3N 1B4, Canada, ON, Canada
  • Living Room: Open Concept, hardwood floor, Walk-Out
  • Kitchen: Quartz Counter, Window
  • Kitchen: Family Size Kitchen, Open Concept
  • Amenities:
  • Taxes: $4,803.53 (2025)
Living13 x 16 ft208 sq ft
Dining10 x 9 ft90 sq ft
Kitchen9 x 16 ft144 sq ft
Primary11 x 14 ft154 sq ft
2nd Br11 x 10 ft110 sq ft
3rd Br10 x 13 ft130 sq ft
Rec17 x 13 ft221 sq ft
Kitchen14 x 15 ft210 sq ft
Br12 x 16 ft192 sq ft
Office13 x 11 ft143 sq ft

Recently sold comparables in Glenfield-Jane Heights

Similar homes for sale

WHAT'S YOUR HOME WORTH?

Click here to get an instant estimate and track its value over time.